OPEN HOUSE THIS SATURDAY & SUNDAY! Exemplifying exquisite craftsmanship, this splendid residence in Esplanade Subdivision was meticulously constructed. Boasting 4 bedrooms and 3 and 1 half baths, this home showcases an inviting open floor plan accentuated by interior brickwork, warm and thoughtful lighting, quartz countertops, hardwood flooring and a stunning master bath. Upstairs offers 2 bedrooms, loft-game room with convenient kitchenette and optional office-craft-storage room. Outdoor enthusiasts will appreciate the enchanting back patio with fireplace and fully equipped kitchen. In house financing terms available.
For sale
Price cut: $14.5K (7/16)
$774,500
355 Belle Winds Ct, Shreveport, LA 71106
4beds
3,090sqft
:
Get pre-qualified$5,381/mo
Single Family Residence
Built in 2024
8,232 Square Feet Lot
$768,200 Zestimate®
$251/sqft
$52/mo HOA
What's special
Inviting open floor planConvenient kitchenetteQuartz countertopsStunning master bathLoft-game roomWarm and thoughtful lightingHardwood flooring
- 271 days |
- 367 |
- 6 |
Zillow last checked:
Listing updated:
Listed by:
Richard Taylor 0000006625 318-517-5232,
Citi Realty, LLC 318-517-5232
Source: NTREIS,MLS#: 21106927
Facts & features
Interior
Bedrooms & bathrooms
- Bedrooms: 4
- Bathrooms: 4
- Full bathrooms: 3
- 1/2 bathrooms: 1
Primary bedroom
- Features: Double Vanity, En Suite Bathroom, Separate Shower, Walk-In Closet(s)
- Level: First
- Dimensions: 0 x 0
Kitchen
- Features: Breakfast Bar, Kitchen Island, Stone Counters, Walk-In Pantry
- Level: First
- Dimensions: 0 x 0
Living room
- Features: Fireplace
- Level: First
- Dimensions: 0 x 0
Heating
- Central
Cooling
- Central Air
Appliances
- Included: Built-In Refrigerator, Dishwasher, Disposal
Features
- Decorative/Designer Lighting Fixtures, Granite Counters, Kitchen Island, Open Floorplan, Pantry, Vaulted Ceiling(s), Walk-In Closet(s)
- Has basement: No
- Number of fireplaces: 2
- Fireplace features: Gas Log
Interior area
- Total interior livable area: 3,090 sqft
Video & virtual tour
Property
Parking
- Total spaces: 3
- Parking features: Garage, Garage Door Opener
- Attached garage spaces: 3
Features
- Levels: Two
- Stories: 2
- Pool features: None
Lot
- Size: 8,232 Square Feet
Details
- Parcel number: 161309039010200
Construction
Type & style
- Home type: SingleFamily
- Architectural style: Detached
- Property subtype: Single Family Residence
Condition
- Year built: 2024
Utilities & green energy
- Sewer: Public Sewer
- Water: Public
- Utilities for property: Sewer Available, Water Available
Community & HOA
Community
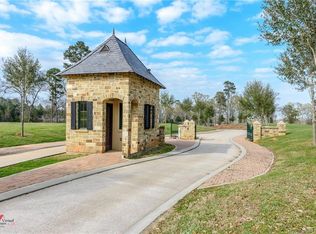
- Features: Gated
- Security: Gated Community
- Subdivision: Esplanade
HOA
- Has HOA: Yes
- Services included: Association Management
- HOA fee: $620 annually
- HOA name: Esplanade Poa
- HOA phone: 318-208-2300
Location
- Region: Shreveport
Financial & listing details
- Price per square foot: $251/sqft
- Tax assessed value: $803,650
- Annual tax amount: $1,461
- Date on market: 11/12/2025
- Cumulative days on market: 272 days
- Listing terms: Cash
Estimated market value
$768,200
$730,000 - $807,000
$3,473/mo
Price history
| Date | Event | Price |
|---|---|---|
| 7/16/2026 | Price change | $774,500-1.8%$251/sqft |
Source: NTREIS #21106927 Report a problem | ||
| 6/4/2026 | Price change | $789,000-0.1%$255/sqft |
Source: NTREIS #21106927 Report a problem | ||
| 5/11/2026 | Price change | $790,000-0.6%$256/sqft |
Source: NTREIS #21106927 Report a problem | ||
| 3/13/2026 | Price change | $795,000-0.5%$257/sqft |
Source: NTREIS #21106927 Report a problem | ||
| 1/19/2026 | Listed for sale | $799,000-2.4%$259/sqft |
Source: NTREIS #21106927 Report a problem | ||
| 10/1/2025 | Listing removed | $819,000$265/sqft |
Source:  Coldwell Banker Apex, Realtors #20684658 Report a problem Coldwell Banker Apex, Realtors #20684658 Report a problem | ||
| 2/2/2025 | Price change | $819,000-1.3%$265/sqft |
Source: NTREIS #20684658 Report a problem | ||
| 9/18/2024 | Price change | $829,900-0.6%$269/sqft |
Source: NTREIS #20684658 Report a problem | ||
| 7/25/2024 | Listed for sale | $835,000+783.6%$270/sqft |
Source: NTREIS #20684658 Report a problem | ||
| 8/24/2022 | Sold | -- |
Source: Public Record Report a problem | ||
| 3/2/2022 | Listing removed | -- |
Source: NTREIS #272091NL Report a problem | ||
| 10/27/2021 | Listing removed | $94,500$31/sqft |
Source: NTREIS #272091NL Report a problem | ||
| 9/21/2021 | Listed for sale | $94,500$31/sqft |
Source: NTREIS #272091NL Report a problem | ||
| 3/19/2021 | Listing removed | -- |
Source: NTREIS #272091NL Report a problem | ||
| 3/4/2021 | Listed for sale | $94,500$31/sqft |
Source: NTREIS #272091NL Report a problem | ||
| 1/13/2021 | Listing removed | -- |
Source:  NWLAR Report a problem NWLAR Report a problem | ||
| 9/22/2020 | Listed for sale | $94,500$31/sqft |
Source: Coldwell Banker Gosslee #272091 Report a problem | ||
| 12/7/2016 | Sold | -- |
Source: Public Record Report a problem | ||
Public tax history
| Year | Property taxes | Tax assessment |
|---|---|---|
| 2025 | $12,577 +760.8% | $80,365 +757.4% |
| 2024 | $1,461 +310.7% | $9,373 +319.9% |
| 2023 | $356 | $2,232 |
| 2022 | $356 +1.5% | $2,232 |
| 2021 | $350 0% | $2,232 |
| 2020 | $350 -2.9% | $2,232 |
| 2019 | $361 -0.4% | $2,232 |
| 2018 | $363 +26.1% | $2,232 |
| 2017 | $287 +0.2% | $2,232 -4.9% |
| 2015 | $287 -6.6% | $2,347 -0.1% |
| 2014 | $307 | $2,350 |
Find assessor info on the county website
Monthly payment
Est. payment
Payment breakdown
Explore the cost of this home by adjusting the details. Changes won't be saved.Climate risks
Neighborhood: 71106
Nearby schools
GreatSchools rating
- 5/10University Elementary SchoolGrades: PK-5Distance: 1.6 mi
- 6/10Youree Dr. Middle Advanced Placement Magnet SchoolGrades: 6-8Distance: 4.1 mi
- 5/10Captain Shreve High SchoolGrades: 9-12Distance: 3.8 mi
Schools provided by the listing agent
- District: Caddo PSB
Source: NTREIS. This data may not be complete. We recommend contacting the local school district to confirm school assignments for this home.
- $--4 bd4 ba2.8k sqft351 Belle Winds Ct, Shreveport, LA 71115Sold

- $--4 bd4 ba3.1k sqft359 Belle Winds Ct, Shreveport, LA 71106Sold

- $--7,971 sqft359 Belle Winds Ct #66, Shreveport, LA 71106Off Market
- $--4 bd4 ba2.8k sqft343 Belle Winds Ct, Shreveport, LA 71106Sold

- $--3,920 sqft0 Belle Winds Ct #96, Shreveport, LA 71106Sold
- $630,4004 bd5 ba2.2k sqft362 Belle Winds Ct, Shreveport, LA 71106Off Market
- $--5 bd6 ba3k sqft358 Belle Winds Ct, Shreveport, LA 71106Sold
- $--3 bd3 ba2.6k sqft354 Belle Winds Ct, Shreveport, LA 71106Sold
A local agent can set up tours, give advice and negotiate with sellers.
A local lender can help you make sure your offer is ready when you are.
Similar homes
- $719,5004 bd4 ba3.6k sqft2029 Garrett Farms Row, Shreveport, LA 71106For Sale By Owner

- $950,0005 bd3 ba3.3k sqft343 Crossfield Ct, Shreveport, LA 71106For Sale
 MLS ID #21303433, Tammi Montgomery. NTREIS
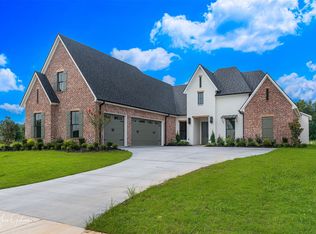
 - $764,6454 bd4 ba3.1k sqft2128 Garrett Farms Row, Shreveport, LA 71106New Construction
 MLS ID #21203642, Cheryl Dunson. NTREIS
 - $780,0004 bd4 ba2.7k sqft2101 Pecan Square Ave, Shreveport, LA 71106New Construction
 NTREIS
 - $645,0004 bd3 ba2.9k sqft3041 Newberry Ln, Shreveport, LA 71106For SaleMLS ID #21339337, Susannah Hodges. NTREIS
- $835,0004 bd4 ba3.8k sqft10946 Whispering Path Dr, Shreveport, LA 71106For SaleMLS ID #21146509, Susannah Hodges. NTREIS
- $885,0004 bd4 ba3.7k sqft211 Hollybrook Dr, Shreveport, LA 71106For SaleMLS ID #21314170, Susannah Hodges. NTREIS
- $675,0004 bd3 ba3.5k sqft10940 Belle Cour Way, Shreveport, LA 71106For SaleMLS ID #21300038, Jodi Hutto. NTREIS
- $635,0004 bd4 ba3.7k sqft307 Freret Dr, Shreveport, LA 71106For SaleMLS ID #21318198, Denise Evans. NTREIS
- $835,0004 bd3 ba3.5k sqft9827 Canebrake Ln, Shreveport, LA 71106For SaleMLS ID #21071742, Susannah Hodges. NTREIS
- $975,5004 bd4 ba3k sqft10454 Linwood Ave, Shreveport, LA 71106For SaleMLS ID #21283580, Sage Easter. NTREIS
- $695,0004 bd3 ba2.3k sqft2224 Fairwoods Dr, Shreveport, LA 71106For SaleMLS ID #21227130, Lisa Hargrove. NTREIS
- $545,0004 bd4 ba3.4k sqft609 Millicent Way, Shreveport, LA 71106For SaleMLS ID #21327555, Lisa Hargrove. NTREIS
- $885,0003 bd4 ba2.2k sqft1072 Winterberry Ln, Shreveport, LA 71106For SaleMLS ID #21155970, Susannah Hodges. NTREIS
- $595,0004 bd4 ba2.7k sqft358 Newburn Ln, Shreveport, LA 71106For SaleMLS ID #21261208, Erica Telsee. NTREIS
- $924,9004 bd5 ba4.5k sqft407 Oakwood Trace Ct, Shreveport, LA 71106For SaleMLS ID #21064402, Tammy Szekacs. NTREIS
- $624,6804 bd4 ba2.7k sqft195 Creston Ln, Shreveport, LA 71106New ConstructionMLS ID #20977529, Tammi Montgomery. NTREIS
- $554,3004 bd3 ba2.4k sqft191 Creston Ln, Shreveport, LA 71106For SaleMLS ID #21167906, Tammi Montgomery. NTREIS
- $585,0004 bd4 ba2.5k sqft393 Newburn Ln, Shreveport, LA 71106For SaleMLS ID #21112789, Karla Greene. NTREIS
- $523,0004 bd3 ba2.3k sqft414 Newburn Ln, Shreveport, LA 71106For SaleMLS ID #21277731, Grace Pylant Rogers. NTREIS
