Proudly introducing 351 Belle Winds Court, a custom built New Construction home by Sollevare Homes that was featured on the 2025 Parade of Homes tour! Magazine worthy finishes and colors, intricate moldings and ceiling treatments, gorgeous lighting fixtures, plumbing fixtures, and hardware, flowing open layout with a perfect and intentional use of space, and all the other trends that will make this a top pick on this year's tour! It features 2887 square feet, 4 bedrooms (or three plus a bonus room), 3.5 bathrooms, a 3 car garage with insulated garage doors and epoxy flooring, a separate designated office space with built-in cabinets, a wet bar with a gorgeous mirrored backsplash with wine fridge already installed, a large walk in pantry fit with excellent storage, a large laundry room with a sink and room for another refrigerator, an outdoor space with brick pavers and an outdoor kitchen with a gas grill, sink, and a beverage fridge! FEATURES TO LOVE: custom designed closet system with racks and shelving floor to ceiling, statement worthy gas lanterns, GE Cafe appliances with double ovens (refrigerator included!), striking quartzite as backsplash and countertop in kitchen, custom woodwork details throughout, gas fireplace in living room on a switch, a grasscloth wallpapered half bath with a custom wood vanity, engineered wood and ceramic tile floor downstairs (no carpet!), a mud bench with drawers and hooks, no backyard neighbors with a beautiful wooded view, a full sprinkler system, a hard wired security system, 2 gas tankless water heaters, and SO MUCH MORE! Esplanade is a master planned community conveniently located at the end of 3132 with easy access to all things Shreveport including new YMCA, Forbing Shopping Center, Youree Drive, and I-20! We can't wait for you to fall in love with your next home!
Sold
Price Unknown
351 Belle Winds Ct, Shreveport, LA 71115
4beds
2,887sqft
Single Family Residence
Built in 2025
9,365 Square Feet Lot
$775,500 Zestimate®
$--/sqft
$3,112 Estimated rent
Home value
$775,500
$698,000 - $861,000
$3,112/mo
Zestimate® history
Owner options
List your home for rent
$3,112/mo
Rent Zestimate®
Find your next renter with Zillow Rental Manager. Plus, with online applications, you can quickly screen prospective tenants – for free.
$3,112/mo
Rent Zestimate®
Refinance and save
$62/mo
Est. payment
Refinancing to a lower rate could help reduce your monthly payments and save thousands over the life of the loan.
$62/mo
Est. payment
Explore your selling options
Work with a Zillow partner agent
Leverage their expertise and Zillow's premium Showcase listings to get your home seen by more buyers.
Get startedList with your own agent
Get your home in front of millions of buyers by listing it on Zillow.
Learn how to do itSell it yourself
Take full control of how buyers see your home on Zillow by listing For Sale by Owner (FSBO).
List your homeWhat's special
Brick paversDouble ovensMud benchOutdoor spaceDrawers and hooksSeparate designated office spaceFull sprinkler system
Zillow last checked:
Listing updated:
Listed by:
Jonathan Fayard 0995688426 318-233-1045,
Pinnacle Realty Advisors 318-233-1045
Bought with:
Lisa Hargrove
Coldwell Banker Apex, REALTORS
Source: NTREIS,MLS#: 20883943
Facts & features
Interior
Bedrooms & bathrooms
- Bedrooms: 4
- Bathrooms: 4
- Full bathrooms: 3
- 1/2 bathrooms: 1
Primary bedroom
- Features: Closet Cabinetry, Double Vanity, En Suite Bathroom, Separate Shower, Walk-In Closet(s)
- Level: First
- Dimensions: 0 x 0
Breakfast room nook
- Features: Eat-in Kitchen
- Level: First
- Dimensions: 0 x 0
Living room
- Features: Built-in Features, Ceiling Fan(s), Fireplace
- Level: First
- Dimensions: 0 x 0
Heating
- Central, Natural Gas
Cooling
- Central Air, Electric
Appliances
- Included: Double Oven, Dishwasher, Gas Cooktop, Disposal, Microwave, Refrigerator, Tankless Water Heater, Wine Cooler
- Laundry: Laundry in Utility Room
Features
- Wet Bar, Built-in Features, Chandelier, Decorative/Designer Lighting Fixtures, Double Vanity, Eat-in Kitchen, High Speed Internet, Kitchen Island, Open Floorplan, Pantry, Natural Woodwork, Walk-In Closet(s)
- Flooring: Carpet, Ceramic Tile, Engineered Hardwood
- Has basement: No
- Number of fireplaces: 1
- Fireplace features: Electric, Gas, Living Room
Interior area
- Total interior livable area: 2,887 sqft
Property
Parking
- Total spaces: 6
- Parking features: Epoxy Flooring, Garage
- Attached garage spaces: 3
- Carport spaces: 3
- Covered spaces: 6
Features
- Levels: One and One Half
- Stories: 1.5
- Patio & porch: Covered
- Exterior features: Gas Grill, Outdoor Grill, Outdoor Kitchen
- Pool features: None
- Fencing: Partial
Lot
- Size: 9,365 Square Feet
- Features: Cul-De-Sac
Details
- Parcel number: 161309039010100
Construction
Type & style
- Home type: SingleFamily
- Architectural style: Detached
- Property subtype: Single Family Residence
Materials
- Foundation: Slab
- Roof: Composition
Condition
- New construction: Yes
- Year built: 2025
Utilities & green energy
- Sewer: Public Sewer
- Water: Public
- Utilities for property: Sewer Available, Water Available
Community & HOA
Community
- Features: Lake, Sidewalks, Gated
- Security: Carbon Monoxide Detector(s), Gated Community, Smoke Detector(s)
- Subdivision: Esplanade
HOA
- Has HOA: Yes
- Services included: Maintenance Grounds
- HOA fee: $62 monthly
- HOA name: Esplanade
Location
- Region: Shreveport
Financial & listing details
- Tax assessed value: $24,540
- Annual tax amount: $384
- Date on market: 3/27/2025
- Cumulative days on market: 82 days
Price history
| Date | Event | Price |
|---|---|---|
| 8/7/2025 | Sold | -- |
Source: NTREIS #20883943 Report a problem | ||
| 7/2/2025 | Pending sale | $768,250$266/sqft |
Source: NTREIS #20883943 Report a problem | ||
| 6/2/2025 | Contingent | $768,250$266/sqft |
Source: NTREIS #20883943 Report a problem | ||
| 3/27/2025 | Listed for sale | $768,250+0.4%$266/sqft |
Source: NTREIS #20883943 Report a problem | ||
| 3/27/2025 | Listing removed | $765,250$265/sqft |
Source: NTREIS #20865149 Report a problem | ||
| 3/11/2025 | Listed for sale | $765,250$265/sqft |
Source: NTREIS #20865149 Report a problem | ||
Public tax history
| Year | Property taxes | Tax assessment |
|---|---|---|
| 2025 | $384 +0.8% | $2,454 +0.4% |
| 2024 | $381 +2.7% | $2,444 +5% |
| 2023 | $371 | $2,328 |
| 2022 | $371 +1.5% | $2,328 |
| 2021 | $365 0% | $2,328 |
| 2020 | $365 -2.9% | $2,328 |
| 2019 | $376 -0.4% | $2,328 |
| 2018 | $378 +26.1% | $2,328 |
| 2017 | $300 +0.2% | $2,328 +11.9% |
| 2015 | $299 +10.1% | $2,081 +0% |
| 2014 | $272 | $2,080 |
Find assessor info on the county website
Neighborhood: 71115
Nearby homes
- $774,5004 bd4 ba3k sqft355 Belle Winds Ct, Shreveport, LA 71106For Sale

- $--4 bd4 ba3.1k sqft359 Belle Winds Ct, Shreveport, LA 71106Sold

- $--7,971 Square Feet359 Belle Winds Ct #66, Shreveport, LA 71106Off Market
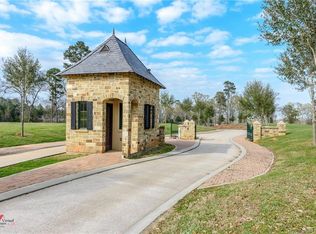
- $--3,920.4 Square Feet0 Belle Winds Ct #96, Shreveport, LA 71106Sold
- $--4 bd4 ba2.8k sqft343 Belle Winds Ct, Shreveport, LA 71106Sold
- $624,7004 bd5 ba2.2k sqft362 Belle Winds Ct, Shreveport, LA 71106Off Market
- $--5 bd6 ba3k sqft358 Belle Winds Ct, Shreveport, LA 71106Sold
- $--3 bd3 ba2.6k sqft354 Belle Winds Ct, Shreveport, LA 71106Sold
Nearby schools
GreatSchools rating
- 5/10University Elementary SchoolGrades: PK-5Distance: 1.6 mi
- 6/10Youree Dr. Middle Advanced Placement Magnet SchoolGrades: 6-8Distance: 4.1 mi
- 5/10Captain Shreve High SchoolGrades: 9-12Distance: 3.8 mi
Schools provided by the listing agent
- Elementary: Caddo ISD Schools
- Middle: Caddo ISD Schools
- High: Caddo ISD Schools
- District: Caddo PSB
Source: NTREIS. This data may not be complete. We recommend contacting the local school district to confirm school assignments for this home.
Sell for more on Zillow
Get a Zillow Showcase℠ listing at no additional cost and you could sell for .
$775,500
2% more
+$15,510
With Zillow Showcase(estimated)
$791,010
- Louisiana
- Caddo Parish
- Shreveport
- 71115
- 351 Belle Winds Ct
Nearby cities
Nearby neighborhoods
- Airport, Pines Road Real estate
- Broadmoor, Anderson Island, Shreve Isle. Real estate
- Caddo Heights, South Highlands Real estate
- Ceder Grove, Lynbrook Real estate
- Highland, Stoner Hill Real estate
- Hyde Park Brookwood, Southern Hills Real estate
- Jenkins, Pinecroft Subdivision Real estate
- Martin Luther King Dr. Area Real estate
- Springlake, University Terrace Real estate
- Sunset Arcre, Garden Valley, Morningside Real estate
Nearby zip codes
Other Shreveport Topics
