Esplanade Entertainer! Stunning, custom-built luxury home on a quiet cul-de-sac in the beautifully maintained gated community. This meticulously cared-for, one-owner dream residence blends style, comfort and function with quality craftsmanship throughout. The spacious open floor plan is filled with natural light, enhanced by plantation shutters, solar screens and a wall of windows overlooking the lush backyard. The generous living area features vaulted ceilings, hardwood floors, a cozy fireplace with mantle, brick interior accents & graceful archways. A flex space is available and ideal for formal dining, home office, or 2nd living area. The gourmet kitchen boasts a large center island with breakfast bar, granite counters, tile flooring & backsplash, walk-in pantry, & custom cabinetry with built-in spice racks. The dining area flows seamlessly from the kitchen, perfect for meals or entertaining. The remote primary suite offers a relaxing retreat, jacuzzi tub, walk-in shower with seat and handrail, walk-in closet designed for organization. Two guest bedrooms share a well-appointed hall bath. A convenient guest powder room & full-size utility room with storage, hanging rack & space for additional appliances complete the interior. Outdoor highlights include a covered patio with stately wood column, professionally landscaped yards with brick-bordered flower beds, a private fenced backyard with wrought iron gate entrance, no rear neighbors, sprinkler system & rain gutters. Addtiional features: 3-car garage with attic & floored storage, oversized driveway, tankless + traditional water heaters, light neutral palette, crown molding & more. Enjoy the charm of Esplanade’s manicured green spaces, inspiring architecture, and convenient access to shopping, business & schools. Better than new - move in ready!
Sold
Price Unknown
354 Belle Winds Ct, Shreveport, LA 71106
3beds
2,645sqft
Single Family Residence
Built in 2018
9,496 Square Feet Lot
$605,000 Zestimate®
$--/sqft
$2,550 Estimated rent
Home value
$605,000
$545,000 - $672,000
$2,550/mo
Zestimate® history
Owner options
List your home for rent
$2,550/mo
Rent Zestimate®
Find your next renter with Zillow Rental Manager. Plus, with online applications, you can quickly screen prospective tenants – for free.
$2,550/mo
Rent Zestimate®
Refinance and save
$620/mo
Est. payment
Refinancing to a lower rate could help reduce your monthly payments and save thousands over the life of the loan.
$620/mo
Est. payment
Explore your selling options
Work with a Zillow partner agent
Leverage their expertise and Zillow's premium Showcase listings to get your home seen by more buyers.
Get startedList with your own agent
Get your home in front of millions of buyers by listing it on Zillow.
Learn how to do itSell it yourself
Take full control of how buyers see your home on Zillow by listing For Sale by Owner (FSBO).
List your homeWhat's special
Gourmet kitchenPlantation shuttersProfessionally landscaped yardsSolar screensJacuzzi tubRain guttersTile flooring and backsplash
Zillow last checked:
Listing updated:
Listed by:
Debra Lindsey 0995690271 318-990-2737,
Better Homes And Gardens RE Lindsey Realty 318-990-2737
Bought with:
Lisa Hargrove
Coldwell Banker Apex, REALTORS
Source: NTREIS,MLS#: 21083809
Facts & features
Interior
Bedrooms & bathrooms
- Bedrooms: 3
- Bathrooms: 3
- Full bathrooms: 2
- 1/2 bathrooms: 1
Primary bedroom
- Features: Ceiling Fan(s), Dual Sinks, Double Vanity, En Suite Bathroom, Jetted Tub, Linen Closet, Separate Shower, Walk-In Closet(s)
- Level: First
- Dimensions: 14 x 13
Dining room
- Level: First
- Dimensions: 0 x 0
Dining room
- Level: First
- Dimensions: 15 x 10
Living room
- Features: Built-in Features, Ceiling Fan(s), Fireplace
- Level: First
- Dimensions: 20 x 20
Heating
- Central
Cooling
- Central Air, Ceiling Fan(s)
Appliances
- Included: Built-In Gas Range, Dishwasher, Disposal, Gas Range, Microwave, Refrigerator, Tankless Water Heater
Features
- Built-in Features, Decorative/Designer Lighting Fixtures, Double Vanity, Granite Counters, High Speed Internet, Kitchen Island, Open Floorplan, Vaulted Ceiling(s), Walk-In Closet(s), Wired for Sound
- Flooring: Carpet, Ceramic Tile, Wood
- Has basement: No
- Number of fireplaces: 1
- Fireplace features: Gas Log, Living Room
Interior area
- Total interior livable area: 2,645 sqft
Property
Parking
- Total spaces: 3
- Parking features: Additional Parking, Driveway, Paved
- Attached garage spaces: 3
- Has uncovered spaces: Yes
Features
- Levels: One
- Stories: 1
- Patio & porch: Covered
- Exterior features: Courtyard, Lighting, Rain Gutters, Uncovered Courtyard
- Pool features: None
- Fencing: Back Yard,High Fence,Privacy,Wood
Lot
- Size: 9,496 Square Feet
- Features: Landscaped, Sprinkler System
Details
- Parcel number: 161309039010700
Construction
Type & style
- Home type: SingleFamily
- Architectural style: Contemporary/Modern,Detached
- Property subtype: Single Family Residence
Materials
- Brick, Stucco
- Foundation: Slab
- Roof: Shingle
Condition
- Year built: 2018
Utilities & green energy
- Sewer: Public Sewer
- Water: Public
- Utilities for property: Electricity Connected, Natural Gas Available, Sewer Available, Water Available
Community & HOA
Community
- Features: Gated
- Security: Security System Leased, Gated Community, Smoke Detector(s)
- Subdivision: Esplanade
HOA
- Has HOA: Yes
- Services included: Association Management
- HOA fee: $620 annually
- HOA name: Esplanade Community
- HOA phone: 318-425-2300
Location
- Region: Shreveport
Financial & listing details
- Tax assessed value: $422,920
- Annual tax amount: $6,593
- Date on market: 10/10/2025
- Cumulative days on market: 129 days
- Listing terms: Cash,Conventional,FHA,VA Loan
- Electric utility on property: Yes
Price history
| Date | Event | Price |
|---|---|---|
| 11/19/2025 | Sold | -- |
Source: NTREIS #21083809 Report a problem | ||
| 10/17/2025 | Contingent | $645,000$244/sqft |
Source: NTREIS #21083809 Report a problem | ||
| 10/10/2025 | Listed for sale | $645,000$244/sqft |
Source: NTREIS #21083809 Report a problem | ||
| 10/10/2025 | Listing removed | $645,000$244/sqft |
Source: NTREIS #20996102 Report a problem | ||
| 9/3/2025 | Price change | $645,000-4.9%$244/sqft |
Source: NTREIS #20996102 Report a problem | ||
| 7/24/2025 | Price change | $678,500-3.8%$257/sqft |
Source: NTREIS #20996102 Report a problem | ||
| 7/12/2025 | Listed for sale | $705,000$267/sqft |
Source: NTREIS #20996102 Report a problem | ||
| 2/21/2017 | Sold | -- |
Source: Public Record Report a problem | ||
Public tax history
| Year | Property taxes | Tax assessment |
|---|---|---|
| 2025 | $5,657 +0.4% | $42,292 |
| 2024 | $5,636 -0.2% | $42,292 +1.8% |
| 2023 | $5,647 | $41,562 |
| 2022 | $5,647 +1.8% | $41,562 |
| 2021 | $5,546 0% | $41,562 |
| 2020 | $5,546 +0.5% | $41,562 +3.6% |
| 2019 | $5,520 -0.5% | $40,102 |
| 2018 | $5,548 +32.1% | $40,102 +421.3% |
| 2017 | $4,198 +324.8% | $7,692 +168.5% |
| 2015 | $988 +163.7% | $2,865 -0.2% |
| 2014 | $375 | $2,870 |
Find assessor info on the county website
Neighborhood: 71106
Nearby homes
- $120,9904 bd3 ba4.2k sqft348 Belle Winds Ct, Shreveport, LA 71106New Construction
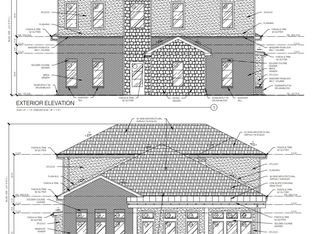
- $--5 bd6 ba3k sqft358 Belle Winds Ct, Shreveport, LA 71106Sold
- $--3,920.4 Square Feet0 Belle Winds Ct #96, Shreveport, LA 71106Sold
- $--4 bd4 ba2.8k sqft351 Belle Winds Ct, Shreveport, LA 71115Sold

- $--3 bd3 ba2.5k sqft306 Belle Winds Ct, Shreveport, LA 71106Sold
- $774,5004 bd4 ba3k sqft355 Belle Winds Ct, Shreveport, LA 71106For Sale
- $--10,018 Square Feet335 Belle Winds Ct UNIT 4A, Shreveport, LA 71106Off Market
- $634,7004 bd5 ba2.2k sqft362 Belle Winds Ct, Shreveport, LA 71106Off Market
Nearby schools
GreatSchools rating
- 5/10University Elementary SchoolGrades: PK-5Distance: 1.6 mi
- 6/10Youree Dr. Middle Advanced Placement Magnet SchoolGrades: 6-8Distance: 4.1 mi
- 5/10Captain Shreve High SchoolGrades: 9-12Distance: 3.8 mi
Schools provided by the listing agent
- District: Caddo PSB
Source: NTREIS. This data may not be complete. We recommend contacting the local school district to confirm school assignments for this home.
Sell for more on Zillow
Get a Zillow Showcase℠ listing at no additional cost and you could sell for .
$605,000
2% more
+$12,100
With Zillow Showcase(estimated)
$617,100
- Louisiana
- Caddo Parish
- Shreveport
- 71106
- 354 Belle Winds Ct
Nearby cities
Nearby neighborhoods
- Airport, Pines Road Real estate
- Broadmoor, Anderson Island, Shreve Isle. Real estate
- Caddo Heights, South Highlands Real estate
- Ceder Grove, Lynbrook Real estate
- Highland, Stoner Hill Real estate
- Hyde Park Brookwood, Southern Hills Real estate
- Jenkins, Pinecroft Subdivision Real estate
- Martin Luther King Dr. Area Real estate
- Springlake, University Terrace Real estate
- Sunset Arcre, Garden Valley, Morningside Real estate
Nearby zip codes
Other Shreveport Topics
