A rare opportunity to own a single-owner, custom-built home thoughtfully designed for refined luxury living. A wooden courtyard entry door welcomes you with a sense of privacy and arrival reminiscent of an exclusive destination, while the quiet street setting, clean lines, crisp details and timeless finishes establish a polished, sophisticated first impression. The single-level home features engineered white oak wood and tile throughout, with no carpet. Exceptional floorplan. A spacious living room features floor-to-ceiling windows and fireplace, offering beautiful views of the outdoor living area & pool while filling the interior with abundant natural light. The space flows seamlessly into the Kitchen and Living. The Chef’s Kitchen anchors the home with GE Monogram appliances, a custom waterfall-edge quartzite island, black granite countertops, a marble backsplash with brass inlay, pot filler, floating shelves and custom vent hood. A sculptural gold and nickel chandelier highlights the island, while a built-in dry bar with wine fridge enhances entertaining. The Dining flanks the Kitchen, offering effortless connection for gatherings large and small. Spacious utility with storage. Drop station off the oversized garage. Wallpapered Powder Room. The private Master Suite is a serene retreat with pool views and a spa-inspired bath featuring a luxurious soaker tub, extensive built-in storage, mirrored-front cabinetry, and a spacious custom closet with chic carpet. Each additional bedroom includes a private en-suite bath, including a casita-style third suite off the courtyard—ideal for guests or extended stays. Outdoor living shines with a fully equipped kitchen featuring Blaze appliances, beverage fridge, gas grill, outdoor TV & a custom gas fire pit reminiscent of those found in destination properties. Enjoy the Provenance lifestyle with walkable or golf-cart access to dining, events & amenities including a neighborhood pool, parks, clubhouse & gym.
For sale
$885,000
1072 Winterberry Ln, Shreveport, LA 71106
3beds
2,251sqft
:
Get pre-qualified$6,248/mo
Single Family Residence
Built in 2021
7,710 Square Feet Lot
$858,200 Zestimate®
$393/sqft
$130/mo HOA
What's special
Oversized garagePool viewsExtensive built-in storageWallpapered powder roomMirrored-front cabinetryQuiet street settingWooden courtyard entry door
- 207 days |
- 293 |
- 9 |
Zillow last checked:
Listing updated:
Listed by:
Susannah Hodges 0995684198 318-505-2875,
Compass Corporate (LATT16) 504-525-1311,
Sara Moore 0995700769 318-469-4435,
Compass Corporate (LATT16)
Source: NTREIS,MLS#: 21155970
Facts & features
Interior
Bedrooms & bathrooms
- Bedrooms: 3
- Bathrooms: 4
- Full bathrooms: 3
- 1/2 bathrooms: 1
Primary bedroom
- Features: En Suite Bathroom, Garden Tub/Roman Tub, Separate Shower, Walk-In Closet(s)
- Level: First
- Dimensions: 0 x 0
Bedroom
- Level: First
- Dimensions: 0 x 0
Dining room
- Level: First
- Dimensions: 0 x 0
Kitchen
- Features: Breakfast Bar, Built-in Features, Eat-in Kitchen, Kitchen Island, Stone Counters
- Level: First
- Dimensions: 0 x 0
Living room
- Features: Ceiling Fan(s), Fireplace
- Level: First
- Dimensions: 0 x 0
Heating
- Central
Cooling
- Central Air
Appliances
- Included: Some Gas Appliances, Dishwasher, Gas Cooktop, Disposal, Plumbed For Gas
- Laundry: Laundry in Utility Room
Features
- Decorative/Designer Lighting Fixtures, Eat-in Kitchen, High Speed Internet, Kitchen Island, Open Floorplan, Cable TV, Walk-In Closet(s)
- Flooring: Tile, Wood
- Has basement: No
- Number of fireplaces: 2
- Fireplace features: Living Room
Interior area
- Total interior livable area: 2,251 sqft
Video & virtual tour
Property
Parking
- Total spaces: 2
- Parking features: Driveway, Garage, Other, Outside, Oversized, Garage Faces Rear, On Street
- Attached garage spaces: 2
- Has uncovered spaces: Yes
Features
- Levels: One
- Stories: 1
- Patio & porch: Patio, Covered
- Exterior features: Built-in Barbecue, Barbecue, Gas Grill, Lighting, Outdoor Grill, Outdoor Kitchen, Outdoor Living Area, Fire Pit
- Pool features: In Ground, Pool, Community
- Fencing: Back Yard,Fenced,Privacy
Lot
- Size: 7,710 Square Feet
- Features: Interior Lot, Landscaped, Subdivision, Sprinkler System
Details
- Parcel number: 161320040040500
Construction
Type & style
- Home type: SingleFamily
- Architectural style: Detached
- Property subtype: Single Family Residence
Materials
- Foundation: Slab
- Roof: Shingle
Condition
- Year built: 2021
Utilities & green energy
- Sewer: Public Sewer
- Water: Public
- Utilities for property: Sewer Available, Water Available, Cable Available
Community & HOA
Community
- Features: Clubhouse, Fitness Center, Fishing, Lake, Playground, Park, Pickleball, Pool, Restaurant, Sidewalks, Trails/Paths
- Subdivision: Provenance
HOA
- Has HOA: Yes
- Services included: All Facilities, Association Management, Maintenance Grounds, Security
- HOA fee: $1,560 annually
- HOA name: Provenance HOA
- HOA phone: 318-408-3642
Location
- Region: Shreveport
Financial & listing details
- Price per square foot: $393/sqft
- Tax assessed value: $517,460
- Annual tax amount: $8,067
- Date on market: 1/17/2026
- Cumulative days on market: 208 days
Estimated market value
$858,200
$815,000 - $901,000
$3,160/mo
Price history
| Date | Event | Price |
|---|---|---|
| 3/26/2026 | Price change | $885,000-4.3%$393/sqft |
Source: NTREIS #21155970 Report a problem | ||
| 1/17/2026 | Listed for sale | $925,000$411/sqft |
Source: NTREIS #21155970 Report a problem | ||
| 12/16/2020 | Sold | -- |
Source: Public Record Report a problem | ||
Public tax history
| Year | Property taxes | Tax assessment |
|---|---|---|
| 2025 | $7,137 +0.4% | $51,746 |
| 2024 | $7,110 -0.3% | $51,746 +1.7% |
| 2023 | $7,132 | $50,879 |
| 2022 | $7,132 +491.9% | $50,879 +570.8% |
| 2021 | $1,205 +305.4% | $7,585 +305.4% |
| 2020 | $297 -2.9% | $1,871 |
| 2019 | $306 -0.4% | $1,871 |
| 2018 | $307 +25.8% | $1,871 |
| 2017 | $244 | $1,871 |
Find assessor info on the county website
Monthly payment
Est. payment
Payment breakdown
Explore the cost of this home by adjusting the details. Changes won't be saved.Climate risks
Neighborhood: 71106
Nearby schools
GreatSchools rating
- 5/10University Elementary SchoolGrades: PK-5Distance: 3.8 mi
- 6/10Youree Dr. Middle Advanced Placement Magnet SchoolGrades: 6-8Distance: 6.2 mi
- 5/10Captain Shreve High SchoolGrades: 9-12Distance: 5.9 mi
Schools provided by the listing agent
- Elementary: Caddo ISD Schools
- Middle: Caddo ISD Schools
- High: Caddo ISD Schools
- District: Caddo PSB
Source: NTREIS. This data may not be complete. We recommend contacting the local school district to confirm school assignments for this home.
- $--3 bd3 ba2.2k sqft1068 Winterberry Ln, Shreveport, LA 71106Sold

- $--4 bd4 ba2.6k sqft1080 Winterberry Ln, Shreveport, LA 71106Sold
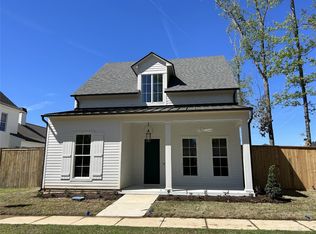
- $446,6003 bd2 ba2.3k sqft3109 Torrey Pine Ln, Shreveport, LA 71106Off Market
- $395,0003 bd2 ba1.7k sqft3105 Torrey Pine Ln, Shreveport, LA 71106Off Market
- $72,930-- bd-- ba-- sqft3113 Torrey Pine Ln, Shreveport, LA 71106Off Market
- $633,1003 bd3 ba2.5k sqft1903 Copper Lily Ln, Shreveport, LA 71106Off Market
- $477,1004 bd4 ba2.1k sqft3119 Torrey Pine Ln, Shreveport, LA 71106Off Market
- $1,089,1003 bd-- ba156 sqft1063 Winterberry Ln, Shreveport, LA 71106Off Market
A local agent can set up tours, give advice and negotiate with sellers.
A local lender can help you make sure your offer is ready when you are.
Similar homes
- $838,5004 bd4 ba2.8k sqft481 E Ridge Dr, Shreveport, LA 71106For Sale
 MLS ID #20859708, Michelle Moore. NTREIS
 - $645,0004 bd3 ba2.9k sqft3041 Newberry Ln, Shreveport, LA 71106For Sale
 MLS ID #21339337, Susannah Hodges. NTREIS
 - $634,9003 bd3 ba2.8k sqft2003 Princewood Ln, Shreveport, LA 71106For Sale
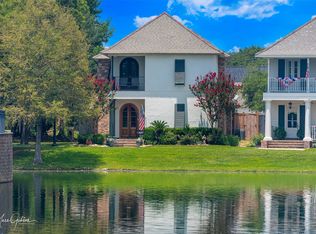 MLS ID #21319803, Susannah Hodges. NTREIS
 - $975,5004 bd4 ba3k sqft10454 Linwood Ave, Shreveport, LA 71106For Sale
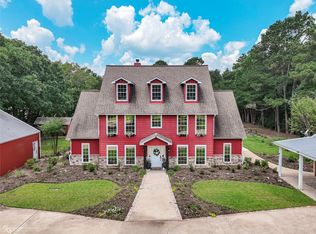 MLS ID #21283580, Sage Easter. NTREIS
 - $490,0003 bd3 ba2.5k sqft10090 Chenier Point, Shreveport, LA 71106For SaleMLS ID #21352968, Shelly Wagner. NTREIS
- $695,0004 bd3 ba2.3k sqft2224 Fairwoods Dr, Shreveport, LA 71106For SaleMLS ID #21227130, Lisa Hargrove. NTREIS
- $764,6454 bd4 ba3.1k sqft2128 Garrett Farms Row, Shreveport, LA 71106New ConstructionMLS ID #21203642, Cheryl Dunson. NTREIS
- $780,0004 bd4 ba2.7k sqft2101 Pecan Square Ave, Shreveport, LA 71106New ConstructionNTREIS
- $524,9003 bd3 ba2k sqft242 Sweetleaf Ave, Shreveport, LA 71106For SaleMLS ID #21214356, Sarah Drysdale. NTREIS
- $850,0004 bd5 ba2.8k sqft2091 Pecan Square Ave, Shreveport, LA 71106New ConstructionMLS ID #21203804, Cheryl Dunson. NTREIS
- $950,0005 bd3 ba3.3k sqft343 Crossfield Ct, Shreveport, LA 71106For SaleMLS ID #21303433, Tammi Montgomery. NTREIS
- $475,0004 bd3 ba3k sqft11225 Magnolia Gln, Shreveport, LA 71106For SaleMLS ID #21135020, Lester Rainey. NTREIS
- $525,0004 bd3 ba2.2k sqft9826 Canebrake Ln, Shreveport, LA 71106For SaleMLS ID #21294383, Susannah Hodges. NTREIS
- $649,9003 bd3 ba2.4k sqft2108 Pecan Square Ave, Shreveport, LA 71106For SaleMLS ID #21293012, Michael Salter. NTREIS
- $523,0004 bd3 ba2.3k sqft414 Newburn Ln, Shreveport, LA 71106For SaleMLS ID #21277731, Grace Pylant Rogers. NTREIS
- $595,0004 bd4 ba2.7k sqft358 Newburn Ln, Shreveport, LA 71106For SaleMLS ID #21261208, Erica Telsee. NTREIS
- $449,9004 bd3 ba3.1k sqft9838 Ballantrae Cir, Shreveport, LA 71106For SaleMLS ID #21322833, Vinh Nguyen. NTREIS
- $465,0004 bd3 ba2.6k sqft9450 Red Oak Ln, Shreveport, LA 71106For SaleMLS ID #21223213, Paul Bratlie. NTREIS
- $689,5004 bd3 ba2.8k sqft2125 Garrett Farms Row, Shreveport, LA 71106New ConstructionMLS ID #21238820, Susannah Hodges. NTREIS
- $479,9994 bd3 ba2.8k sqft378 Saint Charles Blvd, Shreveport, LA 71106For SaleMLS ID #21292007, Lindsey Beggs. NTREIS
