TO BE BUILT in Provenance.

Beautifully designed home, architecturally approved and ready for your personal finishing touches.
Situated on a large corner lot at Woodberry Avenue and Pecan Square Avenue, the home enjoys parallel parking along Pecan Square and a new park just across the street.
The thoughtfully designed floor plan includes four bedrooms, each with an ensuite bathroom, plus a study and powder room on the first floor.
A welcoming front foyer provides a gracious place to greet guests and a perfect setting for a favorite piece of artwork or furniture. From the foyer, the home opens into a spacious living and dining area with soaring 12-foot ceilings. The living room features a fireplace flanked by windows, filling the space with natural light.
The kitchen is slightly offset—connected to the main living areas while remaining discreetly out of direct view from the front entry. A large island with generous seating anchors the space, while the kitchen sink enjoys a charming window bump-out perfect for plants or personal touches. A walk-in pantry provides additional storage.
Just off the living room, a study with pocket doors offers a quiet place to work or relax.
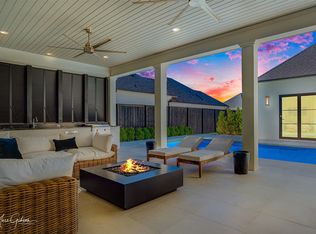
A wall of glass opens from the living area to a covered side patio designed for outdoor living, complete with a sink, refrigerator, grill, and a large fireplace—ideal for entertaining year-round.
The primary bedroom and an additional bedroom are located on the main floor. Near the laundry is a convenient exterior drop-off area. The spacious laundry room includes a sink, folding area, and a door for privacy, and is located just off the 2.5-car garage—perfect for a golf cart or extra storage.
Upstairs, a loft provides flexible space for games or relaxing. Two additional bedrooms feature walk-in closets and private ensuite bathrooms.
Estimated completion is approximately eight months from contract.
Stop by to view the lot and walk the floor plan.
New construction
$850,000
2091 Pecan Square Ave, Shreveport, LA 71106
4beds
2,872sqft
:
Get pre-qualified$6,042/mo
Single Family Residence
Built in 2025
7,048 Square Feet Lot
$843,000 Zestimate®
$296/sqft
$130/mo HOA
What's special
Welcoming front foyerLarge corner lotWalk-in pantryStudy with pocket doors
- 146 days |
- 213 |
- 4 |
Zillow last checked:
Listing updated:
Listed by:
Cheryl Dunson 995702940 318-683-0399,
Provenance Realty Group LLC 318-683-0399
Source: NTREIS,MLS#: 21203804
Facts & features
Interior
Bedrooms & bathrooms
- Bedrooms: 4
- Bathrooms: 5
- Full bathrooms: 4
- 1/2 bathrooms: 1
Primary bedroom
- Level: First
- Dimensions: 0 x 0
Primary bathroom
- Features: Dual Sinks, Garden Tub/Roman Tub, Separate Shower
- Level: First
- Dimensions: 0 x 0
Kitchen
- Features: Built-in Features, Kitchen Island, Walk-In Pantry
- Level: First
- Dimensions: 0 x 0
Living room
- Features: Fireplace
- Level: First
- Dimensions: 0 x 0
Appliances
- Included: Dishwasher, Disposal, Gas Range
- Laundry: Laundry in Utility Room
Features
- Kitchen Island, Open Floorplan, Walk-In Closet(s)
- Has basement: No
- Number of fireplaces: 2
- Fireplace features: Gas, Living Room, Outside
Interior area
- Total interior livable area: 2,872 sqft
Video & virtual tour
Property
Parking
- Total spaces: 3
- Parking features: Alley Access, Door-Multi, Golf Cart Garage, Garage Faces Rear
- Attached garage spaces: 3
Features
- Levels: One and One Half
- Stories: 1.5
- Patio & porch: Covered
- Exterior features: Outdoor Grill, Outdoor Kitchen
- Pool features: None, Community
Lot
- Size: 7,048 Square Feet
- Features: Corner Lot
Details
- Parcel number: 161319009048000
Construction
Type & style
- Home type: SingleFamily
- Architectural style: Detached
- Property subtype: Single Family Residence
Materials
- Brick, Fiber Cement
- Roof: Composition
Condition
- New construction: Yes
- Year built: 2025
Utilities & green energy
- Sewer: Public Sewer
- Utilities for property: Sewer Available
Community & HOA
Community
- Features: Clubhouse, Fitness Center, Lake, Other, Playground, Pool, Restaurant, Sidewalks, Community Mailbox
- Subdivision: Provenance
HOA
- Has HOA: Yes
- Services included: All Facilities, Association Management
- HOA fee: $1,560 annually
- HOA name: Vintage Realty
- HOA phone: 318-408-3642
Location
- Region: Shreveport
Financial & listing details
- Price per square foot: $296/sqft
- Date on market: 3/10/2026
- Cumulative days on market: 98 days
Estimated market value
$843,000
$801,000 - $885,000
$3,642/mo
Price history
| Date | Event | Price |
|---|---|---|
| 3/10/2026 | Listed for sale | $850,000+812.8%$296/sqft |
Source: NTREIS #21203804 Report a problem | ||
| 11/1/2024 | Sold | -- |
Source: NTREIS #20703287 Report a problem | ||
| 8/14/2024 | Pending sale | $93,125$32/sqft |
Source: NTREIS #20703287 Report a problem | ||
| 8/7/2024 | Listing removed | -- |
Source: NTREIS #20222734 Report a problem | ||
| 3/8/2024 | Price change | $93,125+5.7%$32/sqft |
Source: NTREIS #20222734 Report a problem | ||
| 12/14/2022 | Listed for sale | $88,125$31/sqft |
Source: NTREIS #20222734 Report a problem | ||
Public tax history
Tax history is unavailable.
Monthly payment
Est. payment
Payment breakdown
Explore the cost of this home by adjusting the details. Changes won't be saved.Climate risks
Neighborhood: 71106
Nearby schools
GreatSchools rating
- 5/10University Elementary SchoolGrades: PK-5Distance: 4.2 mi
- 6/10Youree Dr. Middle Advanced Placement Magnet SchoolGrades: 6-8Distance: 6.5 mi
- 5/10Captain Shreve High SchoolGrades: 9-12Distance: 6.3 mi
Schools provided by the listing agent
- Elementary: Caddo ISD Schools
- Middle: Caddo ISD Schools
- High: Caddo ISD Schools
- District: Caddo PSB
Source: NTREIS. This data may not be complete. We recommend contacting the local school district to confirm school assignments for this home.
- $624,9403 bd2 ba2k sqft2093 Pecan Square Ave, Shreveport, LA 71106Pending
- $--6,499.152 Square FeetL509 Pecan Square Ave, Shreveport, LA 71106Sold
- $--6,499.152 Square FeetL508 Pecan Square Ave, Shreveport, LA 71106Sold
- $780,0004 bd4 ba2.7k sqft2101 Pecan Square Ave, Shreveport, LA 71106New Construction

- $96,0005,850.108 Square FeetL500 Woodberry Ave, Shreveport, LA 71106Lot/Land
- $98,0005,850.108 Square FeetL507 Pecan Square Ave, Shreveport, LA 71106Lot/Land
- $96,0005,850.108 Square FeetL499 Woodberry Ave, Shreveport, LA 71106Lot/Land
- $98,0006,499.152 Square FeetL503 Woodberry Ave, Shreveport, LA 71106Lot/Land
A local agent can set up tours, give advice and negotiate with sellers.
A local lender can help you make sure your offer is ready when you are.
Similar homes
- $885,0004 bd4 ba3.7k sqft211 Hollybrook Dr, Shreveport, LA 71106For Sale
 MLS ID #21314170, Susannah Hodges. NTREIS
 - $780,0004 bd4 ba2.7k sqft2101 Pecan Square Ave, Shreveport, LA 71106New ConstructionNTREIS
- $838,5004 bd4 ba2.8k sqft481 E Ridge Dr, Shreveport, LA 71106For Sale
 MLS ID #20859708, Michelle Moore. NTREIS
 - $885,0003 bd4 ba2.2k sqft1072 Winterberry Ln, Shreveport, LA 71106For Sale
 MLS ID #21155970, Susannah Hodges. NTREIS
 - $835,0004 bd3 ba3.5k sqft9827 Canebrake Ln, Shreveport, LA 71106For SaleMLS ID #21071742, Susannah Hodges. NTREIS
- $764,6454 bd4 ba3.1k sqft2128 Garrett Farms Row, Shreveport, LA 71106New ConstructionMLS ID #21203642, Cheryl Dunson. NTREIS
- $645,0004 bd3 ba2.9k sqft3041 Newberry Ln, Shreveport, LA 71106For SaleMLS ID #21339337, Susannah Hodges. NTREIS
- $835,0004 bd4 ba3.8k sqft10946 Whispering Path Dr, Shreveport, LA 71106For SaleMLS ID #21146509, Susannah Hodges. NTREIS
- $695,0004 bd3 ba2.3k sqft2224 Fairwoods Dr, Shreveport, LA 71106For SaleMLS ID #21227130, Lisa Hargrove. NTREIS
- $699,5004 bd3 ba2.3k sqft2113 Pecan Square Ave, Shreveport, LA 71106New ConstructionMLS ID #21254774, Cheryl Dunson. NTREIS
- $975,5004 bd4 ba3k sqft10454 Linwood Ave, Shreveport, LA 71106For SaleMLS ID #21283580, Sage Easter. NTREIS
- $689,5004 bd3 ba2.8k sqft2125 Garrett Farms Row, Shreveport, LA 71106New ConstructionMLS ID #21238820, Susannah Hodges. NTREIS
- $675,0004 bd3 ba3.5k sqft10940 Belle Cour Way, Shreveport, LA 71106For SaleMLS ID #21300038, Jodi Hutto. NTREIS
- $1,099,0004 bd4 ba3.9k sqft1042 Winterberry Ln, Shreveport, LA 71106For SaleMLS ID #21243134, Lisa Hargrove. NTREIS
- $635,0004 bd4 ba3.7k sqft307 Freret Dr, Shreveport, LA 71106For SaleMLS ID #21318198, Denise Evans. NTREIS
- $649,9003 bd3 ba2.4k sqft2108 Pecan Square Ave, Shreveport, LA 71106For SaleMLS ID #21293012, Michael Salter. NTREIS
- $571,0004 bd2 ba2.3k sqft9839 Canebrake Ln, Shreveport, LA 71106New ConstructionNTREIS
- $950,0005 bd3 ba3.3k sqft343 Crossfield Ct, Shreveport, LA 71106For SaleMLS ID #21303433, Tammi Montgomery. NTREIS
- $525,0004 bd3 ba2.2k sqft9826 Canebrake Ln, Shreveport, LA 71106For SaleMLS ID #21294383, Susannah Hodges. NTREIS
- $619,9004 bd4 ba4k sqft2821 Tuscany Cir, Shreveport, LA 71106For SaleMLS ID #21288089, Shelly Wagner. NTREIS
