Custom home featuring 3 bedrooms and 2 bathrooms.
Additional highlights include a large, separate utility room, and an oversized two-car garage plus a golf cart garage, perfect for enjoying all the exciting activities in Provenance.
Pending
$624,940
2093 Pecan Square Ave, Shreveport, LA 71106
3beds
2,000sqft
:
Get pre-qualified$4,477/mo
Single Family Residence
Built in 2025
6,499 Square Feet Lot
$-- Zestimate®
$312/sqft
$130/mo HOA
What's special
- 38 days |
- 2 |
- 0 |
Zillow last checked:
Listing updated:
Listed by:
Cheryl Dunson 995702940 318-683-0399,
Provenance Realty Group LLC 318-683-0399
Source: NTREIS,MLS#: 21307773
Facts & features
Interior
Bedrooms & bathrooms
- Bedrooms: 3
- Bathrooms: 2
- Full bathrooms: 2
Primary bedroom
- Features: Walk-In Closet(s)
- Level: First
- Dimensions: 0 x 0
Primary bathroom
- Features: Dual Sinks, Garden Tub/Roman Tub
- Level: First
- Dimensions: 0 x 0
Kitchen
- Features: Kitchen Island, Pantry, Walk-In Pantry
- Level: First
- Dimensions: 0 x 0
Living room
- Features: Ceiling Fan(s), Fireplace
- Level: First
- Dimensions: 0 x 0
Appliances
- Included: Dishwasher, Disposal, Microwave
Features
- Built-in Features, Pantry, Walk-In Closet(s)
- Has basement: No
- Number of fireplaces: 1
- Fireplace features: Gas, Living Room
Interior area
- Total interior livable area: 2,000 sqft
Property
Parking
- Total spaces: 2
- Parking features: Alley Access, Garage
- Attached garage spaces: 2
Features
- Levels: One
- Stories: 1
- Pool features: None
Lot
- Size: 6,499 Square Feet
Details
- Parcel number: 161319015050900
Construction
Type & style
- Home type: SingleFamily
- Architectural style: Detached
- Property subtype: Single Family Residence
Materials
- Fiber Cement
Condition
- New construction: Yes
- Year built: 2025
Utilities & green energy
- Sewer: Public Sewer
- Water: Public
- Utilities for property: Sewer Available, Water Available
Community & HOA
Community
- Subdivision: Provenance
HOA
- Has HOA: Yes
- Services included: Association Management
- HOA fee: $1,560 annually
- HOA name: Vintage Realty
- HOA phone: 318-408-3642
Location
- Region: Shreveport
Financial & listing details
- Price per square foot: $312/sqft
- Date on market: 6/19/2026
Estimated market value
Not available
Estimated sales range
Not available
$2,222/mo
Price history
| Date | Event | Price |
|---|---|---|
| 6/19/2026 | Pending sale | $624,940$312/sqft |
Source: NTREIS #21307773 Report a problem | ||
Public tax history
Tax history is unavailable.
Monthly payment
Est. payment
Payment breakdown
Explore the cost of this home by adjusting the details. Changes won't be saved.Climate risks
Neighborhood: 71106
Nearby schools
GreatSchools rating
- 5/10University Elementary SchoolGrades: PK-5Distance: 4.2 mi
- 6/10Youree Dr. Middle Advanced Placement Magnet SchoolGrades: 6-8Distance: 6.5 mi
- 5/10Captain Shreve High SchoolGrades: 9-12Distance: 6.3 mi
Schools provided by the listing agent
- Elementary: Caddo ISD Schools
- Middle: Caddo ISD Schools
- High: Caddo ISD Schools
- District: Caddo PSB
Source: NTREIS. This data may not be complete. We recommend contacting the local school district to confirm school assignments for this home.
- $--6,499.152 Square FeetL509 Pecan Square Ave, Shreveport, LA 71106Sold
- $--6,499.152 Square FeetL508 Pecan Square Ave, Shreveport, LA 71106Sold
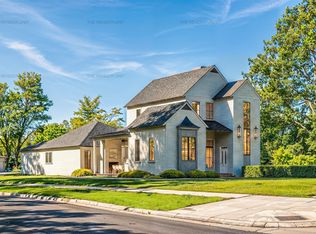
- $850,0004 bd5 ba2.8k sqft2091 Pecan Square Ave, Shreveport, LA 71106New Construction
- $98,0005,850.108 Square FeetL507 Pecan Square Ave, Shreveport, LA 71106Lot/Land
- $780,0004 bd4 ba2.7k sqft2101 Pecan Square Ave, Shreveport, LA 71106New Construction
- $96,0005,850.108 Square FeetL499 Woodberry Ave, Shreveport, LA 71106Lot/Land
- $96,0005,850.108 Square FeetL500 Woodberry Ave, Shreveport, LA 71106Lot/Land
- $98,0006,499.152 Square FeetL503 Woodberry Ave, Shreveport, LA 71106Lot/Land
A local agent can set up tours, give advice and negotiate with sellers.
A local lender can help you make sure your offer is ready when you are.
Similar homes
- $645,0004 bd3 ba2.9k sqft3041 Newberry Ln, Shreveport, LA 71106For Sale
 MLS ID #21339337, Susannah Hodges. NTREIS
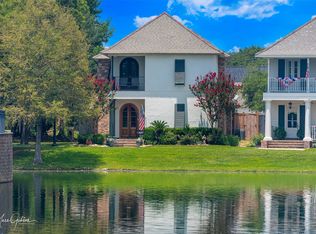
 - $634,9003 bd3 ba2.8k sqft2003 Princewood Ln, Shreveport, LA 71106For Sale
 MLS ID #21319803, Susannah Hodges. NTREIS
 - $571,0004 bd2 ba2.3k sqft9839 Canebrake Ln, Shreveport, LA 71106New Construction
 NTREIS
 - $649,9003 bd3 ba2.4k sqft2108 Pecan Square Ave, Shreveport, LA 71106For Sale
 MLS ID #21293012, Michael Salter. NTREIS
 - $579,0003 bd3 ba2.5k sqft3025 Newberry Ln, Shreveport, LA 71106For SaleMLS ID #21247452, Yvonne Davlin. NTREIS
- $--4 bd4 ba2.3k sqft9671 Heron Spgs, Shreveport, LA 71106AuctionServiceLink Auction
- $524,9003 bd3 ba2k sqft242 Sweetleaf Ave, Shreveport, LA 71106For SaleMLS ID #21214356, Sarah Drysdale. NTREIS
- $482,5003 bd3 ba1.9k sqft3039 Maple Grove Ave, Shreveport, LA 71106For SaleMLS ID #21315219, Sabra Collier. NTREIS
- $695,0004 bd3 ba2.3k sqft2224 Fairwoods Dr, Shreveport, LA 71106For SaleMLS ID #21227130, Lisa Hargrove. NTREIS
- $699,5004 bd3 ba2.3k sqft2113 Pecan Square Ave, Shreveport, LA 71106New ConstructionMLS ID #21254774, Cheryl Dunson. NTREIS
- $525,0004 bd3 ba2.2k sqft9826 Canebrake Ln, Shreveport, LA 71106For SaleMLS ID #21294383, Susannah Hodges. NTREIS
- $689,5004 bd3 ba2.8k sqft2125 Garrett Farms Row, Shreveport, LA 71106New ConstructionMLS ID #21238820, Susannah Hodges. NTREIS
- $780,0004 bd4 ba2.7k sqft2101 Pecan Square Ave, Shreveport, LA 71106New ConstructionNTREIS
- $525,0004 bd3 ba2.8k sqft10043 Toulouse St, Shreveport, LA 71106For SaleMLS ID #21311863, Andy Osborn. NTREIS
- $400,0004 bd3 ba2.6k sqft9053 Sundance Ln, Shreveport, LA 71106For SaleMLS ID #21333401, Victoria Pickard. NTREIS
- $600,0004 bd4 ba2.7k sqft358 Newburn Ln, Shreveport, LA 71106For SaleMLS ID #21261208, Erica Telsee. NTREIS
- $624,6804 bd4 ba2.7k sqft195 Creston Ln, Shreveport, LA 71106New ConstructionMLS ID #20977529, Tammi Montgomery. NTREIS
- $330,0003 bd3 ba2.2k sqft208 Norris Landing Blvd, Shreveport, LA 71106For SaleMLS ID #21308267, Heather Kreamer. NTREIS
- $479,9994 bd3 ba2.8k sqft378 Saint Charles Blvd, Shreveport, LA 71106For SaleMLS ID #21292007, Lindsey Beggs. NTREIS
- $319,5003 bd3 ba1.9k sqft212 Norris Landing Blvd, Shreveport, LA 71106For SaleMLS ID #21328231, Denise Evans. NTREIS
