Welcome to the gated community of Norris Ferry Landing. This custom built home offers 3 bedrooms, 2.5 bathrooms, and over 1,919 square feet of thoughtfully designed living space. The open concept floor plan is perfect for both everyday living and entertaining, featuring a spacious kitchen with granite countertops, abundant custom cabinetry, a breakfast bar, and an adjoining breakfast area. A separate dining room provides the perfect setting for family dinners or holiday gatherings. The remote primary suite offers privacy and comfort, complete with an ensuite bath featuring double vanities, a relaxing soaking tub, and a separate shower. Step outside to the covered patio, an ideal space for morning coffee or evening relaxation. Never worry about lights out with a home generator. Located in one of Shreveport's most desirable gated communities, this beautiful home combines quality craftsmanship, functional living spaces, and a prime location. Schedule your private showing today!
Under contract
$319,500
212 Norris Landing Blvd, Shreveport, LA 71106
3beds
1,919sqft
Single Family Residence
Built in 2004
10,062 Square Feet Lot
$312,500 Zestimate®
$166/sqft
$38/mo HOA
What's special
Open concept floor planSeparate showerAbundant custom cabinetryRelaxing soaking tubBreakfast barSeparate dining roomAdjoining breakfast area
- 31 days |
- 947 |
- 55 |
Likely to sell faster than
Zillow last checked:
Listing updated:
Listed by:
Denise Evans 0995683476 318-522-7373,
Pelican Realty Advisors 318-522-7373,
Noelle Tobey 0099563948 318-470-0190,
Pelican Realty Advisors
Source: NTREIS,MLS#: 21328231
Facts & features
Interior
Bedrooms & bathrooms
- Bedrooms: 3
- Bathrooms: 3
- Full bathrooms: 2
- 1/2 bathrooms: 1
Primary bedroom
- Features: Dual Sinks, Double Vanity, En Suite Bathroom, Separate Shower, Walk-In Closet(s)
- Level: First
- Dimensions: 0 x 0
Bedroom
- Features: Walk-In Closet(s)
- Level: First
- Dimensions: 0 x 0
Bedroom
- Features: Walk-In Closet(s)
- Level: First
- Dimensions: 0 x 0
Other
- Features: Built-in Features, Dual Sinks, Double Vanity, En Suite Bathroom, Solid Surface Counters, Separate Shower
- Level: First
- Dimensions: 0 x 0
Other
- Features: Built-in Features, Solid Surface Counters
- Level: First
- Dimensions: 0 x 0
Half bath
- Level: First
- Dimensions: 0 x 0
Kitchen
- Features: Breakfast Bar, Built-in Features, Eat-in Kitchen, Granite Counters
- Level: First
- Dimensions: 0 x 0
Living room
- Features: Fireplace
- Level: First
- Dimensions: 0 x 0
Utility room
- Features: Built-in Features, Utility Room, Utility Sink
- Level: First
- Dimensions: 0 x 0
Heating
- Central
Cooling
- Central Air, Electric
Appliances
- Included: Double Oven, Dishwasher, Electric Oven, Gas Cooktop, Disposal, Microwave, Refrigerator
- Laundry: Laundry in Utility Room
Features
- Built-in Features, Eat-in Kitchen, Granite Counters, Open Floorplan, Cable TV
- Flooring: Carpet, Ceramic Tile, Hardwood, Other
- Has basement: No
- Number of fireplaces: 1
- Fireplace features: Gas
Interior area
- Total interior livable area: 1,919 sqft
Video & virtual tour
Property
Parking
- Total spaces: 2
- Parking features: Door-Multi
- Attached garage spaces: 2
Features
- Levels: One
- Stories: 1
- Patio & porch: Covered, Patio
- Pool features: None
Lot
- Size: 10,062 Square Feet
Details
- Parcel number: 161320004003800
- Other equipment: Generator
Construction
Type & style
- Home type: SingleFamily
- Architectural style: Detached
- Property subtype: Single Family Residence
- Attached to another structure: Yes
Materials
- Brick
- Foundation: Slab
- Roof: Composition
Condition
- Resale
- Year built: 2004
Utilities & green energy
- Sewer: Public Sewer
- Water: Public
- Utilities for property: Sewer Available, Water Available, Cable Available
Community & HOA
Community
- Security: Smoke Detector(s)
- Subdivision: Norris Ferry Landing Sub
HOA
- Has HOA: Yes
- Services included: Maintenance Grounds, Security
- HOA fee: $450 annually
- HOA name: Norris Ferry Hoa
- HOA phone: 318-422-1341
Location
- Region: Shreveport
Financial & listing details
- Price per square foot: $166/sqft
- Tax assessed value: $269,970
- Annual tax amount: $4,225
- Date on market: 7/14/2026
- Cumulative days on market: 32 days
Estimated market value
$312,500
$297,000 - $328,000
$2,305/mo
Price history
| Date | Event | Price |
|---|---|---|
| 8/14/2026 | Contingent | $319,500$166/sqft |
Source: NTREIS #21328231 Report a problem | ||
| 7/14/2026 | Listed for sale | $319,500$166/sqft |
Source: NTREIS #21328231 Report a problem | ||
| 7/19/2004 | Sold | -- |
Source: Agent Provided Report a problem | ||
Public tax history
| Year | Property taxes | Tax assessment |
|---|---|---|
| 2025 | $4,225 +0.4% | $26,997 |
| 2024 | $4,209 +3.8% | $26,997 +6.1% |
| 2023 | $4,054 | $25,436 |
| 2022 | $4,054 +1.5% | $25,436 |
| 2021 | $3,992 0% | $25,436 |
| 2020 | $3,993 +3.5% | $25,436 +6.7% |
| 2019 | $3,857 -0.4% | $23,849 |
| 2018 | $3,874 +26.1% | $23,849 |
| 2017 | $3,071 +0.2% | $23,849 -0.8% |
| 2015 | $3,064 -2.4% | $24,040 |
| 2014 | $3,139 | $24,040 |
| 2013 | $3,139 | $24,040 |
| 2012 | -- | $24,040 +1% |
| 2011 | -- | $23,800 |
| 2010 | -- | $23,800 |
| 2009 | -- | $23,800 |
| 2008 | -- | $23,800 +9% |
| 2007 | -- | $21,830 |
| 2006 | -- | $21,830 |
Find assessor info on the county website
Monthly payment
Est. payment
Payment breakdown
Explore the cost of this home by adjusting the details. Changes won't be saved.Climate risks
Neighborhood: Ellerbe Woods
Nearby schools
GreatSchools rating
- 5/10University Elementary SchoolGrades: PK-5Distance: 4 mi
- 6/10Youree Dr. Middle Advanced Placement Magnet SchoolGrades: 6-8Distance: 6.6 mi
- 5/10Captain Shreve High SchoolGrades: 9-12Distance: 6.3 mi
Schools provided by the listing agent
- District: Caddo PSB
Source: NTREIS. This data may not be complete. We recommend contacting the local school district to confirm school assignments for this home.
- $309,3004 bd2 ba2k sqft216 Norris Landing Blvd, Shreveport, LA 71106Off Market

- $330,0003 bd3 ba2.2k sqft208 Norris Landing Blvd, Shreveport, LA 71106For Sale
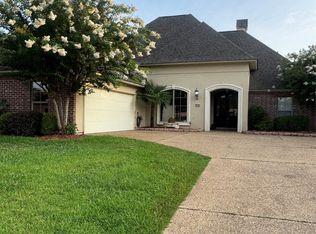
- $353,2003 bd3 ba1.9k sqft204 Norris Landing Blvd, Shreveport, LA 71106Off Market
- $401,5004 bd3 ba2.4k sqft10493 Keysburg Ct, Shreveport, LA 71106Off Market

- $410,1003 bd3 ba2.4k sqft211 Norris Landing Blvd, Shreveport, LA 71106Off Market
- $392,7003 bd2 ba1.9k sqft10489 Keysburg Ct, Shreveport, LA 71106Off Market
- $366,6004 bd3 ba1.9k sqft215 Norris Landing Blvd, Shreveport, LA 71106Off Market
- $320,3003 bd2 ba2k sqft207 Norris Landing Blvd, Shreveport, LA 71106Off Market
A local agent can set up tours, give advice and negotiate with sellers.
A local lender can help you make sure your offer is ready when you are.
Similar homes
- $330,0003 bd3 ba2.2k sqft208 Norris Landing Blvd, Shreveport, LA 71106For SaleMLS ID #21308267, Heather Kreamer. NTREIS
- $324,5003 bd3 ba1.8k sqft10540 Plum Creek Dr, Shreveport, LA 71106For Sale
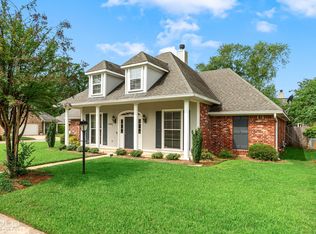 MLS ID #21241533, Dotti Bryant. NTREIS
 - $337,5003 bd2 ba2k sqft440 Grand Oaks Dr, Shreveport, LA 71106For Sale
 MLS ID #21355258, Michelle Moore. NTREIS
 - $350,0004 bd3 ba1.9k sqft220 Harders Crossing Blvd, Shreveport, LA 71106For Sale
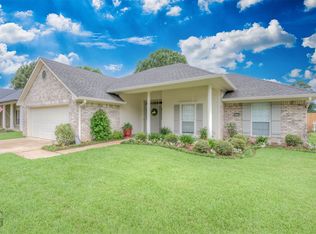 MLS ID #21311645, Becki Bass. NTREIS
 - $--2 bd2 ba1.1k sqft9402 Forbing Rd, Shreveport, LA 71106AuctionAuction.com 2
- $305,0004 bd2 ba1.7k sqft1110 Laurel Creek Dr, Shreveport, LA 71106For SaleMLS ID #21260802, Tammi Montgomery. NTREIS
- $348,5004 bd2 ba2.1k sqft444 Grand Oaks Dr, Shreveport, LA 71106For SaleMLS ID #21307589, Meredith Johnson. NTREIS
- $310,0004 bd2 ba2.2k sqft10020 Trailridge Dr, Shreveport, LA 71106For SaleMLS ID #21338164, Sabra Collier. NTREIS
- $--4 bd4 ba2.3k sqft9671 Heron Spgs, Shreveport, LA 71106AuctionServiceLink Auction
- $395,0003 bd3 ba2.4k sqft9905 Loveland Ct, Shreveport, LA 71106For SaleMLS ID #21322823, Gerod Durden. NTREIS
- $388,9004 bd2 ba2.4k sqft9981 Loveland Ct, Shreveport, LA 71106For SaleMLS ID #21315662, Gretchen Going. NTREIS
- $357,0004 bd2 ba2.2k sqft423 Hidden Oaks Cir, Shreveport, LA 71106For SaleMLS ID #21333109, Richard Taylor. NTREIS
- $399,9004 bd3 ba2.6k sqft9053 Sundance Ln, Shreveport, LA 71106For SaleMLS ID #21333401, Victoria Pickard. NTREIS
- $224,9003 bd2 ba1.6k sqft10517 Plum Creek Dr, Shreveport, LA 71106For Sale By Owner
- $349,9004 bd2 ba2.4k sqft278 Winterwood Dr, Shreveport, LA 71106For SaleMLS ID #21332923, Adam Lytle. NTREIS
- $334,9004 bd2 ba2.1k sqft9403 Wardlow Dr, Shreveport, LA 71106For SaleMLS ID #21332203, Chasidy Willhelm. NTREIS
- $295,0003 bd3 ba2k sqft9841 High Point Dr, Shreveport, LA 71106For SaleMLS ID #21319310, Blake Caskey. NTREIS
- $329,0003 bd3 ba1.9k sqft335 Woodland Park Rd, Stonewall, LA 71078For SaleMLS ID #21351320, Tracy Thomas. NTREIS
- $299,9994 bd3 ba2k sqft9672 Heron Springs Dr, Shreveport, LA 71106For SaleMLS ID #21218790, Kelae Gatlin. NTREIS
- $309,9003 bd2 ba1.9k sqft217 Pilatus Dr, Shreveport, LA 71106For SaleMLS ID #21278379, Leslie Davis. NTREIS
