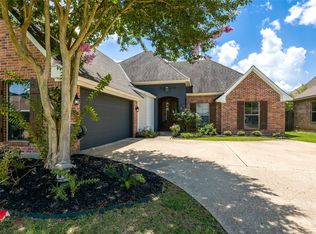
Absolute must see 4 bedroom home in Hidden Trace subdivision. This floor plan really does live so much larger than it's 2252 sqft. Remote master bedroom with ensuite bath. 3 large bedrooms with soaring ceilings of their own. The recent remodel features new floors and paint through-out and completed epoxy in garage. Expansive back yard is completely fenced and ready for your summer fun. This is an Owner-Agent listing. Call today to see for yourself!!
For sale
$357,000
423 Hidden Oaks Cir, Shreveport, LA 71106
4beds
2,252sqft
:
Get pre-qualified$2,508/mo
Single Family Residence
Built in 2021
0.27 Acres Lot
$352,100 Zestimate®
$159/sqft
$25/mo HOA
What's special
Completed epoxy in garage
- 12 days |
- 521 |
- 25 |
Likely to sell faster than
Zillow last checked:
Listing updated:
Listed by:
Richard Taylor 0000006625 318-517-5232,
Citi Realty, LLC 318-517-5232
Source: NTREIS,MLS#: 21333109
Facts & features
Interior
Bedrooms & bathrooms
- Bedrooms: 4
- Bathrooms: 2
- Full bathrooms: 2
Primary bedroom
- Features: En Suite Bathroom
- Level: First
- Dimensions: 0 x 0
Living room
- Features: Fireplace
- Level: First
- Dimensions: 0 x 0
Heating
- Central
Cooling
- Central Air
Appliances
- Included: Dishwasher, Microwave, Refrigerator
Features
- Granite Counters, Open Floorplan, Pantry, Walk-In Closet(s)
- Has basement: No
- Number of fireplaces: 1
- Fireplace features: Gas Log
Interior area
- Total interior livable area: 2,252 sqft
Video & virtual tour
Property
Parking
- Total spaces: 4
- Parking features: Carport, Epoxy Flooring
- Attached garage spaces: 2
- Carport spaces: 2
Features
- Levels: One
- Stories: 1
- Pool features: None
Lot
- Size: 0.27 Acres
Details
- Parcel number: 161328019003300
Construction
Type & style
- Home type: SingleFamily
- Architectural style: Detached
- Property subtype: Single Family Residence
Condition
- Year built: 2021
Utilities & green energy
- Sewer: Public Sewer
- Water: Public
- Utilities for property: Electricity Connected, Sewer Available, Water Available
Community & HOA
Community
- Subdivision: Hidden Trace
HOA
- Has HOA: Yes
- Services included: Association Management
- HOA fee: $300 annually
- HOA name: Hidden Trace Poa
- HOA phone: 318-469-9457
Location
- Region: Shreveport
Financial & listing details
- Price per square foot: $159/sqft
- Tax assessed value: $287,930
- Annual tax amount: $4,506
- Date on market: 7/16/2026
- Cumulative days on market: 12 days
Estimated market value
$352,100
$334,000 - $370,000
$2,419/mo
Price history
| Date | Event | Price |
|---|---|---|
| 7/16/2026 | Listed for sale | $357,000$159/sqft |
Source: NTREIS #21333109 Report a problem | ||
| 9/15/2005 | Sold | -- |
Source: Public Record Report a problem | ||
Public tax history
| Year | Property taxes | Tax assessment |
|---|---|---|
| 2025 | $4,506 +0.4% | $28,793 |
| 2024 | $4,488 +4% | $28,793 +6.3% |
| 2023 | $4,317 | $27,083 |
| 2022 | $4,317 +1.5% | $27,083 |
| 2021 | $4,251 +29.9% | $27,083 |
| 2020 | $3,273 +3.6% | $27,083 +6.2% |
| 2019 | $3,160 -0.6% | $25,511 |
| 2018 | $3,178 +37% | $25,511 |
| 2017 | $2,319 +0.2% | $25,511 +1.4% |
| 2015 | $2,314 +0.3% | $25,160 |
| 2014 | $2,306 | $25,160 |
| 2013 | $2,306 | $25,160 |
| 2012 | -- | $25,160 +0.5% |
| 2011 | -- | $25,030 |
| 2010 | -- | $25,030 |
| 2009 | -- | $25,030 |
| 2008 | -- | $25,030 +9.5% |
| 2007 | -- | $22,850 |
| 2006 | -- | $22,850 |
Find assessor info on the county website
Monthly payment
Est. payment
Payment breakdown
Explore the cost of this home by adjusting the details. Changes won't be saved.Climate risks
Neighborhood: 71106
Nearby schools
GreatSchools rating
- 5/10University Elementary SchoolGrades: PK-5Distance: 5 mi
- 6/10Youree Dr. Middle Advanced Placement Magnet SchoolGrades: 6-8Distance: 7.6 mi
- 5/10Captain Shreve High SchoolGrades: 9-12Distance: 7.3 mi
Schools provided by the listing agent
- District: Caddo PSB
Source: NTREIS. This data may not be complete. We recommend contacting the local school district to confirm school assignments for this home.
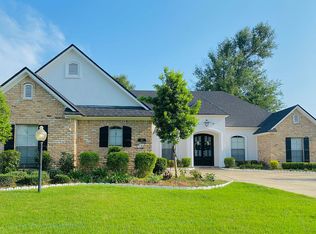
- $334,3004 bd2 ba2.2k sqft419 Hidden Oaks Cir, Shreveport, LA 71106Off Market
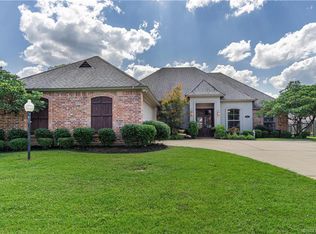
- $343,2004 bd3 ba2.3k sqft427 Hidden Oaks Cir, Shreveport, LA 71106Off Market
- $414,0003 bd2 ba2.4k sqft519 Grand Oaks Dr, Shreveport, LA 71106Off Market
- $386,0003 bd2 ba2.1k sqft523 Grand Oaks Dr, Shreveport, LA 71106Off Market
- $360,0004 bd2 ba2.2k sqft424 Hidden Oaks Cir, Shreveport, LA 71106Off Market
- $323,2003 bd2 ba1.8k sqft515 Grand Oaks Dr, Shreveport, LA 71106Off Market
- $339,4003 bd2 ba2.3k sqft10103 Autumn Oaks Ln, Shreveport, LA 71106Off Market
- $327,0004 bd2 ba2.2k sqft527 Grand Oaks Dr, Shreveport, LA 71106Off Market
A local agent can set up tours, give advice and negotiate with sellers.
A local lender can help you make sure your offer is ready when you are.
Similar homes
- $350,0004 bd3 ba1.9k sqft220 Harders Crossing Blvd, Shreveport, LA 71106For Sale
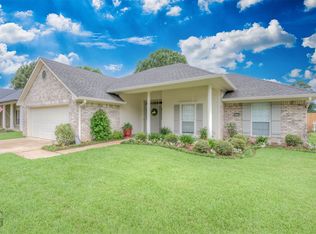 MLS ID #21311645, Becki Bass. NTREIS
 - $285,0004 bd3 ba1.8k sqft305 Pecan Dr, Shreveport, LA 71106For Sale
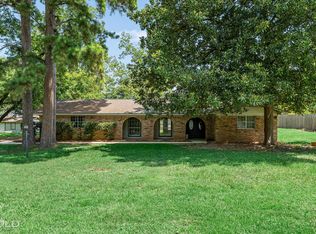 MLS ID #21340069, Sabra Collier. NTREIS
 - $395,0003 bd3 ba2.4k sqft9905 Loveland Ct, Shreveport, LA 71106For Sale
 MLS ID #21322823, Gerod Durden. NTREIS
 - $355,0004 bd3 ba2.3k sqft9039 Mitcham St, Shreveport, LA 71106For Sale
 MLS ID #21266080, Brenda Plater. NTREIS
 - $315,0004 bd2 ba1.7k sqft1110 Laurel Creek Dr, Shreveport, LA 71106For SaleMLS ID #21260802, Tammi Montgomery. NTREIS
- $479,9994 bd3 ba2.8k sqft378 Saint Charles Blvd, Shreveport, LA 71106For SaleMLS ID #21292007, Lindsey Beggs. NTREIS
- $299,9003 bd2 ba1.9k sqft235 Cessna Dr, Shreveport, LA 71106For SaleMLS ID #21268588, LiPing Collucci. NTREIS
- $375,0004 bd2 ba2.5k sqft184 Hall Rd, Stonewall, LA 71078For SaleMLS ID #21317693, Jeannette Sibley. NTREIS
- $482,5003 bd3 ba1.9k sqft3039 Maple Grove Ave, Shreveport, LA 71106For SaleMLS ID #21315219, Sabra Collier. NTREIS
- $389,5004 bd3 ba3.1k sqft600 Rock Hollow Dr, Shreveport, LA 71115For SaleMLS ID #21262007, Muna Sofyan. NTREIS
- $335,0003 bd2 ba2.2k sqft210 Ockley Dr, Shreveport, LA 71105For SaleMLS ID #21205363, Christopher Holloway. NTREIS
- $399,9004 bd3 ba2k sqft191 Donna Ln, Stonewall, LA 71078For SaleMLS ID #21314812, Kalette Haley. NTREIS
- $267,0004 bd2 ba1.7k sqft331 Mousse Ruelle Dr, Shreveport, LA 71106For SaleMLS ID #21239177, Erica Verret. NTREIS
- $470,0004 bd3 ba2.7k sqft9645 Calliope Ln, Shreveport, LA 71115For SaleMLS ID #21326509, Mike Moore. NTREIS
- $303,0005 bd3 ba2.7k sqft3321 Colquitt Rd, Shreveport, LA 71118For SaleMLS ID #21314518, Rhonda Davis. NTREIS
- $519,9004 bd3 ba3k sqft684 Picketts Mill Dr, Shreveport, LA 71115For SaleMLS ID #21269465, Jenny Spivey. NTREIS
- $355,5004 bd3 ba2k sqft8128 Myrtlewood, Greenwood, LA 71033For SaleMLS ID #21283411, Chris Harmon. NTREIS
- $281,5003 bd2 ba2.2k sqft301 Levin Ln, Shreveport, LA 71105For SaleMLS ID #21301792, Rhonda Davis. NTREIS
- $313,0003 bd2 ba2k sqft260 Eagle Bend Way, Shreveport, LA 71115For SaleMLS ID #21241917, Rebecca Stevens. NTREIS
- $283,9004 bd2 ba1.8k sqft303 Mousse Ruelle Dr, Shreveport, LA 71106New ConstructionNTREIS
