Luxury, comfort, and thoughtful design come together in this beautifully remodeled home that’s completely move-in ready. Perfectly positioned on a desirable corner lot, this exceptional property boasts impressive curb appeal with a new roof, side-entry garage, and brand-new windows.
From the moment you step inside, you’ll be welcomed by an abundance of natural light, expansive living spaces, and high-end finishes throughout. At the heart of the home is a stunning chef’s kitchen featuring gorgeous granite countertops, abundant cabinetry, an oversized center island, and the perfect layout for everyday living or effortless entertaining.
Offering 4 generously sized bedrooms, each with two closets, storage is never an issue. The home also features two private suites, creating the ideal setup for a luxurious primary retreat, guests, or multi-generational living. Two spacious living areas provide endless versatility, whether you envision a media room, home office, playroom, or additional entertaining space.
Beautiful flooring flows throughout the home with no carpet, delivering both timeless style and low-maintenance living.
Step outside to your own private backyard oasis, where an in-ground pool with all-new equipment is ready for endless summer enjoyment. There’s still plenty of yard space for children, pets, gardening, or outdoor gatherings, making this backyard as functional as it is inviting.
Every detail has been thoughtfully updated, creating a home that perfectly balances modern elegance with everyday comfort. With its spacious layout, quality renovations, and exceptional amenities, this home truly offers the complete package.
Don’t miss your opportunity to own this stunning, turnkey property. Schedule your private showing today and experience everything this incredible home has to offer!
For sale
Price cut: $9.6K (8/12)
$379,900
600 Rock Hollow Dr, Shreveport, LA 71115
4beds
3,176sqft
Single Family Residence
Built in 1977
0.26 Acres Lot
$370,500 Zestimate®
$120/sqft
$-- HOA
What's special
Side-entry garageImpressive curb appealBeautifully remodeled homeOversized center islandAbundant cabinetryTwo private suitesQuality renovations
- 116 days
- 426
- 27
Zillow last checked:
Listing updated:
Listed by:
Muna Sofyan,
Rizen Realty, LLC
Source: NTREIS,MLS#: 21262007
Facts & features
Interior
Bedrooms & bathrooms
- Bedrooms: 4
- Bathrooms: 3
- Full bathrooms: 3
Primary bedroom
- Features: En Suite Bathroom
- Level: First
- Dimensions: 20 x 18
Living room
- Features: Ceiling Fan(s), Fireplace
- Level: First
- Dimensions: 30 x 25
Appliances
- Included: Dishwasher, Gas Cooktop, Disposal, Gas Range, Microwave
Features
- Built-in Features, Eat-in Kitchen, Granite Counters, Kitchen Island
- Has basement: No
- Number of fireplaces: 2
- Fireplace features: Double Sided, Family Room, Gas Starter, Wood Burning
Interior area
- Total interior livable area: 3,176 sqft
Video & virtual tour
Property
Parking
- Total spaces: 4
- Parking features: Garage, Garage Door Opener
- Attached garage spaces: 2
- Carport spaces: 2
Features
- Levels: One
- Stories: 1
- Pool features: Pool
Lot
- Size: 0.26 Acres
Details
- Parcel number: 171329027004700
Construction
Type & style
- Home type: SingleFamily
- Architectural style: Detached
- Property subtype: Single Family Residence
Condition
- Year built: 1977
Utilities & green energy
- Sewer: Public Sewer
- Water: Public
- Utilities for property: Electricity Connected, Natural Gas Available, Sewer Available, Separate Meters, Water Available
Community & HOA
Community
- Subdivision: University Ter South Sub
HOA
- Has HOA: No
Location
- Region: Shreveport
Financial & listing details
- Price per square foot: $120/sqft
- Tax assessed value: $186,890
- Annual tax amount: $2,925
- Date on market: 5/6/2026
- Cumulative days on market: 117 days
Estimated market value
$370,500
$352,000 - $389,000
$2,916/mo
Price history
| Date | Event | Price |
|---|---|---|
| 8/12/2026 | Price change | $379,900-2.5%$120/sqft |
Source: NTREIS #21262007 Report a problem | ||
| 7/21/2026 | Price change | $389,500-0.1%$123/sqft |
Source: NTREIS #21262007 Report a problem | ||
| 6/4/2026 | Price change | $389,900-2.3%$123/sqft |
Source: NTREIS #21262007 Report a problem | ||
| 5/6/2026 | Listed for sale | $399,000+77.3%$126/sqft |
Source: NTREIS #21262007 Report a problem | ||
| 1/30/2026 | Sold | -- |
Source: NTREIS #21073971 Report a problem | ||
| 1/23/2026 | Pending sale | $225,000$71/sqft |
Source: NTREIS #21073971 Report a problem | ||
| 12/17/2025 | Price change | $225,000-10%$71/sqft |
Source: NTREIS #21073971 Report a problem | ||
| 10/18/2025 | Listed for sale | $250,000$79/sqft |
Source: NTREIS #21073971 Report a problem | ||
Public tax history
| Year | Property taxes | Tax assessment |
|---|---|---|
| 2025 | $1,963 +0.3% | $18,689 |
| 2024 | $1,957 +8.9% | $18,689 +7.4% |
| 2023 | $1,798 | $17,409 |
| 2022 | $1,798 +2.4% | $17,409 |
| 2021 | $1,755 0% | $17,409 |
| 2020 | $1,755 -3.8% | $17,409 +0.9% |
| 2019 | $1,825 -0.7% | $17,257 |
| 2018 | $1,837 +46.2% | $17,257 |
| 2017 | $1,256 +0.2% | $17,257 +8.1% |
| 2015 | $1,253 +13.5% | $15,960 |
| 2014 | $1,105 | $15,960 |
| 2013 | $1,105 | $15,960 |
| 2012 | -- | $15,960 +3% |
| 2011 | -- | $15,500 |
| 2010 | -- | $15,500 |
| 2009 | -- | $15,500 |
| 2008 | -- | $15,500 +9.5% |
| 2007 | -- | $14,150 |
| 2006 | -- | $14,150 |
| 2005 | -- | $14,150 |
| 2004 | -- | $14,150 +25.9% |
| 2003 | -- | $11,240 |
| 2002 | -- | $11,240 |
| 2000 | -- | $11,240 |
Find assessor info on the county website
Monthly payment
Est. payment
Payment breakdown
Explore the cost of this home by adjusting the details. Changes won't be saved.Climate risks
Neighborhood: Springlake, University Terrace
Nearby schools
Schools provided by the listing agent
- District: Caddo PSB
Source: NTREIS. This data may not be complete. We recommend contacting the local school district to confirm school assignments for this home.
- $263,4003 bd2 ba2k sqft604 Rock Hollow Dr, Shreveport, LA 71115Off Market
- $274,9003 bd2 ba1.9k sqft601 Turtle Creek Dr, Shreveport, LA 71115Off Market
- $265,8003 bd2 ba1.9k sqft608 Rock Hollow Dr, Shreveport, LA 71115Off Market
- $230,2004 bd2 ba2.1k sqft603 Turtle Creek Dr, Shreveport, LA 71115Off Market
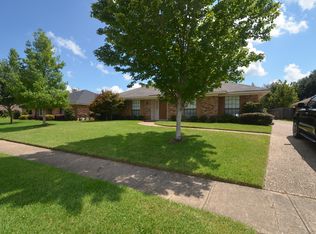
Similar homes
- $395,0004 bd4 ba3.1k sqft400 Southfield Rd, Shreveport, LA 71106For Sale
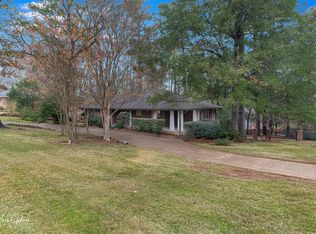 MLS ID #21121596, Rosemary Tingle. NTREIS
 - $--4 bd3 ba2.2k sqft3039 Maple Grove Ave, Shreveport, LA 71106Auction
 Auction.com 2
 - $218,9003 bd2 ba1.6k sqft254 Peyton Colquitt Pl, Shreveport, LA 71115For Sale
 MLS ID #21293319, Christopher Holloway. NTREIS
 - $449,0005 bd3 ba3.2k sqft6309 Time Pl, Shreveport, LA 71106For Sale
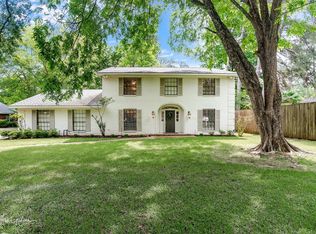 MLS ID #21276866, Susannah Hodges. NTREIS
