Welcome home to 354 Hunters Hollow, tucked away in the highly sought-after rural community of Lakewood in North Bossier. Located outside the city limits, this inviting home offers just under 2,000 square feet with an open, comfortable floor plan, 3 bedrooms and 2 full baths. Situated on a beautiful cleared lot of over an acre, there’s plenty of room to spread out and enjoy the peaceful surroundings. An extra-long driveway provides ample parking, while the large, fully fenced backyard and inground swimming pool make this property perfect for relaxing, entertaining, and enjoying Louisiana summers. Lakewood is loved for its quiet streets, great schools, friendly faces, and genuine sense of community—the kind of neighborhood where neighbors know one another and coming home just feels good. Convenient to grocery shopping, pharmacy, deli, with easy access to I220, Swan Lake Road and Barksdale air force base . If you’ve been looking for a little more space, a little more peace, and a wonderful North Bossier community to call home, 354 Hunters Hollow is ready to welcome you.
For sale
$380,000
354 Hunters Holw, Bossier City, LA 71111
3beds
1,986sqft
:
Get pre-qualified$2,489/mo
Single Family Residence
Built in 1994
1.06 Acres Lot
$-- Zestimate®
$191/sqft
$-- HOA
What's special
Inground swimming poolAmple parkingLarge fully fenced backyardExtra-long drivewayInviting homeOpen comfortable floor plan
- 1 day |
- 251 |
- 24 |
Zillow last checked:
Listing updated:
Listed by:
Donnette Koertge 0995697448 318-747-5411,
Coldwell Banker Apex, REALTORS 318-747-5411
Source: NTREIS,MLS#: 21358576
Facts & features
Interior
Bedrooms & bathrooms
- Bedrooms: 3
- Bathrooms: 2
- Full bathrooms: 2
Primary bedroom
- Features: Ceiling Fan(s), Dual Sinks, Jetted Tub, Separate Shower, Walk-In Closet(s)
- Level: First
- Dimensions: 1 x 1
Living room
- Features: Ceiling Fan(s), Fireplace
- Level: First
- Dimensions: 1 x 1
Heating
- Central, Natural Gas
Cooling
- Central Air, Ceiling Fan(s), Electric
Appliances
- Included: Dishwasher, Disposal, Gas Oven, Gas Range, Microwave, Refrigerator
Features
- Built-in Features, Decorative/Designer Lighting Fixtures, Eat-in Kitchen, Granite Counters, High Speed Internet, Open Floorplan, Cable TV, Walk-In Closet(s), Wired for Sound
- Flooring: Carpet, Ceramic Tile
- Has basement: No
- Number of fireplaces: 1
- Fireplace features: Gas Log
Interior area
- Total interior livable area: 1,986 sqft
Video & virtual tour
Property
Parking
- Total spaces: 2
- Parking features: Additional Parking, Concrete, Kitchen Level, On Site
- Attached garage spaces: 2
Features
- Levels: One
- Stories: 1
- Patio & porch: Rear Porch, Covered, Front Porch
- Pool features: Fenced, Heated, In Ground, Outdoor Pool, Pool Cover, Pool
- Fencing: Back Yard,Fenced,Wood
Lot
- Size: 1.06 Acres
- Features: Acreage, Cleared, Level
Details
- Parcel number: 103684
Construction
Type & style
- Home type: SingleFamily
- Architectural style: Detached
- Property subtype: Single Family Residence
Materials
- Foundation: Slab
- Roof: Composition
Condition
- Year built: 1994
Utilities & green energy
- Sewer: Public Sewer
- Water: Public
- Utilities for property: Electricity Connected, Natural Gas Available, Sewer Available, Separate Meters, Water Available, Cable Available
Community & HOA
Community
- Subdivision: Lakewood Sub
HOA
- Has HOA: No
Location
- Region: Bossier City
Financial & listing details
- Price per square foot: $191/sqft
- Annual tax amount: $2,615
- Date on market: 8/13/2026
- Listing terms: Cash,Conventional,Contract,FHA,VA Loan
- Road surface type: Asphalt
Estimated market value
Not available
Estimated sales range
Not available
Not available
Price history
| Date | Event | Price |
|---|---|---|
| 8/13/2026 | Listed for sale | $380,000$191/sqft |
Source: NTREIS #21358576 Report a problem | ||
Public tax history
Tax history is unavailable.
Monthly payment
Est. payment
Payment breakdown
Explore the cost of this home by adjusting the details. Changes won't be saved.Climate risks
Neighborhood: 71111
Nearby schools
GreatSchools rating
- 7/10W.T. Lewis Elementary SchoolGrades: K-5Distance: 2.4 mi
- 8/10Airline High SchoolGrades: 8-12Distance: 3.2 mi
- 6/10Cope Middle SchoolGrades: 6-8Distance: 3.9 mi
Schools provided by the listing agent
- Elementary: Bossier ISD schools
- Middle: Bossier ISD schools
- High: Bossier ISD schools
- District: Bossier PSB
Source: NTREIS. This data may not be complete. We recommend contacting the local school district to confirm school assignments for this home.
- $348,0003 bd2 ba2k sqft354 Hunters Hollow Dr, Bossier City, LA 71111Off Market

- $485,0004 bd3 ba2.8k sqft350 Hunters Hollow Dr, Bossier City, LA 71111Off Market
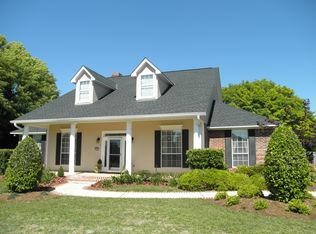
- $412,9003 bd2 ba2.8k sqft356 Hunters Hollow Dr, Bossier City, LA 71111Off Market
- $355,500-- bd-- ba2.1k sqft142 Lakewood Point Dr, Bossier City, LA 71111Off Market
- $384,0004 bd2 ba2.3k sqft144 Lakewood Point Dr, Bossier City, LA 71111Off Market
- $439,2004 bd3 ba2.7k sqft247 Ridgefield Dr, Bossier City, LA 71111Off Market
- $302,300-- bd-- ba1.7k sqft246 Ridgefield Dr, Bossier City, LA 71111Off Market
- $402,7004 bd2 ba2.4k sqft146 Lakewood Point Dr, Bossier City, LA 71111Off Market
A local agent can set up tours, give advice and negotiate with sellers.
A local lender can help you make sure your offer is ready when you are.
Similar homes
- $349,0004 bd3 ba2.1k sqft165 Myers Rd, Bossier City, LA 71111For Sale
 MLS ID #21347128, Adam Lytle. NTREIS
 - $390,0004 bd3 ba1.9k sqft1208 Pontchartrain Ct, Bossier City, LA 71111For Sale
 MLS ID #21353784, Chealsea Knowles. NTREIS
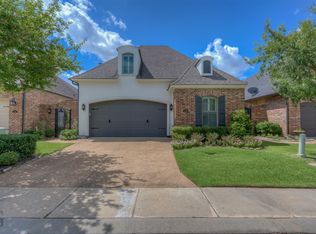
 - $398,0003 bd3 ba1.9k sqft115 Andrew Pl, Bossier City, LA 71111For Sale
 MLS ID #21353066, Sandra McKellar. NTREIS
 - $380,0003 bd2 ba1.7k sqft141 Arbor Pl, Bossier City, LA 71111For Sale By Owner

- $349,9003 bd2 ba1.6k sqft4938 Swan Lake Rd, Bossier City, LA 71111For SaleMLS ID #21028653, Susannah Hodges. NTREIS
- $370,0004 bd3 ba2.2k sqft606 Glenshire Dr, Bossier City, LA 71111For SaleMLS ID #21333871, Jessica Vowles. NTREIS
- $410,0004 bd3 ba2k sqft1356 Quincy Dr, Bossier City, LA 71111For SaleMLS ID #21342183, Jessica Vowles. NTREIS
- $244,9003 bd2 ba1.3k sqft5016 Tensas Dr, Bossier City, LA 71111For SaleMLS ID #21355791, Tammi Montgomery. NTREIS
- $395,0004 bd3 ba2.3k sqft2389 Tallgrass Cir, Bossier City, LA 71111For SaleMLS ID #21307991, Amanda Nugent. NTREIS
- $470,0003 bd3 ba2.4k sqft101 Dana Ln, Bossier City, LA 71111For SaleMLS ID #21350246, Allyson Smith. NTREIS
- $350,0004 bd3 ba2.5k sqft1951 Bayou Bend Dr, Bossier City, LA 71111For SaleMLS ID #21280190, Charlie Nance. NTREIS
- $390,0003 bd4 ba2.2k sqft719 Perfect Pl, Bossier City, LA 71111For SaleMLS ID #21331583, Hannah Loker. NTREIS
- $229,0004 bd2 ba2k sqft2636 Brown St, Bossier City, LA 71111For Sale By Owner
- $340,0003 bd2 ba1.6k sqft110 Haymarket Ct, Bossier City, LA 71111For SaleMLS ID #21338552, Mary Jo Gray. NTREIS
- $309,9003 bd2 ba1.9k sqft218 Barclay Blvd, Bossier City, LA 71111For SaleMLS ID #21343115, Adam Lytle. NTREIS
- $414,0004 bd3 ba2.5k sqft125 Horseguards Ave, Bossier City, LA 71111For SaleMLS ID #21296420, Qianna Hauptman-Beaudoin. NTREIS
- $343,2323 bd2 ba1.9k sqft713 Abita Chase, Bossier City, LA 71111For SaleMLS ID #21333007, Casey Tubbs. NTREIS
- from $361,9904 bd3 ba2.9k sqftMimosa III G Plan, Cane's Landing, Bossier City, LA 71111New ConstructionDSLD Homes
- $319,9004 bd2 ba1.9k sqft2302 Tallgrass Cir, Bossier City, LA 71111For SaleMLS ID #21341829, Tracy Thomas. NTREIS
- $373,9003 bd3 ba1.9k sqft500 Perfect Pl, Bossier City, LA 71111For SaleMLS ID #21281020, Evette Clark. NTREIS
