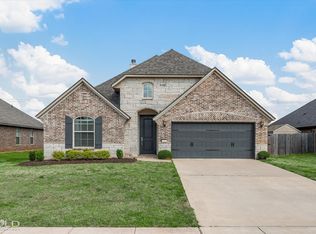
PRISTINE NORTH BOSSIER HOME FOR SALE!!! Located in the much-desired Waterford Bend subdivision, this immaculately maintained home is ready for its new owner! Situated on one of the larger lots in this neighborhood, this home is built on a .2119-acre lot! Upon arriving at the home, you are greeted by the lovely landscaping and gutters that are added amenities the property has to offer! Entering through the front door, you find yourselves in a space that allows for TONS of flexibility and interpretation, as the room to the right AND left can be utilized for YOUR NEEDS! For example, one room is currently utilized as a formal dining space and the other is used a formal living room. These two rooms can be used as an office, formal dining, second living space, playroom, etc.! Continue to the left where you are greeted by an open floor plan with a large kitchen, eat-in-kitchen dining space, and living room! The home allows in SO MUCH natural light! Beautiful, engineered hardwood flooring is installed in the living spaces! The kitchen showcases a gas range cooktop oven, a built-in microwave, and dishwasher, all stainless steel! The storage and countertop space in this kitchen is phenomenal! The primary suite boasts a SERENE bedroom space, as well as dual sinks, jetted tub, and a separate shower! Spend your time on the LARGE, covered back patio! The backyard is a canvas for you to do with what you desire! Dishwasher installed January 2025, WHOLE HOME GENERATOR 3 years old with a 10-year warranty, Water heater installed April 2026!!! Community pool, jogging path, and playground are also features that come with the purchase of this home! Only minutes from Barksdale Air Force Base, shopping, and restaurants, I-20, and I-220! Schedule your private tour of this home TODAY!!!
For sale
$343,232
713 Abita Chase, Bossier City, LA 71111
3beds
1,984sqft
:
Get pre-qualified$2,387/mo
Single Family Residence
Built in 2020
9,230 Square Feet Lot
$340,300 Zestimate®
$173/sqft
$48/mo HOA
What's special
Lovely landscapingOpen floor planSeparate showerLarge covered back patioBuilt-in microwaveJetted tubLarge kitchen
- 13 days |
- 351 |
- 15 |
Likely to sell faster than
Zillow last checked:
Listing updated:
Listed by:
Casey Tubbs 0995699928 318-746-0011,
Diamond Realty & Associates 318-746-0011
Source: NTREIS,MLS#: 21333007
Facts & features
Interior
Bedrooms & bathrooms
- Bedrooms: 3
- Bathrooms: 2
- Full bathrooms: 2
Primary bedroom
- Features: Built-in Features, Dual Sinks, Jetted Tub, Walk-In Closet(s)
- Level: First
- Dimensions: 0 x 0
Dining room
- Level: First
- Dimensions: 0 x 0
Living room
- Features: Built-in Features, Ceiling Fan(s), Fireplace
- Level: First
- Dimensions: 0 x 0
Heating
- Central
Cooling
- Central Air, Electric
Appliances
- Included: Dishwasher, Gas Cooktop, Disposal, Gas Range, Microwave
- Laundry: Laundry in Utility Room
Features
- Built-in Features, Decorative/Designer Lighting Fixtures, Eat-in Kitchen, Granite Counters, High Speed Internet, Open Floorplan, Pantry
- Flooring: Engineered Hardwood
- Has basement: No
- Number of fireplaces: 1
- Fireplace features: Gas Log, Gas Starter, Living Room
Interior area
- Total interior livable area: 1,984 sqft
Video & virtual tour
Property
Parking
- Total spaces: 2
- Parking features: Driveway, Garage
- Attached garage spaces: 2
Features
- Levels: One
- Stories: 1
- Patio & porch: Patio, Covered
- Exterior features: Rain Gutters
- Pool features: None, Community
- Fencing: Wood
Lot
- Size: 9,230 Square Feet
- Features: Subdivision
Details
- Parcel number: 201702
- Other equipment: Generator
Construction
Type & style
- Home type: SingleFamily
- Architectural style: Detached
- Property subtype: Single Family Residence
- Attached to another structure: Yes
Materials
- Brick, Stone Veneer, Vinyl Siding
- Foundation: Slab
- Roof: Other
Condition
- Year built: 2020
Utilities & green energy
- Sewer: Public Sewer
- Water: Public
- Utilities for property: Sewer Available, Water Available
Community & HOA
Community
- Features: Playground, Pool, Trails/Paths, Sidewalks
- Security: Carbon Monoxide Detector(s), Smoke Detector(s)
- Subdivision: Waterford Bend Un 2
HOA
- Has HOA: Yes
- Services included: All Facilities, Maintenance Grounds
- HOA fee: $288 semi-annually
- HOA name: Legacy Homeowners Association Of Bossier, LLC
- HOA phone: 469-215-8935
Location
- Region: Bossier City
Financial & listing details
- Price per square foot: $173/sqft
- Tax assessed value: $312,225
- Annual tax amount: $36
- Date on market: 7/16/2026
- Cumulative days on market: 13 days
Estimated market value
$340,300
$323,000 - $357,000
$2,306/mo
Price history
| Date | Event | Price |
|---|---|---|
| 7/16/2026 | Listed for sale | $343,232$173/sqft |
Source: NTREIS #21333007 Report a problem | ||
| 6/18/2020 | Sold | -- |
Source: Public Record Report a problem | ||
Public tax history
| Year | Property taxes | Tax assessment |
|---|---|---|
| 2025 | $36 | $31,223 +23% |
| 2024 | $36 -98.4% | $25,381 +3.2% |
| 2023 | $2,278 +0.5% | $24,597 |
| 2022 | $2,266 +1.5% | $24,597 |
| 2021 | $2,232 +1058.2% | $24,597 +1539.8% |
| 2020 | $193 +7256.1% | $1,500 +7400% |
| 2019 | $3 | $20 |
Find assessor info on the county website
Monthly payment
Est. payment
Payment breakdown
Explore the cost of this home by adjusting the details. Changes won't be saved.Climate risks
Neighborhood: 71111
Nearby schools
GreatSchools rating
- 10/10Legacy Elementary SchoolGrades: K-4Distance: 0.2 mi
- 9/10Benton High SchoolGrades: 8-12Distance: 2.5 mi
- 8/10Benton Middle SchoolGrades: 6-8Distance: 4.4 mi
Schools provided by the listing agent
- District: Bossier PSB
Source: NTREIS. This data may not be complete. We recommend contacting the local school district to confirm school assignments for this home.
- $333,1004 bd2 ba1.9k sqft711 Abita Chase, Bossier City, LA 71111Off Market
- $407,4004 bd3 ba2.3k sqft715 Abita Chase, Bossier City, LA 71111Off Market
- $343,5003 bd2 ba2k sqft709 Abita Chase, Bossier City, LA 71111Off Market
- $349,2003 bd2 ba2k sqft874 Abita Chase, Bossier City, LA 71111Off Market
- $--3 bd2 ba1.9k sqft872 Abita Chase, Bossier City, LA 71111Sold
- $337,4003 bd2 ba1.8k sqft714 Abita Chase, Bossier City, LA 71111Off Market
- $317,5003 bd2 ba1.8k sqft707 Abita Chase, Bossier City, LA 71111Off Market
- $349,5004 bd2 ba1.9k sqft716 Abita Chase, Bossier City, LA 71111Off Market
A local agent can set up tours, give advice and negotiate with sellers.
A local lender can help you make sure your offer is ready when you are.
Similar homes
- $319,9004 bd2 ba1.9k sqft2302 Tallgrass Cir, Bossier City, LA 71111For Sale
 MLS ID #21341829, Tracy Thomas. NTREIS
 - $323,0003 bd2 ba1.8k sqft712 Abita Chase, Bossier City, LA 71111For Sale
 MLS ID #21195775, Erlinda Patton. NTREIS
 - $--3 bd2 ba1.2k sqft5115 Heatherten Rd, Bossier City, LA 71111Auction
 Auction.com 2
 - $314,9003 bd2 ba1.9k sqft2607 Switchgrass Dr, Bossier City, LA 71111For Sale
 MLS ID #21305555, Danny Perdue. NTREIS
 - $349,5003 bd2 ba1.9k sqft275 Ferry Lake Dr, Bossier City, LA 71111For SaleMLS ID #21318633, Mike Moore. NTREIS
- $349,9003 bd2 ba1.6k sqft4938 Swan Lake Rd, Bossier City, LA 71111For SaleMLS ID #21028653, Susannah Hodges. NTREIS
- $305,0003 bd2 ba1.8k sqft457 Mangrove Ln, Bossier City, LA 71111For SaleMLS ID #21340422, Karen Hoell. NTREIS
- $400,0004 bd3 ba2.3k sqft2389 Tallgrass Cir, Bossier City, LA 71111For SaleMLS ID #21307991, Amanda Nugent. NTREIS
- $277,0003 bd2 ba1.5k sqft3709 Sabine Pass Dr, Bossier City, LA 71111For SaleMLS ID #21341391, Shelly Torres-Llorens. NTREIS
- $279,9003 bd2 ba2k sqft1510 Lexington Dr, Bossier City, LA 71111For SaleMLS ID #21342146, Richard Hostetler. NTREIS
- $410,0004 bd3 ba2.3k sqft507 Secret Cv, Bossier City, LA 71111For SaleMLS ID #21340565, Mindy Wardlaw. NTREIS
- $400,0004 bd3 ba2.1k sqft716 Dumaine Dr, Bossier City, LA 71111For SaleMLS ID #21340941, Tammi Montgomery. NTREIS
- $324,9003 bd2 ba1.9k sqft214 Apalachee Way, Bossier City, LA 71111For SaleMLS ID #21321961, Tammie Harris. NTREIS
- $365,0003 bd2 ba1.8k sqft1359 Quincy Dr, Bossier City, LA 71111For SaleMLS ID #21288278, Roovelroe Swan. NTREIS
- $355,3503 bd2 ba1.9k sqft348 Prien Lake Loop, Bossier City, LA 71111New ConstructionMLS ID #21253802, Jonathan Fayard. NTREIS
- $359,0004 bd3 ba2.2k sqft946 Maize St, Bossier City, LA 71111For SaleMLS ID #21192245, Shelly Torres-Llorens. NTREIS
- $390,0003 bd4 ba2.2k sqft719 Perfect Pl, Bossier City, LA 71111For SaleMLS ID #21331583, Hannah Loker. NTREIS
- $229,0004 bd2 ba2k sqft2636 Brown St, Bossier City, LA 71111For Sale By Owner
- $283,0003 bd2 ba1.6k sqft6004 Kateland Cir, Bossier City, LA 71111For SaleMLS ID #21338876, Dustin Cain. NTREIS
- $373,9003 bd3 ba1.9k sqft500 Perfect Pl, Bossier City, LA 71111For SaleMLS ID #21281020, Evette Clark. NTREIS
