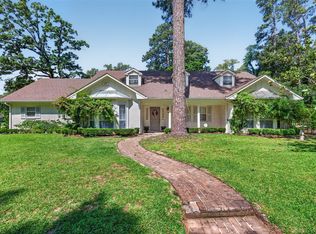
Step into modern luxury with this incredible remodeled home offering over 3,700 sq. ft. of total living space! Originally built in 1960 and thoughtfully reimagined for today’s lifestyle, this stunning property features a 4 bedroom 4 bathroom main residence plus a separate 378 sq. ft. mother in law suite, perfect for guests, a private office, man cave, or potential rental income opportunity. Inside the 3,332 sq. ft. main home, you’ll find an open concept floor plan designed for both comfort and entertaining. The gourmet kitchen impresses with high end finishes, abundant counter space, and seamless flow into the dining area and two spacious living areas. The primary suite is a true retreat, featuring a massive walk in closet with built ins and a luxurious ensuite bath. Each additional bedroom and bath has been tastefully updated with modern touches throughout. Enjoy peace of mind with a new roof, elegant design details, and flexible spaces perfect for multi generational living or hosting guests. With its beautiful modern remodel, versatile layout, and prime amenities, this home is truly move in ready and one of a kind.
For sale
Price cut: $11K (7/15)
$474,900
517 Pierremont Cir, Shreveport, LA 71106
5beds
3,332sqft
:
Get pre-qualified$3,268/mo
Single Family Residence
Built in 1960
0.41 Acres Lot
$-- Zestimate®
$143/sqft
$-- HOA
What's special
Open concept floor planGourmet kitchenFlexible spacesRemodeled homeLuxurious ensuite bathHigh end finishesModern touches
- 268 days |
- 478 |
- 23 |
Zillow last checked:
Listing updated:
Listed by:
Adam Lytle 0995687987 318-231-2000,
Berkshire Hathaway HomeServices Ally Real Estate 318-231-2000
Source: NTREIS,MLS#: 21096121
Facts & features
Interior
Bedrooms & bathrooms
- Bedrooms: 5
- Bathrooms: 4
- Full bathrooms: 4
Primary bedroom
- Level: First
- Dimensions: 0 x 0
Kitchen
- Level: First
- Dimensions: 0 x 0
Living room
- Level: First
- Dimensions: 0 x 0
Appliances
- Included: Dishwasher, Electric Oven, Refrigerator
Features
- Built-in Features, Decorative/Designer Lighting Fixtures, Double Vanity, Eat-in Kitchen, High Speed Internet, Open Floorplan, Other, Cable TV, Vaulted Ceiling(s), Walk-In Closet(s)
- Has basement: No
- Number of fireplaces: 1
- Fireplace features: Living Room
Interior area
- Total interior livable area: 3,332 sqft
Video & virtual tour
Property
Parking
- Total spaces: 1
- Parking features: Attached Carport, Driveway
- Carport spaces: 1
Features
- Levels: One and One Half
- Pool features: None
Lot
- Size: 0.41 Acres
Details
- Parcel number: 171330052000900
Construction
Type & style
- Home type: SingleFamily
- Architectural style: Detached
- Property subtype: Single Family Residence
- Attached to another structure: Yes
Condition
- Year built: 1960
Utilities & green energy
- Sewer: Public Sewer
- Water: Public
- Utilities for property: Sewer Available, Water Available, Cable Available
Community & HOA
Community
- Subdivision: Pierremont Circle Sub
HOA
- Has HOA: No
Location
- Region: Shreveport
Financial & listing details
- Price per square foot: $143/sqft
- Tax assessed value: $259,130
- Annual tax amount: $4,040
- Date on market: 11/3/2025
- Cumulative days on market: 269 days
Estimated market value
Not available
Estimated sales range
Not available
Not available
Price history
| Date | Event | Price |
|---|---|---|
| 7/15/2026 | Price change | $474,900-2.3%$143/sqft |
Source: NTREIS #21096121 Report a problem | ||
| 5/27/2026 | Price change | $485,900-2%$146/sqft |
Source: NTREIS #21096121 Report a problem | ||
| 3/5/2026 | Price change | $495,900-5.5%$149/sqft |
Source: NTREIS #21096121 Report a problem | ||
| 11/3/2025 | Listed for sale | $524,900$158/sqft |
Source: NTREIS #21096121 Report a problem | ||
Public tax history
| Year | Property taxes | Tax assessment |
|---|---|---|
| 2025 | $4,055 +0.4% | $25,913 |
| 2024 | $4,040 +4% | $25,913 +6.4% |
| 2023 | $3,882 +232.8% | $24,358 +81.1% |
| 2022 | $1,167 +2.9% | $13,450 |
| 2021 | $1,133 0% | $13,450 |
| 2020 | $1,133 -6.3% | $13,450 |
| 2019 | $1,209 -0.8% | $13,450 |
| 2018 | $1,219 +59.1% | $13,450 |
| 2017 | $766 +0.2% | $13,450 |
| 2015 | $764 -1.6% | $13,450 |
| 2014 | $777 | $13,450 |
| 2013 | $777 | $13,450 |
| 2012 | -- | $13,450 |
| 2011 | -- | $13,450 |
| 2010 | -- | $13,450 |
| 2009 | -- | $13,450 |
| 2008 | -- | $13,450 |
| 2007 | -- | $13,450 |
| 2006 | -- | $13,450 |
| 2005 | -- | $13,450 |
| 2004 | -- | $13,450 |
| 2003 | -- | $13,450 |
| 2002 | -- | $13,450 |
| 2000 | -- | $13,450 |
Find assessor info on the county website
Monthly payment
Est. payment
Payment breakdown
Explore the cost of this home by adjusting the details. Changes won't be saved.Climate risks
Neighborhood: Springlake, University Terrace
Nearby schools
GreatSchools rating
- 4/10Broadmoor STEM AcademyGrades: PK-8Distance: 1.2 mi
- 5/10Captain Shreve High SchoolGrades: 9-12Distance: 1.4 mi
Schools provided by the listing agent
- Elementary: Caddo ISD Schools
- Middle: Caddo ISD Schools
- High: Caddo ISD Schools
- District: Caddo PSB
Source: NTREIS. This data may not be complete. We recommend contacting the local school district to confirm school assignments for this home.
- $400,7003 bd2 ba3k sqft511 Pierremont Cir, Shreveport, LA 71106Off Market
- $464,7004 bd3 ba2.9k sqft6415 Creswell Ave, Shreveport, LA 71106Off Market
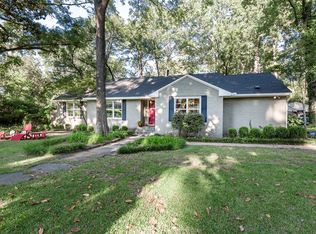
- $521,9005 bd5 ba4.6k sqft6439 Creswell Ave, Shreveport, LA 71106Off Market
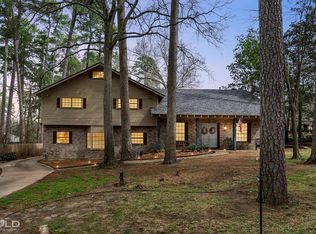
- $384,8003 bd4 ba2.8k sqft520 Pierremont Cir, Shreveport, LA 71106Off Market
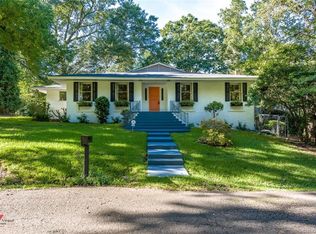
- $--5 bd4 ba3.5k sqft514 Pierremont Cir, Shreveport, LA 71106Sold
- $54,930-- bd-- ba-- sqft514 Pierremont Cir, Shreveport, LA 71106Off Market
- $348,4003 bd3 ba2.9k sqft507 Pierremont Cir, Shreveport, LA 71106Off Market
- $--4 bd4 ba5.3k sqft6607 Gilbert Dr, Shreveport, LA 71106Sold
A local agent can set up tours, give advice and negotiate with sellers.
A local lender can help you make sure your offer is ready when you are.
Similar homes
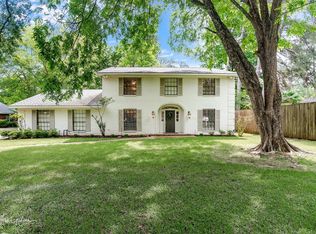
- $449,0005 bd3 ba3.2k sqft6309 Time Pl, Shreveport, LA 71106For Sale
 MLS ID #21276866, Susannah Hodges. NTREIS
 - $435,0004 bd3 ba3.5k sqft324 Gilbert Cir, Shreveport, LA 71106For Sale
 MLS ID #21322890, Andy Osborn. NTREIS
 - $474,9005 bd3 ba3.9k sqft634 Balmoral Dr, Shreveport, LA 71106For Sale
 MLS ID #21266389, Michael Salter. NTREIS
 - $545,0004 bd4 ba3.4k sqft609 Millicent Way, Shreveport, LA 71106For Sale
 MLS ID #21327555, Lisa Hargrove. NTREIS
 - $399,0004 bd4 ba3.2k sqft367 Pierremont Rd, Shreveport, LA 71106For SaleMLS ID #21154956, Lisa Hargrove. NTREIS
- $475,0004 bd3 ba2.6k sqft9450 Red Oak Ln, Shreveport, LA 71106For SaleMLS ID #21223213, Paul Bratlie. NTREIS
- $395,0004 bd4 ba3.1k sqft400 Southfield Rd, Shreveport, LA 71106For SaleMLS ID #21121596, Rosemary Tingle. NTREIS
- $535,0004 bd3 ba3.7k sqft8726 E Wilderness Way, Shreveport, LA 71106For SaleMLS ID #21205170, Elizabeth McElhatten. NTREIS
- $409,0003 bd3 ba2.8k sqft4719 Gilbert Dr, Shreveport, LA 71106For SaleMLS ID #21142192, Whitney Thomas. NTREIS
- $695,0004 bd4 ba3.8k sqft4847 Camellia Ln, Shreveport, LA 71106For SaleMLS ID #21316249, Lisa Hargrove. NTREIS
- $484,9004 bd3 ba3.1k sqft9288 Humble St, Shreveport, LA 71106For SaleMLS ID #21325890, Evette Clark. NTREIS
- $459,9005 bd3 ba3.1k sqft8100 Captain Mary Miller Dr, Shreveport, LA 71115For SaleMLS ID #21273195, Lori Clark. NTREIS
- $272,5004 bd3 ba1.8k sqft305 Pecan Dr, Shreveport, LA 71106For SaleMLS ID #21340069, Sabra Collier. NTREIS
- $482,5003 bd3 ba1.9k sqft3039 Maple Grove Ave, Shreveport, LA 71106For SaleMLS ID #21315219, Sabra Collier. NTREIS
- $389,5004 bd3 ba3.1k sqft600 Rock Hollow Dr, Shreveport, LA 71115For SaleMLS ID #21262007, Muna Sofyan. NTREIS
- $635,0004 bd4 ba3.7k sqft307 Freret Dr, Shreveport, LA 71106For SaleMLS ID #21318198, Denise Evans. NTREIS
- $320,0003 bd2 ba2.1k sqft637 Ashbourne Dr, Shreveport, LA 71106For SaleMLS ID #21214162, Carlton Holland. NTREIS
- $325,0005 bd2 ba3.2k sqft257 Preston Ave, Shreveport, LA 71105For SaleMLS ID #21302129, Steve Afentul. NTREIS
- $274,9003 bd3 ba2.4k sqft764 Delaware St, Shreveport, LA 71106For SaleMLS ID #21324283, Micah Brant. NTREIS
- $599,9005 bd3 ba3.5k sqft1012 Conti Cir, Shreveport, LA 71106For SaleMLS ID #20759099, Sarah McCoy. NTREIS
