Welcome home to one of the area’s most sought-after neighborhoods, where lifestyle is just as impressive as the home itself! Enjoy the convenience to parks, restaurants, the clubhouse, resort-style pool, fitness center, and community events including concerts and farmers markets. This one-owner home offers 3 bedrooms, 2.5 bathrooms, and an open-concept floor plan designed for both everyday living and entertaining. From the charming front porch and beautiful landscaping to the elegant double front doors, you’ll feel at home the moment you arrive. Inside, you’ll find plantation shutters throughout, a spacious living and dining area, and a well-appointed kitchen featuring stainless steel appliances and custom cabinetry extending to the ceiling. The remote primary suite provides a private retreat, while the covered back patio and fully fenced backyard offer the perfect place to relax or entertain. Complete with a two-car garage, this home truly checks all the boxes. Don’t miss your opportunity to own a beautiful home in a community where neighbors become friends and every day feels like a getaway! Call me, I would love to show you everything this home has to offer.
For sale
$489,000
3039 Maple Grove Ave, Shreveport, LA 71106
3beds
1,962sqft
Single Family Residence
Built in 2017
6,054 Square Feet Lot
$-- Zestimate®
$249/sqft
$130/mo HOA
What's special
Two-car garageBeautiful landscapingFully fenced backyardPlantation shutters throughoutCovered back patioStainless steel appliancesCharming front porch
- 24 days |
- 578 |
- 20 |
Likely to sell faster than
Zillow last checked:
Listing updated:
Listed by:
Sabra Collier 0995683584,
RE/MAX UNITED 318-684-3030
Source: NTREIS,MLS#: 21315219
Facts & features
Interior
Bedrooms & bathrooms
- Bedrooms: 3
- Bathrooms: 3
- Full bathrooms: 2
- 1/2 bathrooms: 1
Primary bedroom
- Features: Ceiling Fan(s), Dual Sinks, En Suite Bathroom, Jetted Tub, Separate Shower, Walk-In Closet(s)
- Level: First
- Dimensions: 0 x 0
Living room
- Features: Ceiling Fan(s), Fireplace
- Level: First
- Dimensions: 0 x 0
Heating
- Central
Cooling
- Central Air
Appliances
- Included: Dishwasher, Disposal, Gas Range, Microwave, Refrigerator, Tankless Water Heater
- Laundry: Laundry in Utility Room
Features
- Decorative/Designer Lighting Fixtures, Granite Counters, Open Floorplan, Pantry, Walk-In Closet(s), Wired for Sound
- Flooring: Concrete, Painted/Stained
- Windows: Shutters, Window Coverings
- Has basement: No
- Number of fireplaces: 1
- Fireplace features: Gas
Interior area
- Total interior livable area: 1,962 sqft
Video & virtual tour
Property
Parking
- Total spaces: 4
- Parking features: Garage, Garage Door Opener, Garage Faces Rear
- Attached garage spaces: 2
- Carport spaces: 2
Features
- Levels: One
- Stories: 1
- Patio & porch: Covered
- Exterior features: Rain Gutters
- Pool features: None, Community
- Fencing: Privacy
Lot
- Size: 6,054 Square Feet
Details
- Parcel number: 161320028028000
Construction
Type & style
- Home type: SingleFamily
- Architectural style: Detached
- Property subtype: Single Family Residence
Materials
- Foundation: Slab
- Roof: Shingle
Condition
- Year built: 2017
Utilities & green energy
- Sewer: Public Sewer
- Water: Public
- Utilities for property: Sewer Available, Water Available
Community & HOA
Community
- Features: Clubhouse, Fitness Center, Fishing, Playground, Park, Pickleball, Pool, Restaurant, Sidewalks
- Security: Smoke Detector(s)
- Subdivision: Provenance Ph Ii
HOA
- Has HOA: Yes
- Services included: All Facilities, Maintenance Grounds
- HOA fee: $1,560 annually
- HOA name: Provenance
- HOA phone: 318-408-3642
Location
- Region: Shreveport
Financial & listing details
- Price per square foot: $249/sqft
- Tax assessed value: $342,720
- Annual tax amount: $5,364
- Date on market: 6/28/2026
- Cumulative days on market: 25 days
Estimated market value
Not available
Estimated sales range
Not available
Not available
Price history
| Date | Event | Price |
|---|---|---|
| 6/28/2026 | Listed for sale | $489,000$249/sqft |
Source: NTREIS #21315219 Report a problem | ||
| 9/3/2015 | Sold | -- |
Source: Public Record Report a problem | ||
Public tax history
| Year | Property taxes | Tax assessment |
|---|---|---|
| 2025 | $4,402 +0.4% | $34,272 |
| 2024 | $4,386 -2.2% | $34,272 |
| 2023 | $4,485 -17.9% | $34,272 |
| 2022 | $5,463 +0.3% | $34,272 |
| 2021 | $5,444 0% | $34,272 |
| 2020 | $5,445 +505% | $34,272 +523.1% |
| 2019 | $900 -0.4% | $5,500 |
| 2018 | $904 +25.8% | $5,500 |
| 2017 | $719 +0.2% | $5,500 +300% |
| 2015 | $717 +287.1% | $1,375 -0.4% |
| 2014 | $185 | $1,380 |
| 2013 | $185 | $1,380 |
Find assessor info on the county website
Monthly payment
Est. payment
Payment breakdown
Explore the cost of this home by adjusting the details. Changes won't be saved.Climate risks
Neighborhood: 71106
Nearby schools
GreatSchools rating
- 5/10University Elementary SchoolGrades: PK-5Distance: 3.9 mi
- 6/10Youree Dr. Middle Advanced Placement Magnet SchoolGrades: 6-8Distance: 6.3 mi
- 5/10Captain Shreve High SchoolGrades: 9-12Distance: 6.1 mi
Schools provided by the listing agent
- Elementary: Caddo ISD Schools
- Middle: Caddo ISD Schools
- High: Caddo ISD Schools
- District: Caddo PSB
Source: NTREIS. This data may not be complete. We recommend contacting the local school district to confirm school assignments for this home.
- $543,6003 bd2 ba2.2k sqft3035 Maple Grove Ave, Shreveport, LA 71106Off Market
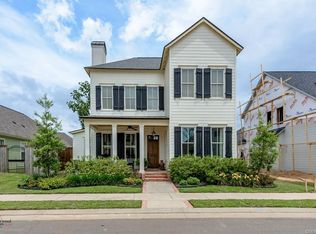
- $680,5004 bd2 ba3.7k sqft3043 Maple Grove Ave, Shreveport, LA 71106Off Market
- $676,0004 bd4 ba2.8k sqft3031 Maple Grove Ave, Shreveport, LA 71106Off Market
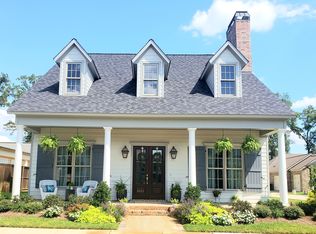
- $441,1003 bd2 ba2.1k sqft3026 Newberry Ln, Shreveport, LA 71106Off Market
- $--2 bd2 ba1.3k sqft3030 Newberry Ln, Shreveport, LA 71106Sold
- $635,1004 bd3 ba2.7k sqft3038 Maple Grove Ave, Shreveport, LA 71106Off Market
- $991,4004 bd3 ba3k sqft2103 Woodsong Ln, Shreveport, LA 71106Off Market
- $763,3004 bd-- ba2.4k sqft2159 Woodsong Ln, Shreveport, LA 71106Off Market
A local agent can set up tours, give advice and negotiate with sellers.
Similar homes
- $524,9003 bd3 ba2k sqft242 Sweetleaf Ave, Shreveport, LA 71106For Sale
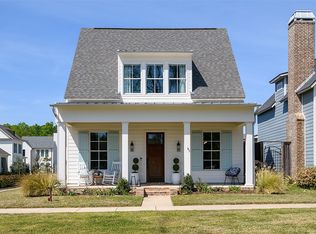 MLS ID #21214356, Sarah Drysdale. NTREIS
 - $395,0003 bd3 ba2.4k sqft9905 Loveland Ct, Shreveport, LA 71106For Sale
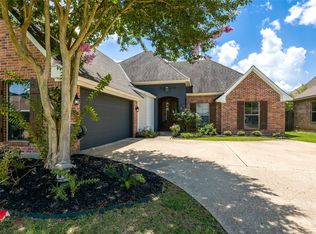 MLS ID #21322823, Gerod Durden. NTREIS
 - $525,0004 bd3 ba2.2k sqft9826 Canebrake Ln, Shreveport, LA 71106For Sale
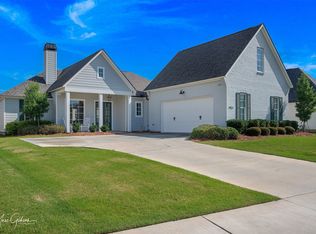 MLS ID #21294383, Susannah Hodges. NTREIS
 - $634,9003 bd3 ba2.8k sqft2003 Princewood Ln, Shreveport, LA 71106For Sale
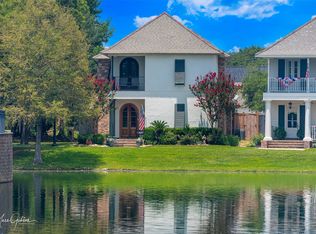 MLS ID #21319803, Susannah Hodges. NTREIS
 - $523,0004 bd3 ba2.3k sqft414 Newburn Ln, Shreveport, LA 71106For SaleMLS ID #21277731, Grace Pylant Rogers. NTREIS
- $355,0004 bd3 ba1.9k sqft220 Harders Crossing Blvd, Shreveport, LA 71106For SaleMLS ID #21311645, Becki Bass. NTREIS
- $470,0004 bd3 ba2.7k sqft9645 Calliope Ln, Shreveport, LA 71115For SaleMLS ID #21326509, Mike Moore. NTREIS
- $348,5004 bd2 ba2.1k sqft444 Grand Oaks Dr, Shreveport, LA 71106For SaleMLS ID #21307589, Meredith Johnson. NTREIS
- $324,5003 bd3 ba1.8k sqft10540 Plum Creek Dr, Shreveport, LA 71106For SaleMLS ID #21241533, Dotti Bryant. NTREIS
- $554,3004 bd3 ba2.4k sqft191 Creston Ln, Shreveport, LA 71106For SaleMLS ID #21167906, Tammi Montgomery. NTREIS
- $315,0004 bd2 ba1.7k sqft1110 Laurel Creek Dr, Shreveport, LA 71106For SaleMLS ID #21260802, Tammi Montgomery. NTREIS
- $649,9003 bd3 ba2.4k sqft2108 Pecan Square Ave, Shreveport, LA 71106For SaleMLS ID #21293012, Michael Salter. NTREIS
- $299,9003 bd2 ba1.9k sqft235 Cessna Dr, Shreveport, LA 71106For SaleMLS ID #21268588, LiPing Collucci. NTREIS
- $618,8254 bd4 ba2.7k sqft358 Newburn Ln, Shreveport, LA 71106For SaleMLS ID #21261208, Erica Telsee. NTREIS
- $305,0004 bd3 ba2k sqft9672 Heron Springs Dr, Shreveport, LA 71106For SaleMLS ID #21218790, Kelae Gatlin. NTREIS
- $450,0004 bd4 ba2.9k sqft9573 Rochel Dr, Shreveport, LA 71115For SaleMLS ID #21299393, Michael Salter. NTREIS
- $565,0005 bd3 ba2.5k sqft178 Creston Ln, Shreveport, LA 71106For SaleMLS ID #20915852, Karla Greene. NTREIS
- $475,0003 bd3 ba2.4k sqft537 Ramsey Dr, Stonewall, LA 71078For SaleMLS ID #21220963, Noelle Tobey. NTREIS
- $439,0003 bd2 ba2.6k sqft5814 Caspiana Ln, Bossier City, LA 71112For SaleMLS ID #21327991, Tammi Montgomery. NTREIS
- $585,0004 bd4 ba2.5k sqft393 Newburn Ln, Shreveport, LA 71106For SaleMLS ID #21112789, Karla Greene. NTREIS
