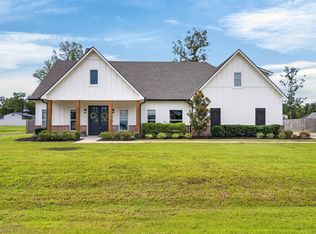
Honey I WANT this NOW! To see is to love this beautiful home situated on a spacious half-acre lot with no backyard neighbors! Character abounds…from the large inviting front porch…to the charming interior exposed brick and wood beam accents…to the wonderful back patio oasis! The open floor plan allows for a comfortable space with an easy flow for day-to-day living & for entertaining family and friends! Large open kitchen is a cook's delight with stainless appliances, a gas range, lots of cabinets for plenty of storage, granite counters, a farm sink & a separate pantry! Spacious primary bedroom-bathroom suite has double walk-in closets, 2 sinks, separate vanities, separate shower and a claw foot tub! Flex room off kitchen is perfect for an office, playroom, work-out space, etc. Enjoy the expansive fully-fenced back yard with a sprinkler system! Sound system! 3-car garage! Here is your chance to own this wonderful gem! So what are you waiting for? Call for a private showing TODAY!
For sale
Price cut: $10K (6/2)
$475,000
537 Ramsey Dr, Stonewall, LA 71078
3beds
2,499sqft
Single Family Residence
Built in 2017
0.59 Acres Lot
$470,900 Zestimate®
$190/sqft
$-- HOA
What's special
Double walk-in closetsSound systemWonderful back patio oasisGas rangeGranite countersSpacious primary bedroom-bathroom suiteLarge inviting front porch
- 115 days |
- 315 |
- 14 |
Zillow last checked:
Listing updated:
Listed by:
Noelle Tobey 0099563948 318-522-7373,
Pelican Realty Advisors 318-522-7373
Source: NTREIS,MLS#: 21220963
Facts & features
Interior
Bedrooms & bathrooms
- Bedrooms: 3
- Bathrooms: 3
- Full bathrooms: 2
- 1/2 bathrooms: 1
Primary bedroom
- Features: Dual Sinks, En Suite Bathroom, Separate Shower, Walk-In Closet(s)
- Level: First
- Dimensions: 0 x 0
Other
- Features: Double Vanity, Granite Counters, Jack and Jill Bath
- Level: First
- Dimensions: 0 x 0
Living room
- Level: First
- Dimensions: 0 x 0
Utility room
- Features: Built-in Features, Utility Room
- Level: First
- Dimensions: 0 x 0
Heating
- Central, Natural Gas
Cooling
- Central Air
Appliances
- Included: Dishwasher, Gas Cooktop, Disposal, Gas Range, Microwave
- Laundry: Laundry in Utility Room
Features
- Granite Counters, Kitchen Island, Open Floorplan, Pantry, Wired for Sound
- Flooring: Ceramic Tile
- Has basement: No
- Number of fireplaces: 1
- Fireplace features: Family Room, Gas Starter, Masonry, Wood Burning
Interior area
- Total interior livable area: 2,499 sqft
Video & virtual tour
Property
Parking
- Total spaces: 3
- Parking features: Garage Faces Side
- Attached garage spaces: 3
Features
- Levels: One
- Stories: 1
- Patio & porch: Covered
- Pool features: None
- Fencing: Chain Link,Fenced,Gate,Wood
Lot
- Size: 0.59 Acres
- Features: Back Yard, Lawn, Sprinkler System
Details
- Parcel number: 0200108641AS
Construction
Type & style
- Home type: SingleFamily
- Architectural style: Detached
- Property subtype: Single Family Residence
Materials
- Brick
- Foundation: Slab
- Roof: Composition
Condition
- Year built: 2017
Utilities & green energy
- Sewer: Aerobic Septic
- Water: Public
- Utilities for property: Septic Available, Water Available
Community & HOA
Community
- Security: Carbon Monoxide Detector(s), Smoke Detector(s), Security Service
- Subdivision: Old Hickory Estate
HOA
- Has HOA: No
Location
- Region: Stonewall
Financial & listing details
- Price per square foot: $190/sqft
- Tax assessed value: $409,650
- Annual tax amount: $4,473
- Date on market: 3/27/2026
- Cumulative days on market: 117 days
Estimated market value
$470,900
$447,000 - $494,000
$2,688/mo
Price history
| Date | Event | Price |
|---|---|---|
| 6/2/2026 | Price change | $475,000-2.1%$190/sqft |
Source: NTREIS #21220963 Report a problem | ||
| 3/27/2026 | Listed for sale | $485,000+16.9%$194/sqft |
Source: NTREIS #21220963 Report a problem | ||
| 8/2/2023 | Sold | -- |
Source: NTREIS #20360916 Report a problem | ||
| 7/4/2023 | Pending sale | $415,000$166/sqft |
Source: NTREIS #20360916 Report a problem | ||
| 6/27/2023 | Listed for sale | $415,000+13.7%$166/sqft |
Source: NTREIS #20360916 Report a problem | ||
| 11/25/2020 | Listing removed | $365,000$146/sqft |
Source: Keller Williams Realty Northwest Louisiana #273608 Report a problem | ||
| 10/11/2020 | Listed for sale | $365,000$146/sqft |
Source: Keller Williams Northwest #273608 Report a problem | ||
| 6/30/2020 | Listing removed | $365,000$146/sqft |
Source: Keller Williams Realty Northwest Louisiana #263850 Report a problem | ||
| 5/12/2020 | Listed for sale | $365,000+4.4%$146/sqft |
Source: Keller Williams Northwest #263850 Report a problem | ||
| 2/19/2020 | Sold | -- |
Source: Agent Provided Report a problem | ||
| 1/15/2020 | Listed for sale | $349,500$140/sqft |
Source: Diamond Realty & Associates #258370 Report a problem | ||
| 10/1/2019 | Listing removed | $349,500$140/sqft |
Source: Diamond Realty & Associates #245166 Report a problem | ||
| 7/29/2019 | Price change | $349,500-1.3%$140/sqft |
Source: Diamond Realty & Associates #245166 Report a problem | ||
| 6/4/2019 | Price change | $354,000-1.4%$142/sqft |
Source: Diamond Realty & Associates #245166 Report a problem | ||
| 5/7/2019 | Listed for sale | $359,000$144/sqft |
Source: Diamond Realty & Associates #245166 Report a problem | ||
Public tax history
| Year | Property taxes | Tax assessment |
|---|---|---|
| 2025 | $4,473 +0% | $40,965 |
| 2024 | $4,473 -3.1% | $40,965 |
| 2023 | $4,616 +22.1% | $40,965 +21.5% |
| 2022 | $3,780 +0.4% | $33,703 |
| 2021 | $3,764 | $33,703 |
| 2020 | $3,764 +55.2% | $33,703 +15.6% |
| 2019 | $2,425 | $29,145 |
| 2018 | $2,425 -0.2% | $29,145 |
| 2017 | $2,431 +634.9% | $29,145 +871.5% |
| 2016 | $331 +9.6% | $3,000 |
| 2015 | $302 | $3,000 |
Find assessor info on the county website
Monthly payment
Est. payment
Payment breakdown
Explore the cost of this home by adjusting the details. Changes won't be saved.Climate risks
Neighborhood: 71078
Nearby schools
GreatSchools rating
- 9/10North Desoto Elementary School 3-5Grades: 2-5Distance: 1.9 mi
- 10/10North Desoto Middle School 6-8Grades: 6-8Distance: 1.9 mi
- 7/10North DeSoto High SchoolGrades: 9-12Distance: 2.1 mi
Schools provided by the listing agent
- District: Desoto Parish ISD
Source: NTREIS. This data may not be complete. We recommend contacting the local school district to confirm school assignments for this home.
- $530,9003 bd4 ba2.9k sqft141 Ramsey Dr, Stonewall, LA 71078Off Market
- $541,3004 bd4 ba3.1k sqft551 Ramsey Dr, Stonewall, LA 71078Off Market

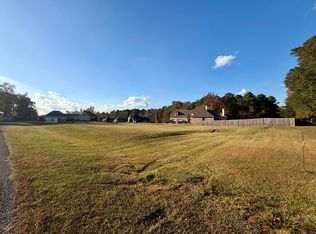
- $59,0000.557 Acres0 Ramsey Dr, Stonewall, LA 71078Lot/Land

- $640,0005 bd5 ba3.3k sqft567 Ramsey Dr, Stonewall, LA 71078For Sale
- $--5 bd4 ba2.8k sqft180 Ramsey Dr, Stonewall, LA 71078Sold
- $--4 bd3 ba2.1k sqft161 Ramsey Dr, Stonewall, LA 71078Sold
- $338,200-- bd-- ba-- sqft112 Ramsey Pvt Dr, Stonewall, LA 71078Off Market
- $412,5004 bd4 ba2.4k sqft518 Ramsey Pvt Dr, Stonewall, LA 71078Off Market
A local agent can set up tours, give advice and negotiate with sellers.
A local lender can help you make sure your offer is ready when you are.
Similar homes
- $474,9994 bd4 ba2.7k sqft550 Ramsey Dr, Stonewall, LA 71078For Sale
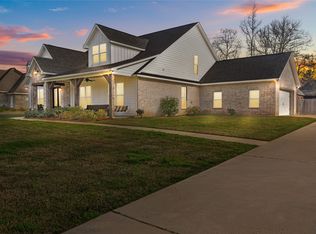 MLS ID #21185262, Hayli Cagle. NTREIS
 - $499,9006 bd3 ba2.8k sqft978 Stonewall Preston Rd, Stonewall, LA 71078For Sale
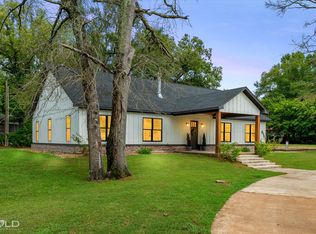 MLS ID #21320215, Heather Kreamer. NTREIS
 - $495,0005 bd3 ba2.4k sqft690 Popsi Dr, Stonewall, LA 71078For Sale
 MLS ID #21310743, Jodi Hutto. NTREIS
 - $640,0005 bd5 ba3.3k sqft567 Ramsey Dr, Stonewall, LA 71078For SaleMLS ID #21169150, Yvonne Davlin. NTREIS
- $335,0003 bd2 ba1.8k sqft108 Griffin Dr, Stonewall, LA 71078For SaleMLS ID #21291945, Hayli Cagle. NTREIS
- $315,0003 bd2 ba1.7k sqft129 Wilburn Rd, Stonewall, LA 71078For SaleMLS ID #21295542, Yvonne Davlin. NTREIS
- $475,0004 bd3 ba3k sqft122 Hallette Dr, Shreveport, LA 71115For SaleMLS ID #21336053, Lynn Roos. NTREIS
- $475,0004 bd4 ba2.8k sqft5605 Winder Cir E, Shreveport, LA 71129For SaleMLS ID #21271781, Tammi Montgomery. NTREIS
- $470,0004 bd3 ba2.6k sqft605 Parlange Cir, Shreveport, LA 71115For SaleMLS ID #21321460, Katie Lewis. NTREIS
- $410,0004 bd3 ba2.6k sqft9053 Sundance Ln, Shreveport, LA 71106For SaleMLS ID #21333401, Victoria Pickard. NTREIS
- $425,0004 bd3 ba2.5k sqft517 Hazel Park, Gloster, LA 71030For SaleMLS ID #21318377, Steven Pracht. NTREIS
- $475,0004 bd3 ba2.6k sqft9450 Red Oak Ln, Shreveport, LA 71106For SaleMLS ID #21223213, Paul Bratlie. NTREIS
- $485,0004 bd3 ba3k sqft11225 Magnolia Gln, Shreveport, LA 71106For SaleMLS ID #21135020, Lester Rainey. NTREIS
- $399,8503 bd2 ba2.3k sqft507 Hazel Park, Gloster, LA 71030For SaleMLS ID #21297027, Steven Pracht. NTREIS
- $484,9004 bd3 ba3.1k sqft9288 Humble St, Shreveport, LA 71106For SaleMLS ID #21325890, Evette Clark. NTREIS
- $489,0003 bd3 ba1.9k sqft3039 Maple Grove Ave, Shreveport, LA 71106For SaleMLS ID #21315219, Sabra Collier. NTREIS
- $525,0004 bd3 ba2.8k sqft10043 Toulouse St, Shreveport, LA 71106For SaleMLS ID #21311863, Andy Osborn. NTREIS
- $439,0003 bd2 ba2.6k sqft5814 Caspiana Ln, Bossier City, LA 71112For SaleMLS ID #21327991, Tammi Montgomery. NTREIS
- $395,0003 bd3 ba2.4k sqft175 Rye Cir, Bossier City, LA 71112For SaleMLS ID #21333239, Jennifer McCarty. NTREIS
- $510,0003 bd3 ba3k sqft4752 Richmond Ave, Shreveport, LA 71106For SaleMLS ID #21315453, Shelly Wagner. NTREIS
