**Exquisite Living in Stonewall: A Luxurious Retreat**
Embrace the epitome of luxury living in this stunning Stonewall estate, nestled on over 1.4 acres across two spacious lots. This Global Luxury home offers a harmonious blend of elegance and functionality, featuring 5 generous bedrooms, 3.5 bathrooms, and a 3-car garage—a true haven for discerning homeowners.
As you step inside, you're greeted by soaring ceilings that accentuate the grandeur of the open floor plan. The expansive living area seamlessly connects to the state-of-the-art kitchen, where culinary dreams come to life. The huge kitchen bar area serves as both a centerpiece and a casual dining spot, while nearby, a bright breakfast nook or formal dining room provide versatile spaces for entertainment and relaxation.
Every bedroom is designed as a tranquil retreat, with ample space to accommodate comfortable living. The primary suite, in particular, offers a sanctuary of luxury with a lavish ensuite bath and an abundance of closet and storage options. High ceilings and large windows flood each room with natural light, highlighting the quality details throughout the home.
Step outside to an entertainer's paradise that includes a massive fenced backyard, ensuring both privacy and endless opportunities for outdoor enjoyment. The expansive covered back patio is equipped with a wood-burning fireplace and a convenient half bath, creating an ideal setting for year-round gatherings. A small outdoor kitchen area is perfect for al fresco dining and entertaining.
This unique property perfectly balances luxury with practicality in one of Stonewall's most sought-after locations. Whether you're seeking a serene retreat or a vibrant place to host and entertain, this estate offers an unparalleled lifestyle of elegance and comfort.
For sale
Price cut: $20K (5/29)
$640,000
567 Ramsey Dr, Stonewall, LA 71078
5beds
3,332sqft
Single Family Residence
Built in 2015
1.48 Acres Lot
$631,700 Zestimate®
$192/sqft
$-- HOA
What's special
Open floor planState-of-the-art kitchenHuge kitchen bar areaSoaring ceilingsFormal dining roomBright breakfast nook
- 169 days |
- 309 |
- 17 |
Zillow last checked:
Listing updated:
Listed by:
Yvonne Davlin 0995686048 318-861-2461,
Coldwell Banker Apex, REALTORS 318-861-2461
Source: NTREIS,MLS#: 21169150
Facts & features
Interior
Bedrooms & bathrooms
- Bedrooms: 5
- Bathrooms: 5
- Full bathrooms: 3
- 1/2 bathrooms: 2
Primary bedroom
- Features: Built-in Features, Double Vanity, Separate Shower, Walk-In Closet(s)
- Level: First
- Dimensions: 0 x 0
Bedroom
- Features: Walk-In Closet(s)
- Level: First
- Dimensions: 0 x 0
Bedroom
- Features: Walk-In Closet(s)
- Level: First
- Dimensions: 0 x 0
Bedroom
- Features: Walk-In Closet(s)
- Level: First
- Dimensions: 0 x 0
Bedroom
- Features: En Suite Bathroom, Walk-In Closet(s)
- Level: Second
- Dimensions: 0 x 0
Other
- Features: Granite Counters, Jack and Jill Bath
- Level: First
- Dimensions: 0 x 0
Other
- Features: Granite Counters
- Level: Second
- Dimensions: 0 x 0
Half bath
- Features: Granite Counters
- Level: First
- Dimensions: 0 x 0
Kitchen
- Features: Breakfast Bar, Granite Counters, Kitchen Island, Pot Filler, Walk-In Pantry
- Level: First
- Dimensions: 0 x 0
Living room
- Features: Built-in Features, Fireplace
- Level: First
- Dimensions: 0 x 0
Utility room
- Features: Built-in Features, Utility Room, Utility Sink
- Level: First
- Dimensions: 0 x 0
Heating
- Central, Natural Gas
Cooling
- Central Air, Electric
Appliances
- Included: Dishwasher, Disposal, Gas Range, Ice Maker, Microwave, Refrigerator
- Laundry: Laundry in Utility Room
Features
- Granite Counters, High Speed Internet, Kitchen Island, Open Floorplan, Pantry, Walk-In Closet(s)
- Flooring: Carpet, Concrete
- Has basement: No
- Number of fireplaces: 1
- Fireplace features: Gas Starter, Wood Burning
Interior area
- Total interior livable area: 3,332 sqft
Video & virtual tour
Property
Parking
- Total spaces: 3
- Parking features: Garage Faces Front
- Attached garage spaces: 3
Features
- Levels: Two
- Stories: 2
- Patio & porch: Rear Porch, Covered
- Exterior features: Gas Grill, Outdoor Grill
- Pool features: None
- Fencing: Wood
Lot
- Size: 1.48 Acres
- Features: Acreage, Corner Lot
Details
- Parcel number: 0200108641AM
Construction
Type & style
- Home type: SingleFamily
- Architectural style: French Provincial,Detached
- Property subtype: Single Family Residence
- Attached to another structure: Yes
Materials
- Brick
- Foundation: Slab
- Roof: Shingle
Condition
- Year built: 2015
Utilities & green energy
- Sewer: Septic Tank
- Water: Public
- Utilities for property: Electricity Connected, Natural Gas Available, Septic Available, Water Available
Community & HOA
Community
- Security: Security System, Carbon Monoxide Detector(s), Smoke Detector(s)
- Subdivision: Old Hickory Estate
HOA
- Has HOA: No
Location
- Region: Stonewall
Financial & listing details
- Price per square foot: $192/sqft
- Tax assessed value: $310,510
- Annual tax amount: $3,402
- Date on market: 2/3/2026
- Cumulative days on market: 169 days
- Listing terms: Cash,Conventional,FHA,VA Loan
Estimated market value
$631,700
$600,000 - $663,000
$3,418/mo
Price history
| Date | Event | Price |
|---|---|---|
| 5/29/2026 | Price change | $640,000-3%$192/sqft |
Source: NTREIS #21169150 Report a problem | ||
| 3/27/2026 | Price change | $660,000-2.9%$198/sqft |
Source: NTREIS #21169150 Report a problem | ||
| 2/3/2026 | Listed for sale | $680,000$204/sqft |
Source: NTREIS #21169150 Report a problem | ||
Public tax history
| Year | Property taxes | Tax assessment |
|---|---|---|
| 2025 | $3,403 +0% | $31,051 |
| 2024 | $3,402 -3.1% | $31,051 |
| 2023 | $3,511 +0.7% | $31,051 |
| 2022 | $3,486 +31.8% | $31,051 |
| 2021 | $2,645 | $31,051 |
| 2020 | $2,645 +2.1% | $31,051 +1.3% |
| 2019 | $2,591 | $30,651 |
| 2018 | $2,591 -0.2% | $30,651 |
| 2017 | $2,596 +1.7% | $30,651 +410.9% |
| 2016 | $2,552 +322.9% | $6,000 |
| 2015 | $603 | $6,000 |
Find assessor info on the county website
Monthly payment
Est. payment
Payment breakdown
Explore the cost of this home by adjusting the details. Changes won't be saved.Climate risks
Neighborhood: 71078
Nearby schools
GreatSchools rating
- 9/10North Desoto Elementary School 3-5Grades: 2-5Distance: 2 mi
- 10/10North Desoto Middle School 6-8Grades: 6-8Distance: 2 mi
- 7/10North DeSoto High SchoolGrades: 9-12Distance: 2.1 mi
Schools provided by the listing agent
- Elementary: Desoto ISD Schools
- Middle: Desoto ISD Schools
- High: Desoto ISD Schools
- District: Desoto Parish ISD
Source: NTREIS. This data may not be complete. We recommend contacting the local school district to confirm school assignments for this home.
- $541,3004 bd4 ba3.1k sqft551 Ramsey Dr, Stonewall, LA 71078Off Market

- $475,0003 bd3 ba2.4k sqft537 Ramsey Dr, Stonewall, LA 71078For Sale
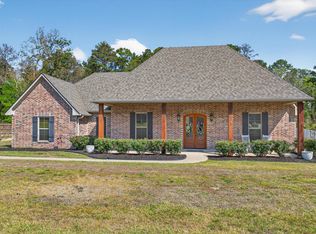
- $534,900-- bd-- ba-- sqft551 Ramsey Pvt Dr, Stonewall, LA 71078Off Market
- $228,900-- bd-- ba-- sqft244 Middleton Rd, Stonewall, LA 71078Off Market
- $59,0000.557 Acres0 Ramsey Dr, Stonewall, LA 71078Lot/Land
- $338,200-- bd-- ba-- sqft112 Ramsey Pvt Dr, Stonewall, LA 71078Off Market
- $412,5004 bd4 ba2.4k sqft518 Ramsey Pvt Dr, Stonewall, LA 71078Off Market
- $437,0004 bd3 ba2.3k sqft506 Ramsey Dr, Stonewall, LA 71078Off Market
A local agent can set up tours, give advice and negotiate with sellers.
A local lender can help you make sure your offer is ready when you are.
Similar homes
- $474,9994 bd4 ba2.7k sqft550 Ramsey Dr, Stonewall, LA 71078For Sale
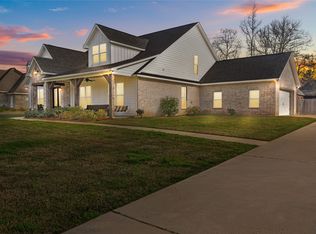 MLS ID #21185262, Hayli Cagle. NTREIS
 - $475,0003 bd3 ba2.4k sqft537 Ramsey Dr, Stonewall, LA 71078For SaleMLS ID #21220963, Noelle Tobey. NTREIS
- $499,9006 bd3 ba2.8k sqft978 Stonewall Preston Rd, Stonewall, LA 71078For Sale
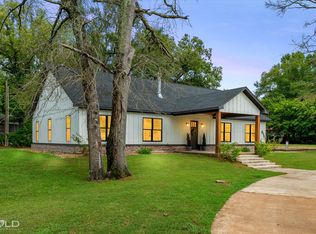 MLS ID #21320215, Heather Kreamer. NTREIS
 - $490,0005 bd3 ba2.4k sqft690 Popsi Dr, Stonewall, LA 71078For Sale
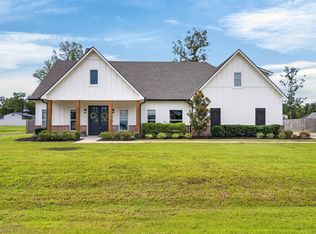 MLS ID #21310743, Jodi Hutto. NTREIS
 - $649,0005 bd5 ba4.4k sqft10685 Saint Charles Pl, Keithville, LA 71047For SaleMLS ID #21259003, Rebecca Stevens. NTREIS
- $899,0006 bd5 ba3.7k sqft301 Easton Pvt Dr, Stonewall, LA 71078For SaleMLS ID #21257254, Yvonne Davlin. NTREIS
- $420,0005 bd3 ba2.1k sqft674 Rambin Rd, Stonewall, LA 71078For SaleMLS ID #21277311, Brian Smith. NTREIS
- $645,0004 bd4 ba3.7k sqft307 Freret Dr, Shreveport, LA 71106For SaleMLS ID #21318198, Denise Evans. NTREIS
- $335,0003 bd2 ba1.8k sqft108 Griffin Dr, Stonewall, LA 71078For SaleMLS ID #21291945, Hayli Cagle. NTREIS
- $497,0004 bd3 ba2.4k sqft154 Laurel Valley Ln, Stonewall, LA 71078For SaleMLS ID #21204320, Brittni Davis. NTREIS
- $610,0005 bd4 ba3.7k sqft1010 Toledano Cir, Shreveport, LA 71106For SaleMLS ID #21162984, Jocelyn Hooper. NTREIS
- $675,0004 bd3 ba3.5k sqft10940 Belle Cour Way, Shreveport, LA 71106For SaleMLS ID #21300038, Jodi Hutto. NTREIS
- $614,0007 bd5 ba4.5k sqft6536 Lolette Ln, Shreveport, LA 71129For SaleMLS ID #21288692, Rebecca Stevens. NTREIS
- $599,0005 bd3 ba3.6k sqft10910 Belle Cour Way, Shreveport, LA 71106For SaleMLS ID #21176279, Susannah Hodges. NTREIS
- $600,0005 bd3 ba3.8k sqft111 White Rd, Frierson, LA 71027For SaleMLS ID #21182469, Debra Lindsey. NTREIS
- $689,0005 bd3 ba2.7k sqft326 Bradleigh Blvd, Frierson, LA 71027For SaleMLS ID #21321271, Leia Burford. NTREIS
- $599,9005 bd3 ba3.5k sqft1012 Conti Cir, Shreveport, LA 71106For SaleMLS ID #20759099, Sarah McCoy. NTREIS
- $595,0005 bd4 ba4.1k sqft1069 Waters Edge Cir, Shreveport, LA 71106For SaleMLS ID #21143165, Courtney Lowry. NTREIS
- $529,9005 bd4 ba2.9k sqft609 Parlange Cir, Shreveport, LA 71115For SaleMLS ID #21297252, Micah Brant. NTREIS
- $634,9003 bd3 ba2.8k sqft2003 Princewood Ln, Shreveport, LA 71106For SaleMLS ID #21319803, Susannah Hodges. NTREIS
