*BACK ON MARKET, AT NO FAULT OF THE SELLERS* Discover this newly built 5-bedroom, 3-bathroom home, set on over half an acre in Stonewall, LA. Constructed in 2023, this property embodies sophistication and comfort, perfect for those seeking a serene lifestyle. The heart of this home is its open-concept design, highlighted by a spacious kitchen and living room. The kitchen boasts a large island, stainless steel appliances, granite countertops, and a striking tiled backsplash, making it both stylish and functional. The living room, adorned with exposed cedar beams, offers a warm and inviting space for relaxation and entertainment. The thoughtfully designed layout features a private primary suite that promises tranquility and luxury. Enjoy the expansive walk-in shower, large soaking tub, dual vanity sinks, and a sizable walk-in closet conveniently connected to the laundry room, providing ultimate convenience and space efficiency.
Two guest bedrooms are located on one side of the home, accompanied by a full guest bathroom. A versatile room off the living area, currently used as a playroom, offers potential as an additional bedroom or flexible space. Upstairs lies a guest bedroom suite, complete with its own full bathroom, offering privacy and comfort. Exterior spaces are perfect for outdoor enjoyment and entertaining. The large extended patio at the back of the home is ideal for gatherings, while an extended driveway leads to the double car garage, enhancing both accessibility and curb appeal. This property combines luxury, flexibility, and convenience, offering everything needed to accommodate a variety of living needs. Come explore this beautiful home in Stonewall and experience the possibilities it presents for a refined and relaxed lifestyle.
For sale
Price cut: $4.4K (10/5)
$475,000
690 Popsi Dr, Stonewall, LA 71078
5beds
2,458sqft
Single Family Residence
Built in 2023
0.67 Acres Lot
$-- Zestimate®
$193/sqft
$-- HOA
What's special
Double car garageExtended drivewayStainless steel appliancesStriking tiled backsplashGranite countertopsPrivate primary suiteExpansive walk-in shower
- 112 days
- 970
- 53
Zillow last checked:
Listing updated:
Listed by:
Jodi Hutto 0995698725 318-861-2461,
Coldwell Banker Apex, REALTORS 318-861-2461
Source: NTREIS,MLS#: 21310743
Facts & features
Interior
Bedrooms & bathrooms
- Bedrooms: 5
- Bathrooms: 3
- Full bathrooms: 3
Primary bedroom
- Level: First
- Dimensions: 0 x 0
Dining room
- Level: First
- Dimensions: 0 x 0
Living room
- Level: First
- Dimensions: 0 x 0
Appliances
- Included: Built-In Gas Range, Dishwasher, Disposal, Refrigerator, Tankless Water Heater
Features
- Decorative/Designer Lighting Fixtures, Eat-in Kitchen, Kitchen Island, Pantry, Cable TV, Walk-In Closet(s), Wired for Sound
- Has basement: No
- Number of fireplaces: 1
- Fireplace features: Gas Log, Gas Starter, Living Room
Interior area
- Total interior livable area: 2,458 sqft
Video & virtual tour
Property
Parking
- Total spaces: 2
- Parking features: Driveway, Garage, Side By Side
- Attached garage spaces: 2
Features
- Levels: One and One Half
- Pool features: None
Lot
- Size: 0.67 Acres
Details
- Parcel number: 0200115600X
Construction
Type & style
- Home type: SingleFamily
- Architectural style: Detached
- Property subtype: Single Family Residence
Condition
- Year built: 2023
Utilities & green energy
- Sewer: Public Sewer
- Water: Public
- Utilities for property: Sewer Available, Water Available, Cable Available
Community & HOA
Community
- Subdivision: Merry Oaks Plantation
HOA
- Has HOA: No
Location
- Region: Stonewall
Financial & listing details
- Price per square foot: $193/sqft
- Tax assessed value: $433,260
- Annual tax amount: $4,728
- Date on market: 6/24/2026
- Cumulative days on market: 92 days
Estimated market value
Not available
Estimated sales range
Not available
Not available
Price history
| Date | Event | Price |
|---|---|---|
| 10/5/2026 | Price change | $475,000-0.9%$193/sqft |
Source: NTREIS #21310743 Report a problem | ||
| 10/1/2026 | Price change | $479,400-0.1%$195/sqft |
Source: NTREIS #21310743 Report a problem | ||
| 9/17/2026 | Listed for sale | $479,900$195/sqft |
Source: NTREIS #21310743 Report a problem | ||
| 9/2/2026 | Pending sale | $479,900$195/sqft |
Source: NTREIS #21310743 Report a problem | ||
| 8/28/2026 | Contingent | $479,900$195/sqft |
Source: NTREIS #21310743 Report a problem | ||
| 8/25/2026 | Price change | $479,900-2.1%$195/sqft |
Source: NTREIS #21310743 Report a problem | ||
| 7/22/2026 | Price change | $490,000-1%$199/sqft |
Source: NTREIS #21310743 Report a problem | ||
| 6/24/2026 | Listed for sale | $495,000$201/sqft |
Source: NTREIS #21310743 Report a problem | ||
| 9/1/2023 | Sold | -- |
Source: Public Record Report a problem | ||
Public tax history
| Year | Property taxes | Tax assessment |
|---|---|---|
| 2025 | $4,728 +0% | $43,326 |
| 2024 | $4,727 +960.3% | $43,326 +983.1% |
| 2023 | $446 | $4,000 |
Find assessor info on the county website
Monthly payment
Est. payment
Payment breakdown
Explore the cost of this home by adjusting the details. Changes won't be saved.Climate risks
Neighborhood: 71078
Nearby schools
Schools provided by the listing agent
- Elementary: Desoto ISD Schools
- Middle: Desoto ISD Schools
- High: Desoto ISD Schools
- District: Desoto Parish ISD
Source: NTREIS. This data may not be complete. We recommend contacting the local school district to confirm school assignments for this home.
Similar homes
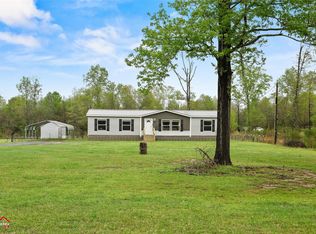
- $469,9993 bd3 ba2.2k sqft150 Oak Alley Rd, Stonewall, LA 71078For Sale
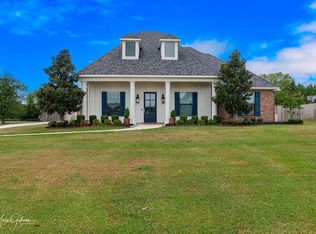 MLS ID #21403273, Heather Bryant. NTREIS
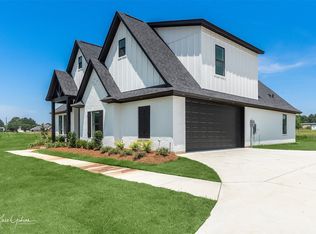
 - $485,0004 bd4 ba2.7k sqft143 Oak Alley Rd, Stonewall, LA 71078For Sale
 MLS ID #21342700, Kyle Straughan. NTREIS
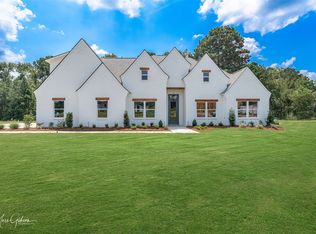
 - $475,0006 bd3 ba2.8k sqft978 Stonewall Preston Rd, Stonewall, LA 71078For Sale
 MLS ID #21320215, Heather Kreamer. NTREIS
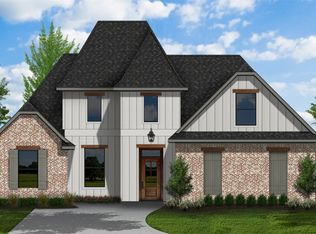
 - $460,0004 bd4 ba2.7k sqft550 Ramsey Dr, Stonewall, LA 71078For Sale
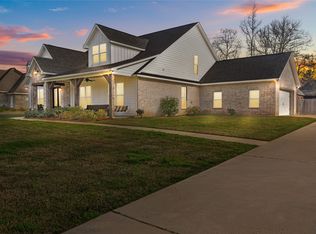 MLS ID #21185262, Hayli Cagle. NTREIS
