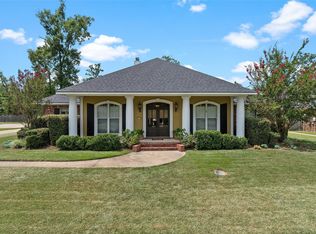
Welcome home to this beautifully designed 3-bedroom, 2-bath residence offering 2,307 square feet of comfortable living space. Step inside to discover soaring 10-foot ceilings, a cozy fireplace, and an open, inviting layout. The spacious primary suite features an oversized walk-in closet and a spa-inspired ensuite bath complete with a freestanding soaking tub and a custom tile shower with built-in seating.
The kitchen is both stylish and functional, showcasing granite countertops and ample workspace for cooking and entertaining. Outside, you'll find a large covered back porch overlooking the generous lot, providing the perfect setting for relaxing or hosting gatherings. Combining thoughtful design, modern finishes, and plenty of space both inside and out, this home is one you won't want to miss.
For sale
Price cut: $10.2K (7/16)
$399,850
507 Hazel Park, Gloster, LA 71030
3beds
2,307sqft
Single Family Residence
Built in 2023
0.59 Acres Lot
$396,200 Zestimate®
$173/sqft
$79/mo HOA
What's special
Granite countertopsLarge covered back porchGenerous lotOversized walk-in closetSpacious primary suiteFreestanding soaking tubSpa-inspired ensuite bath
- 123 days
- 290
- 21
Zillow last checked:
Listing updated:
Listed by:
Steven Pracht 0995704525 318-233-1045,
Pinnacle Realty Advisors 318-233-1045
Source: NTREIS,MLS#: 21297027
Facts & features
Interior
Bedrooms & bathrooms
- Bedrooms: 3
- Bathrooms: 2
- Full bathrooms: 2
Primary bedroom
- Level: First
- Dimensions: 0 x 0
Dining room
- Level: First
- Dimensions: 0 x 0
Living room
- Level: First
- Dimensions: 0 x 0
Heating
- Central
Cooling
- Central Air
Appliances
- Included: Dishwasher, Disposal, Microwave
Features
- Granite Counters, Kitchen Island, Open Floorplan, Pantry, Walk-In Closet(s)
- Flooring: Carpet, Ceramic Tile
- Has basement: No
- Number of fireplaces: 1
- Fireplace features: Wood Burning
Interior area
- Total interior livable area: 2,307 sqft
Video & virtual tour
Property
Parking
- Total spaces: 2
- Parking features: Driveway
- Attached garage spaces: 2
Features
- Levels: One and One Half
- Pool features: None
Lot
- Size: 0.59 Acres
Details
- Parcel number: 0200180410E
Construction
Type & style
- Home type: SingleFamily
- Architectural style: Detached
- Property subtype: Single Family Residence
Condition
- Year built: 2023
Utilities & green energy
- Sewer: Septic Tank
- Water: Public
- Utilities for property: Septic Available, Water Available
Community & HOA
Community
- Subdivision: Legacy Ranch Estate
HOA
- Has HOA: Yes
- Services included: Maintenance Grounds
- HOA fee: $950 annually
- HOA name: Lre Hoa
- HOA phone: 000-000-0000
Location
- Region: Gloster
Financial & listing details
- Price per square foot: $173/sqft
- Tax assessed value: $419,530
- Annual tax amount: $4,587
- Date on market: 6/12/2026
- Cumulative days on market: 126 days
Estimated market value
$396,200
$376,000 - $416,000
$2,763/mo
Price history
| Date | Event | Price |
|---|---|---|
| 7/16/2026 | Price change | $399,850-2.5%$173/sqft |
Source: NTREIS #21297027 Report a problem | ||
| 6/12/2026 | Listed for sale | $410,000$178/sqft |
Source: NTREIS #21297027 Report a problem | ||
| 6/9/2026 | Listing removed | -- |
Source: Owner Report a problem | ||
| 5/5/2026 | Listed for sale | $410,000-4.6%$178/sqft |
Source: Owner Report a problem | ||
| 11/6/2024 | Sold | -- |
Source: Public Record Report a problem | ||
| 6/25/2024 | Listing removed | $429,950$186/sqft |
Source: NTREIS #20466976 Report a problem | ||
| 3/4/2024 | Listing removed | -- |
Source: NTREIS #20466976 Report a problem | ||
| 2/7/2024 | Price change | $429,950-4.4%$186/sqft |
Source: NTREIS #20466976 Report a problem | ||
| 1/19/2024 | Price change | $449,9500%$195/sqft |
Source: NTREIS #20466976 Report a problem | ||
| 10/4/2023 | Price change | $449,9700%$195/sqft |
Source: NTREIS #20340490 Report a problem | ||
| 8/23/2023 | Price change | $449,9750%$195/sqft |
Source: NTREIS #20340490 Report a problem | ||
| 5/28/2023 | Listed for sale | $449,980$195/sqft |
Source: NTREIS #20340490 Report a problem | ||
Public tax history
| Year | Property taxes | Tax assessment |
|---|---|---|
| 2025 | $4,587 +0% | $41,953 |
| 2024 | $4,586 +432.2% | $41,953 +448.4% |
| 2023 | $862 | $7,650 |
Find assessor info on the county website
Monthly payment
Est. payment
Payment breakdown
Explore the cost of this home by adjusting the details. Changes won't be saved.Climate risks
Neighborhood: 71030
Nearby schools
Schools provided by the listing agent
- District: Desoto Parish ISD
Source: NTREIS. This data may not be complete. We recommend contacting the local school district to confirm school assignments for this home.
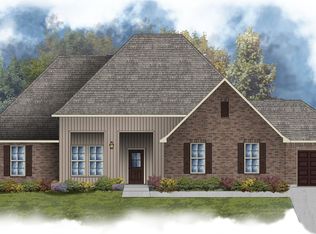
- $457,2824 bd3 ba2.9k sqft558 Hazel Park, Gloster, LA 71030For Sale
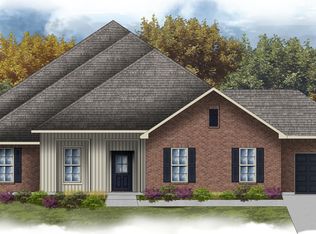
- $448,7254 bd3 ba2.8k sqft552 Hazel Park, Gloster, LA 71030For Sale
- $385,660-- bd-- ba-- sqft519 Hazel Park, Gloster, LA 71030Off Market
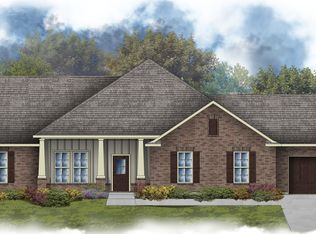
- from $449,9904 bd3 ba3k sqftJacob IV H Plan, Legacy Ranch Estates, Gloster, LA 71030New Construction
Similar homes
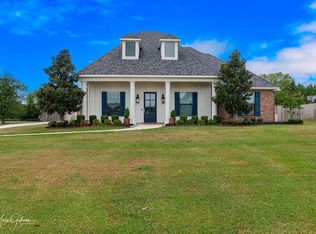
- $469,9993 bd3 ba2.2k sqft150 Oak Alley Rd, Stonewall, LA 71078For Sale
 MLS ID #21403273, Heather Bryant. NTREIS
 - $405,0005 bd3 ba2.1k sqft674 Rambin Rd, Stonewall, LA 71078For Sale
 MLS ID #21277311, Brian Smith. NTREIS
 - $485,0004 bd4 ba2.7k sqft143 Oak Alley Rd, Stonewall, LA 71078For Sale
 MLS ID #21342700, Kyle Straughan. NTREIS
 - $385,0003 bd3 ba2.3k sqft2360 Fernbrook Dr, Shreveport, LA 71118For Sale
 MLS ID #21337284, Charles Horne. NTREIS
