Picture morning coffee on the covered porch as fog lifts off the pond, hens scratching near the barn, and kids racing across ten wide open acres before the bus even shows up. That is the small farm life waiting just outside Keatchie, Louisiana, built around a beautifully updated 2,409 square foot home with 3 bedrooms and 2 and a half bathrooms.
Inside, an open floorplan pulls everyone toward the same room, from the stone fireplace anchoring the living area to a kitchen dressed in crisp white and blue cabinetry, stainless appliances, and bar seating built for Sunday pancakes. French doors off the dining nook lead straight out to the back porch, so the walk from kitchen table to garden dirt takes about four steps. The primary suite offers a private, tiled ensuite bath, two more bedrooms share a second full bath, and a convenient half bath rounds things out, giving everyone a place to land at the end of a long outdoor day.
Then there is the land itself. Ten cleared, chain link fenced acres leave room for goats, horses, a proper garden, or whatever the homestead calls for, and the pond practically begs for an afternoon fishing line, because this is Louisiana and there is almost certainly something biting. A barn stands ready for feed, tools, or animals, and with well and septic already in place, this property is set up to actually live the life, not just picture it.
Zoned for Desoto Parish schools and a short drive from Shreveport, this is a rare chance to trade the subdivision for wide open sky. Come see what raising a family, or simply yourself, out here really feels like.
All information believed to be correct but should be confirmed during the inspection period.
For sale
$430,000
1131 Speights Rd, Keatchie, LA 71046
3beds
2,409sqft
Single Family Residence
Built in 1920
10 Acres Lot
$412,100 Zestimate®
$178/sqft
$-- HOA
What's special
Open floorplanStainless appliancesCovered porch
- 35 days
- 218
- 34
Likely to sell faster than
Zillow last checked:
Listing updated:
Listed by:
Charles Horne 0995690707 318-865-9900,
RE/MAX Executive Realty 318-865-9900,
Brittany Myers 0995716470 318-426-9613,
RE/MAX Executive Realty
Source: NTREIS,MLS#: 21368312
Facts & features
Interior
Bedrooms & bathrooms
- Bedrooms: 3
- Bathrooms: 3
- Full bathrooms: 2
- 1/2 bathrooms: 1
Primary bedroom
- Level: First
- Dimensions: 0 x 0
Primary bathroom
- Level: First
- Dimensions: 0 x 0
Living room
- Level: First
- Dimensions: 0 x 0
Features
- Decorative/Designer Lighting Fixtures, Open Floorplan, Cable TV
- Has basement: No
- Number of fireplaces: 1
- Fireplace features: Living Room
Interior area
- Total interior livable area: 2,409 sqft
Video & virtual tour
Property
Parking
- Parking features: Driveway
Features
- Levels: One
- Stories: 1
- Pool features: None
- Fencing: Chain Link
Lot
- Size: 10 Acres
- Features: Acreage, Agricultural, Cleared, Pond on Lot, Few Trees
Details
- Additional structures: Barn(s)
- Parcel number: 0100085900
Construction
Type & style
- Home type: SingleFamily
- Architectural style: Detached
- Property subtype: Single Family Residence
Condition
- Year built: 1920
Utilities & green energy
- Sewer: Septic Tank
- Water: Well
- Utilities for property: Septic Available, Water Available, Cable Available
Community & HOA
Community
- Subdivision: Rural
HOA
- Has HOA: No
Location
- Region: Keatchie
Financial & listing details
- Price per square foot: $178/sqft
- Tax assessed value: $69,285
- Annual tax amount: $891
- Date on market: 8/31/2026
- Cumulative days on market: 36 days
Estimated market value
$412,100
$391,000 - $433,000
$2,262/mo
Price history
| Date | Event | Price |
|---|---|---|
| 8/31/2026 | Listed for sale | $430,000$178/sqft |
Source: NTREIS #21368312 Report a problem | ||
| 6/14/2017 | Sold | -- |
Source: Public Record Report a problem | ||
Public tax history
| Year | Property taxes | Tax assessment |
|---|---|---|
| 2025 | $891 -2.5% | $7,185 |
| 2024 | $913 +10.1% | $7,185 +0% |
| 2023 | $829 +0.7% | $7,183 |
| 2022 | $824 0% | $7,183 |
| 2021 | $824 -0.8% | $7,183 |
| 2020 | $830 +0.6% | $7,183 |
| 2019 | $826 | $7,183 |
| 2018 | $826 -0.2% | $7,183 |
| 2017 | $827 +0.9% | $7,183 |
| 2016 | $820 +0.2% | $7,183 +0.1% |
| 2015 | $818 | $7,175 |
| 2014 | -- | $7,175 |
| 2013 | -- | $7,175 |
| 2012 | -- | $7,175 -0.3% |
| 2011 | -- | $7,193 |
| 2010 | -- | $7,193 |
Find assessor info on the county website
Monthly payment
Est. payment
Payment breakdown
Explore the cost of this home by adjusting the details. Changes won't be saved.Climate risks
Neighborhood: 71046
Nearby schools
Schools provided by the listing agent
- Elementary: Desoto ISD Schools
- Middle: Desoto ISD Schools
- High: Desoto ISD Schools
- District: Desoto Parish ISD
Source: NTREIS. This data may not be complete. We recommend contacting the local school district to confirm school assignments for this home.
Similar homes
- $439,5003 bd3 ba2.5k sqft13695 Four Forks Rd, Keithville, LA 71047For Sale
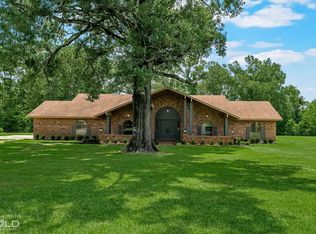 MLS ID #21324761, Jessica Hammons. NTREIS
 - $259,9003 bd2 ba1.4k sqft10820 Mallard Dr, Keithville, LA 71047For Sale
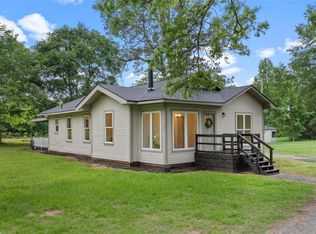 MLS ID #21402267, Katelyn Roan. NTREIS
 - $--4 bd2 ba2.2k sqft11642 Sparks Davis Rd, Keithville, LA 71047Auction
 Auction.com 2
 - $225,0003 bd2 ba1.7k sqft452 County Road 336, De Berry, TX 75639For Sale
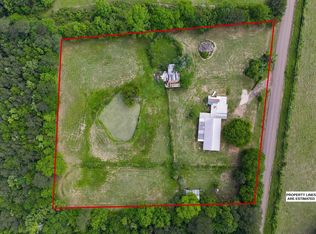 MLS ID #20266914, Alan Scarborough, Scarborough Realty Group TX -Carthage. LGVBOARD
