Tucked away on a quiet street outside the city limits, this charming one-owner brick home offers the perfect blend of comfort, character, and peaceful country living! Lovingly cared for by its original owner, the home welcomes you with a spacious living area featuring vaulted ceilings, beautiful exposed wood beams, and a white brick fireplace that adds warmth and charm. The inviting layout flows into the dining area and kitchen, complete with white cabinetry, generous counter space, stainless steel appliances, and plenty of storage. A beautiful bay window fills the dining area with natural light and offers lovely views of the outdoors. Situated on nearly 2 acres, the property offers mature trees, a spacious yard, and a covered back patio perfect for morning coffee, quiet evenings, or gathering with family and friends. With its peaceful surroundings, timeless character, and pride of ownership, this special home is ready for its next chapter. This home is eligible for a Rual Development loan.
For sale
$340,000
11546 Timber Ridge Dr, Keithville, LA 71047
4beds
2,063sqft
Single Family Residence
Built in 1989
1.99 Acres Lot
$336,100 Zestimate®
$165/sqft
$-- HOA
What's special
Plenty of storageSpacious yardStainless steel appliancesOne-owner brick homeMature treesWhite brick fireplaceVaulted ceilings
- 5 days
- 432
- 49
Likely to sell faster than
Zillow last checked:
Listing updated:
Listed by:
Shelly Wagner 0995710423,
Shelly Wagner & Associates + JPAR Real Estate 318-200-0001,
Tiffany Fuller 0995691141 318-652-3665,
Shelly Wagner & Associates + JPAR Real Estate
Source: NTREIS,MLS#: 21431088
Facts & features
Interior
Bedrooms & bathrooms
- Bedrooms: 4
- Bathrooms: 2
- Full bathrooms: 2
Primary bedroom
- Features: Ceiling Fan(s), Dual Sinks, En Suite Bathroom, Jetted Tub, Separate Shower, Walk-In Closet(s)
- Level: First
- Dimensions: 10 x 10
Bedroom
- Features: Ceiling Fan(s)
- Level: First
- Dimensions: 10 x 10
Bedroom
- Features: Ceiling Fan(s), Walk-In Closet(s)
- Level: First
- Dimensions: 10 x 10
Bedroom
- Features: Ceiling Fan(s)
- Level: First
- Dimensions: 10 x 10
Primary bathroom
- Features: Built-in Features, Dual Sinks, En Suite Bathroom, Jetted Tub, Solid Surface Counters, Separate Shower
- Level: First
- Dimensions: 10 x 10
Other
- Features: Built-in Features, Linen Closet, Solid Surface Counters, Separate Shower, Walk-In Shower
- Level: First
- Dimensions: 10 x 10
Kitchen
- Features: Built-in Features, Eat-in Kitchen, Solid Surface Counters
- Level: First
- Dimensions: 10 x 10
Laundry
- Features: Built-in Features
- Level: First
- Dimensions: 10 x 10
Living room
- Features: Ceiling Fan(s), Fireplace
- Level: First
- Dimensions: 10 x 10
Heating
- Central, Natural Gas
Cooling
- Central Air, Electric
Appliances
- Included: Some Gas Appliances, Dishwasher, Disposal, Gas Range, Gas Water Heater, Microwave, Plumbed For Gas
- Laundry: Washer Hookup, Dryer Hookup, Laundry in Utility Room
Features
- Chandelier, Cathedral Ceiling(s), Decorative/Designer Lighting Fixtures, Double Vanity, Eat-in Kitchen, High Speed Internet, Cable TV, Vaulted Ceiling(s), Walk-In Closet(s)
- Flooring: Ceramic Tile
- Windows: Window Coverings
- Has basement: No
- Number of fireplaces: 1
- Fireplace features: Wood Burning
Interior area
- Total interior livable area: 2,063 sqft
Video & virtual tour
Property
Parking
- Total spaces: 2
- Parking features: Covered, Door-Single, Driveway, Garage, Garage Door Opener, Garage Faces Side
- Attached garage spaces: 2
Features
- Levels: One
- Stories: 1
- Patio & porch: Covered
- Pool features: None
- Fencing: Chain Link,Partial
Lot
- Size: 1.99 Acres
- Dimensions: 150 x 579
- Features: Interior Lot
Details
- Parcel number: 151508001000600
Construction
Type & style
- Home type: SingleFamily
- Architectural style: Ranch,Traditional,Detached
- Property subtype: Single Family Residence
Materials
- Brick
- Foundation: Slab
- Roof: Composition
Condition
- Resale
- Year built: 1989
Utilities & green energy
- Sewer: Private Sewer, Septic Tank
- Water: Public
- Utilities for property: Sewer Available, Septic Available, Water Available, Cable Available
Community & HOA
Community
- Security: Carbon Monoxide Detector(s), Smoke Detector(s)
- Subdivision: West Ridge Subn
HOA
- Has HOA: No
Location
- Region: Keithville
Financial & listing details
- Price per square foot: $165/sqft
- Tax assessed value: $168,920
- Annual tax amount: $1,616
- Date on market: 11/8/2026
- Cumulative days on market: 6 days
- Listing terms: Cash,Conventional,FHA,VA Loan
Estimated market value
$336,100
$319,000 - $353,000
$2,302/mo
Price history
| Date | Event | Price |
|---|---|---|
| 11/8/2026 | Listed for sale | $340,000$165/sqft |
Source: NTREIS #21431088 Report a problem | ||
Public tax history
| Year | Property taxes | Tax assessment |
|---|---|---|
| 2025 | $1,616 +0.2% | $16,892 |
| 2024 | $1,614 +13.5% | $16,892 +9% |
| 2023 | $1,421 | $15,496 |
| 2022 | $1,421 +0.1% | $15,496 |
| 2021 | $1,419 0% | $15,496 |
| 2020 | $1,419 +3.4% | $15,496 +1.3% |
| 2019 | $1,373 +9% | $15,292 |
| 2018 | $1,260 | $15,292 |
| 2017 | $1,260 +0.2% | $15,292 -0.9% |
| 2015 | $1,258 -2.6% | $15,430 |
| 2014 | $1,292 | $15,430 |
| 2013 | $1,292 | $15,430 |
| 2012 | -- | $15,430 +4.1% |
| 2011 | -- | $14,820 |
| 2010 | -- | $14,820 |
| 2009 | -- | $14,820 |
| 2008 | -- | $14,820 +13.4% |
| 2007 | -- | $13,070 |
| 2006 | -- | $13,070 |
| 2005 | -- | $13,070 |
| 2004 | -- | $13,070 +27% |
| 2003 | -- | $10,290 +5.5% |
| 2002 | -- | $9,750 |
| 2000 | -- | $9,750 |
Find assessor info on the county website
Monthly payment
Est. payment
Payment breakdown
Explore the cost of this home by adjusting the details. Changes won't be saved.Climate risks
Neighborhood: 71047
- $268,9003 bd2 ba1.7k sqft11558 Timber Ridge Dr, Keithville, LA 71047Off Market

- $388,0004 bd4 ba2.4k sqft11534 Timber Ridge Dr, Keithville, LA 71047Off Market
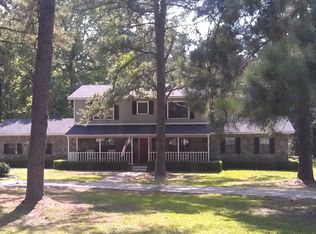
- $506,7002 bd4 ba3.6k sqft11570 Timber Ridge Dr, Keithville, LA 71047Off Market
- $299,6003 bd2 ba1.8k sqft11522 Timber Ridge Dr, Keithville, LA 71047Off Market
Similar homes
- $191,9003 bd2 ba1.2k sqft10112 Freedoms Way, Keithville, LA 71047For Sale
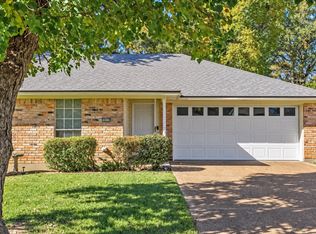 MLS ID #21420481, Sharon Festervan. NTREIS
- $349,9003 bd2 ba1.7k sqft230 Lighthouse Way, Stonewall, LA 71078For Sale
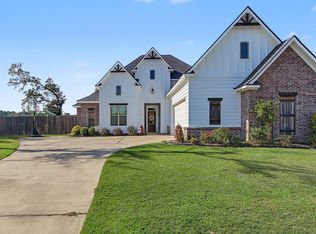 MLS ID #21425284, Micah Brant. NTREIS
- $199,9004 bd2 ba1.9k sqft6846 Keithville Springridge Rd, Keithville, LA 71047For Sale
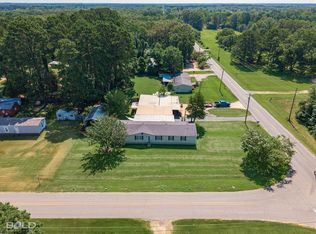 MLS ID #21323948, Joel Hall. NTREIS
- $259,9003 bd2 ba1.7k sqft6905 Brighton Oak Cir, Keithville, LA 71047For Sale
 MLS ID #21353333, Katelyn Roan. NTREIS
