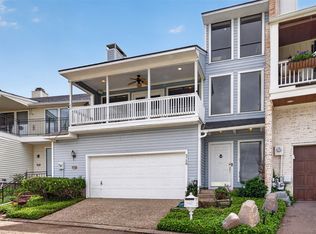
Remodeled home in Willow Ridge with beautiful lake views! This low-maintenance property offers 2 bedrooms, 2.5 baths, 2 spacious living areas, and a 2-car garage. Recent updates include new quartz countertops, granite on the wet bar and in the half bath, new stainless steel appliances, all new doors, blinds, plumbing fixtures, bathroom mirrors, lighting fixtures, outlets, and switches. The wet bar features a sink and a new ice maker, making it ideal for entertaining. Durable 20 mil LVP flooring has been installed throughout the main living areas with tile in the bathrooms. Enjoy the lake views from the brand-new upper and lower decks, perfect for relaxing or hosting guests. Exterior improvements include all new Hardie siding, fascia, and soffit. With very little lawn maintenance and extensive updates inside and out, this move-in ready home offers the perfect combination of comfort, style, and convenience. A rare opportunity in desirable Willow Ridge!
Under contract
Price increase: $5K (8/17)
$300,000
5639 S Lakeshore Dr, Shreveport, LA 71119
2beds
2,269sqft
Single Family Residence
Built in 1980
5,488 Square Feet Lot
$-- Zestimate®
$132/sqft
$42/mo HOA
What's special
New stainless steel appliancesNew quartz countertopsBeautiful lake viewsTile in the bathroomsVery little lawn maintenance
- 89 days |
- 182 |
- 10 |
Zillow last checked:
Listing updated:
Listed by:
Michelle Savage 0995696678 318-213-1555,
Keller Williams Northwest 318-213-1555
Source: NTREIS,MLS#: 21285569
Facts & features
Interior
Bedrooms & bathrooms
- Bedrooms: 2
- Bathrooms: 3
- Full bathrooms: 2
- 1/2 bathrooms: 1
Primary bedroom
- Level: First
- Dimensions: 0 x 0
Primary bedroom
- Level: Second
- Dimensions: 0 x 0
Living room
- Features: Built-in Features, Fireplace
- Level: First
- Dimensions: 0 x 0
Living room
- Features: Ceiling Fan(s)
- Level: Second
- Dimensions: 0 x 0
Heating
- Central
Cooling
- Central Air, Ceiling Fan(s), Electric
Appliances
- Included: Dishwasher, Electric Range, Disposal, Microwave
- Laundry: Laundry in Utility Room
Features
- Chandelier, Decorative/Designer Lighting Fixtures, Granite Counters, Multiple Master Suites, Natural Woodwork, Walk-In Closet(s)
- Flooring: Tile, Vinyl
- Windows: Window Coverings
- Has basement: No
- Number of fireplaces: 1
- Fireplace features: Wood Burning
Interior area
- Total interior livable area: 2,269 sqft
Video & virtual tour
Property
Parking
- Total spaces: 2
- Parking features: Driveway, Garage Faces Front, Garage, Garage Door Opener, Kitchen Level, Storage
- Attached garage spaces: 2
Features
- Levels: Two
- Stories: 2
- Patio & porch: Deck, Balcony
- Exterior features: Balcony
- Pool features: None
Lot
- Size: 5,488 Square Feet
Details
- Parcel number: 171405025003000
Construction
Type & style
- Home type: SingleFamily
- Architectural style: Detached
- Property subtype: Single Family Residence
Materials
- Foundation: Slab
- Roof: Composition
Condition
- Resale
- Year built: 1980
Utilities & green energy
- Sewer: Public Sewer
- Water: Public
- Utilities for property: Sewer Available, Water Available
Community & HOA
Community
- Subdivision: Willow Ridge
HOA
- Has HOA: Yes
- Services included: Association Management, Maintenance Grounds
- HOA fee: $500 annually
- HOA name: Willow Ridge
- HOA phone: 972-757-7391
Location
- Region: Shreveport
Financial & listing details
- Price per square foot: $132/sqft
- Tax assessed value: $242,650
- Annual tax amount: $3,797
- Date on market: 5/30/2026
- Cumulative days on market: 89 days
Estimated market value
Not available
Estimated sales range
Not available
Not available
Price history
| Date | Event | Price |
|---|---|---|
| 8/17/2026 | Contingent | $300,000+1.7%$132/sqft |
Source: NTREIS #21285569 Report a problem | ||
| 7/25/2026 | Price change | $295,000-1.6%$130/sqft |
Source: NTREIS #21285569 Report a problem | ||
| 6/16/2026 | Price change | $299,900-4.8%$132/sqft |
Source: NTREIS #21285569 Report a problem | ||
| 5/30/2026 | Listed for sale | $315,000+111.4%$139/sqft |
Source: NTREIS #21285569 Report a problem | ||
| 1/15/2026 | Sold | -- |
Source: NTREIS #20999649 Report a problem | ||
| 11/29/2025 | Pending sale | $149,000$66/sqft |
Source: NTREIS #20999649 Report a problem | ||
| 11/17/2025 | Price change | $149,000-6.3%$66/sqft |
Source: NTREIS #20999649 Report a problem | ||
| 10/15/2025 | Price change | $159,000-5.9%$70/sqft |
Source: NTREIS #20999649 Report a problem | ||
| 9/16/2025 | Price change | $169,000-5.6%$74/sqft |
Source: NTREIS #20999649 Report a problem | ||
| 8/14/2025 | Price change | $179,000-5.7%$79/sqft |
Source: NTREIS #20999649 Report a problem | ||
| 7/14/2025 | Listed for sale | $189,900$84/sqft |
Source: NTREIS #20999649 Report a problem | ||
| 9/27/2024 | Sold | -- |
Source: Public Record Report a problem | ||
Public tax history
| Year | Property taxes | Tax assessment |
|---|---|---|
| 2025 | $3,797 +0.4% | $24,265 |
| 2024 | $3,783 +43.7% | $24,265 +7.2% |
| 2023 | $2,632 | $22,642 |
| 2022 | $2,632 +2.2% | $22,642 |
| 2021 | $2,576 0% | $22,642 |
| 2020 | $2,576 -2.5% | $22,642 +1.5% |
| 2019 | $2,642 -0.6% | $22,307 |
| 2018 | $2,657 +39.4% | $22,307 |
| 2017 | $1,907 +0.2% | $22,307 -2.6% |
| 2015 | $1,902 -5.4% | $22,900 |
| 2014 | $2,011 | $22,900 |
| 2013 | $2,011 | $22,900 |
| 2012 | -- | $22,900 +1.6% |
| 2011 | -- | $22,530 |
| 2010 | -- | $22,530 |
| 2009 | -- | $22,530 |
| 2008 | -- | $22,530 +16.6% |
| 2007 | -- | $19,330 |
| 2006 | -- | $19,330 |
| 2005 | -- | $19,330 |
| 2004 | -- | $19,330 +25.4% |
| 2003 | -- | $15,410 |
| 2002 | -- | $15,410 |
| 2000 | -- | $15,410 |
Find assessor info on the county website
Monthly payment
Est. payment
Payment breakdown
Explore the cost of this home by adjusting the details. Changes won't be saved.Climate risks
Neighborhood: Western Hills and Yarborough
Nearby schools
GreatSchools rating
- 6/10Turner Elementary/Middle SchoolGrades: PK-8Distance: 3.8 mi
- 6/10Huntington High SchoolGrades: 9-12Distance: 3.5 mi
Schools provided by the listing agent
- Elementary: Caddo ISD Schools
- Middle: Caddo ISD Schools
- High: Caddo ISD Schools
- District: Caddo PSB
Source: NTREIS. This data may not be complete. We recommend contacting the local school district to confirm school assignments for this home.
- $2,640-- bd-- ba-- sqft60484 Bond Dr, Shreveport, LA 71119Off Market
- $15,0004,399 sqft5641 S Lakeshore Dr, Shreveport, LA 71119Lot/Land
- $--3 bd3 ba2.4k sqft5643 S Lakeshore Dr, Shreveport, LA 71119Auction

- $247,2002 bd2 ba2k sqft1600 Mirador Dr, Shreveport, LA 71119Off Market
- $309,2003 bd3 ba2.2k sqft5645 S Lakeshore Dr, Shreveport, LA 71119Off Market
- $375,7003 bd2 ba2.9k sqft1604 Regatta Dr, Shreveport, LA 71119Off Market
- $342,6003 bd2 ba3.1k sqft5647 S Lakeshore Dr, Shreveport, LA 71119Off Market
- $421,8004 bd3 ba3.1k sqft1611 Mirador Dr, Shreveport, LA 71119Off Market
A local agent can set up tours, give advice and negotiate with sellers.
Similar homes
- $310,0004 bd4 ba2.6k sqft5726 Marina Bay Dr, Shreveport, LA 71119For Sale
 MLS ID #21238416, Kimberly Head. NTREIS
 - $275,0003 bd3 ba2.2k sqft2050 Willow Ridge Blvd, Shreveport, LA 71119For Sale
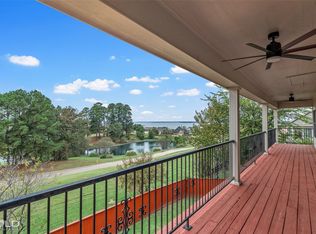 MLS ID #21319239, Thang Nguyen. NTREIS
 - $279,0003 bd3 ba2.8k sqft1605 Dilg League Dr, Shreveport, LA 71109For Sale
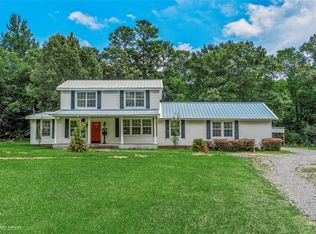 MLS ID #21295363, Karen Hoell. NTREIS
 - $355,0003 bd2 ba2.4k sqft2838 Oak Mont Cir, Shreveport, LA 71119For Sale
 MLS ID #21356498, Tim Palmer. NTREIS
 - $265,0003 bd2 ba2k sqft18 Lake Forest Hls, Shreveport, LA 71109For SaleMLS ID #21353854, Adam Lytle. NTREIS
- $299,0003 bd3 ba2.3k sqft242 Dogwood Rd, Shreveport, LA 71105For SaleMLS ID #21345426, Roy Collins. NTREIS
- $220,0004 bd3 ba1.7k sqft6240 Trailwood Ter, Shreveport, LA 71119For SaleMLS ID #21297698, Brian Smith. NTREIS
- $305,0003 bd2 ba2.2k sqft1842 Bryan Pl, Shreveport, LA 71105For SaleMLS ID #21355367, Jessica Hammons. NTREIS
- $205,0003 bd2 ba1.9k sqft2918 Bonnieview Rd, Shreveport, LA 71119For SaleMLS ID #21296332, LaBriska Rasco. NTREIS
- $298,0004 bd2 ba2.2k sqft7605 Old Spanish Trl, Shreveport, LA 71105For SaleMLS ID #21298336, Emily Hays. NTREIS
- $299,9005 bd2 ba2.6k sqft229 Rossitter St, Shreveport, LA 71105For SaleMLS ID #21215813, Rebecca Stevens. NTREIS
- $274,9003 bd3 ba2.4k sqft764 Delaware St, Shreveport, LA 71106For SaleMLS ID #21324283, Micah Brant. NTREIS
- $315,0003 bd3 ba2.3k sqft7501 Camelback Dr, Shreveport, LA 71105For SaleMLS ID #21276629, Karen Baker. NTREIS
- $335,0003 bd2 ba2.2k sqft210 Ockley Dr, Shreveport, LA 71105For SaleMLS ID #21205363, Christopher Holloway. NTREIS
- $288,0004 bd3 ba2.3k sqft524 Rock Hollow Dr, Shreveport, LA 71115For SaleMLS ID #21267610, Karla Greene. NTREIS
- $289,0004 bd3 ba2.3k sqft4006 Craft St, Bossier City, LA 71112For SaleMLS ID #21346022, Adam Lytle. NTREIS
- $249,9003 bd2 ba1.9k sqft6339 Westwood Rd, Shreveport, LA 71129For SaleMLS ID #21328521, Heather Bryant. NTREIS
- $290,0003 bd2 ba1.5k sqft3449 Grand Cane Ln, Bossier City, LA 71111For SaleMLS ID #21369406, Cassie Person. NTREIS
- $306,0003 bd2 ba1.9k sqft418 Heritage Dr, Bossier City, LA 71112For SaleMLS ID #21357262, Dotti Bryant. NTREIS
- $354,5004 bd3 ba2.3k sqft128 Southwood Dr, Bossier City, LA 71111For SaleMLS ID #21355346, Meredith Johnson. NTREIS
