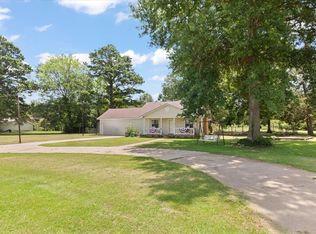
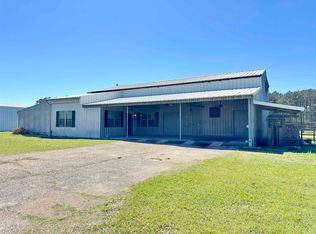
PRICE DROP!! Welcome to 4610 US Hwy 79 N in DeBerry, where country living meets convenience on 9.0880 beautiful acres in the sought after Carthage ISD, just 7 miles from Carthage! This well maintained home offers 1,897 square feet of comfortable living space featuring 3 bedrooms, 2 baths, & 2 spacious living areas, giving you flexibility to create the layout that fits your lifestyle. Step inside & you’ll immediately appreciate the abundance of storage found throughout the home. The kitchen is designed with functionality in mind, offering extensive cabinetry, a 6 month old gas cooktop, double ovens, & plenty of prep space for everyday cooking or entertaining. Just off the kitchen, a second living area can easily serve as a cozy family room or oversized dining & gathering space. You’ll love the massive closet that's been converted into an incredible pantry, providing storage that’s hard to find! A large laundry room adds even more convenience! Outside is where this property truly shines! Enjoy the covered 2 car carport & a fenced yard, offering space for pets, kids, or enjoying the outdoors. The impressive metal shop features 2 roll up doors, a spacious loft with tons of storage, plus an additional workshop/storage area, perfect for hobbies, equipment, or all your organizational needs! Spend your evenings casting a line into the beautiful pond, where bass & perch have been caught, which is fed by 2 natural springs that have never run dry! Additional updates include a 2 month old water heater, 1 yr old dishwasher, annual HVAC servicing, & a French drain installed approximately 6–7 years ago for added peace of mind. With extensive US Highway 79 frontage, a property that offers space to live, work, play, and relax, you’ll enjoy the perfect blend of convenience & country charm. Whether you’re looking for room to spread out, space for your hobbies, or a property with endless possibilities, this one checks all the boxes. Schedule your private showing today!
For sale
Price cut: $30K (8/1)
$365,000
4610 Us Highway 79 N, De Berry, TX 75639
3beds
1,897sqft
:
Get pre-qualified$2,657/mo
Single Family Residence
Built in 1968
9.09 Acres Lot
$357,200 Zestimate®
$192/sqft
$-- HOA
What's special
Double ovensExtensive cabinetry
- 26 days |
- 177 |
- 5 |
Zillow last checked:
Listing updated:
Listed by:
Nikki Richardson 903-987-0174,
Scarborough Realty Group
Source: GTARMLS,MLS#: 26009552
Facts & features
Interior
Bedrooms & bathrooms
- Bedrooms: 3
- Bathrooms: 2
- Full bathrooms: 2
Rooms
- Room types: Other/See Remarks, 2 Living Areas
Primary bedroom
- Features: Master Bedroom Split
Bathroom
- Features: Shower/Tub
Dining room
- Features: Den/Dining Combo, Other/See Remarks
Heating
- Central/Gas
Cooling
- Central Electric
Appliances
- Included: Dishwasher, Electric Oven, Gas Cooktop, Electric Water Heater, Other Water Heater (See Remarks)
Features
- Ceiling Fan(s)
- Has fireplace: No
- Fireplace features: None
Interior area
- Total structure area: 1,897
- Total interior livable area: 1,897 sqft
Property
Features
- Levels: One
- Stories: 1
- Exterior features: Other/See Remarks
- Pool features: None
- Fencing: Chain Link
Lot
- Size: 9.09 Acres
Details
- Additional structures: Storage, Metal Outbuilding(s)
- Parcel number: 4944
- Special conditions: Other/See Remarks
Construction
Type & style
- Home type: SingleFamily
- Architectural style: Traditional
- Property subtype: Single Family Residence
Materials
- Brick and Wood
- Foundation: Slab
- Roof: Composition
Condition
- Year built: 1968
Utilities & green energy
- Sewer: Septic Tank
- Water: Company: Gill Water Supply Corp
Community & HOA
Community
- Subdivision: AB 625 M SHOOK
HOA
- Has HOA: No
Location
- Region: De Berry
Financial & listing details
- Price per square foot: $192/sqft
- Tax assessed value: $145,940
- Annual tax amount: $3,638
- Date on market: 7/9/2026
- Listing terms: Conventional,FHA,VA Loan,Must Qualify,Cash
Estimated market value
$357,200
$339,000 - $375,000
$1,597/mo
Price history
| Date | Event | Price |
|---|---|---|
| 8/1/2026 | Price change | $365,000-7.6%$192/sqft |
Source:  LGVBOARD #20264893 Report a problem LGVBOARD #20264893 Report a problem | ||
| 7/9/2026 | Listed for sale | $395,000$208/sqft |
Source: LGVBOARD #20264893 Report a problem | ||
Public tax history
| Year | Property taxes | Tax assessment |
|---|---|---|
| 2025 | $387 +11.8% | $145,940 +0.4% |
| 2024 | $346 +41.5% | $145,380 +23.1% |
| 2023 | $244 -56.6% | $118,140 +1.7% |
| 2022 | $563 | $116,190 +0.7% |
| 2021 | -- | $115,390 +2.1% |
| 2020 | -- | $113,000 +7.8% |
| 2018 | -- | $104,800 +2.2% |
| 2017 | -- | $102,560 0% |
| 2016 | -- | $102,610 -1.3% |
| 2015 | -- | $104,000 -0.1% |
| 2014 | -- | $104,060 -1.3% |
| 2012 | -- | $105,440 +5.5% |
| 2011 | -- | $99,900 +0.5% |
| 2010 | -- | $99,400 |
Find assessor info on the county website
Monthly payment
Est. payment
Payment breakdown
Explore the cost of this home by adjusting the details. Changes won't be saved.Climate risks
Neighborhood: 75639
Nearby schools
GreatSchools rating
- 6/10Baker-Koonce Intermediate SchoolGrades: 4-6Distance: 9 mi
- 6/10Carthage Junior High SchoolGrades: 7-8Distance: 9.2 mi
- 7/10Carthage High SchoolGrades: 9-12Distance: 10 mi
Schools provided by the listing agent
- Elementary: Carthage
- Middle: Carthage
- High: Carthage
Source: GTARMLS. This data may not be complete. We recommend contacting the local school district to confirm school assignments for this home.
- $--3 bd1 ba1.1k sqft4584 Highway 79 N, Deberry, TX 75633Off Market
- $67,970-- bd-- ba1.1k sqft243 County Road 318, De Berry, TX 75639Off Market
- $10,660-- bd-- ba-- sqft231 County Road 318, De Berry, TX 75639Off Market
- $7,110-- bd-- ba784 sqft231 County Road 318, De Berry, TX 75639Off Market
- $103,2003 bd1 ba1.1k sqft4584 Us Highway 79 N, De Berry, TX 75639Off Market
- $22,080-- bd-- ba1k sqft219 County Road 318, De Berry, TX 75639Off Market
- $139,900-- bd-- ba1.2k sqft4587 Us Highway 79 N, De Berry, TX 75639Off Market
- $86,120-- bd-- ba1.3k sqft4577 Us Highway 79 N, De Berry, TX 75639Off Market
A local agent can set up tours, give advice and negotiate with sellers.
Similar homes
- $374,9994 bd4 ba2k sqft3299 S Us Highway 79, Carthage, TX 75633For Sale
 MLS ID #20265156, Weston Sanford, Integrity Real Estate Brokerage. LGVBOARD
 - $289,9003 bd2 ba1.6k sqft162 County Road 304, Carthage, TX 75633For Sale
 MLS ID #20265496, Theresa Hull, Theresa Hull Hometown Realty Group. LGVBOARD
 - $425,0003 bd3 ba2.5k sqft151 Private Road 779, De Berry, TX 75639For Sale
 MLS ID #20262456, Kathleen J Kruebbe, Joffrion Agency Realtors. LGVBOARD
 - $345,0004 bd2 ba2.6k sqft3440 Us Highway 59 N, Beckville, TX 75631For Sale
 MLS ID #20264661, Peggy J Pope, Scarborough Realty Group TX -Carthage. LGVBOARD
 - $299,9004 bd3 ba2.2k sqft213 County Road 3131, De Berry, TX 75639For SaleMLS ID #20257819, Brittani Crooks, Century 21 A Select Group. LGVBOARD
- $409,0003 bd2 ba2.4k sqft600 County Road 470, Carthage, TX 75633For SaleMLS ID #20262602, Theresa Hull, Theresa Hull Hometown Realty Group. LGVBOARD
- $350,0003 bd3 ba2k sqft255 Corrine Pl, Waskom, TX 75692For SaleMLS ID #20265400, Jessica Langston, Scarborough Realty Group TX -Carthage. LGVBOARD
- $369,9003 bd3 ba1.7k sqft1326 Circle Dr, Beckville, TX 75631For SaleMLS ID #20258342, Brad Burris, Century 21 A Select Group. LGVBOARD
- $359,9003 bd2 ba2.2k sqft116 County Road 492, Carthage, TX 75633For SaleMLS ID #20265189, Carolyn Cagle, Coldwell Banker Home Place - Carthage. LGVBOARD
- $355,0003 bd2 ba1.7k sqft581 County Road 467, Carthage, TX 75633For SaleMLS ID #20262212, Kathleen J Kruebbe, Joffrion Agency Realtors. LGVBOARD
- $350,0003 bd2 ba2.3k sqft5438 Fm 2625 W, Marshall, TX 75672For SaleMLS ID #20265053, Abby Adkisson, TX Farms & Ranches/Park Village. LGVBOARD
- $415,0003 bd2 ba1.6k sqft636 Leisure Ln, Waskom, TX 75692For SaleMLS ID #20263336, Mandy Powell, T J Lewis Real Estate. LGVBOARD
- $349,9993 bd3 ba2.3k sqft1302 W Sabine St, Carthage, TX 75633For SaleMLS ID #26005493, Vannoy Reynolds, The Agency Tyler. GTARMLS
- $--4 bd3 ba2.2k sqft305 Bernard St, Carthage, TX 75633AuctionAuction.com 1
- $269,0003 bd2 ba2k sqft230 County Road 1081, Carthage, TX 75633For SaleMLS ID #20261831, Belinda Andrus, Theresa Hull Hometown Realty Group. LGVBOARD
- $399,0004 bd3 ba2.5k sqft1021 University Cir, Carthage, TX 75633For SaleMLS ID #20264159, Toni M Clements, Five Star Realty, Inc.. LGVBOARD
- $340,0004 bd2 ba1.6k sqft956 Private Road 1340, Marshall, TX 75672For SaleMLS ID #20260747, Sarah Johnston, Julie Woods & Associate RE Firm. LGVBOARD
- $212,0003 bd3 ba1.6k sqft113 Private Road 7332, De Berry, TX 75639For SaleMLS ID #20245604, Jessica Langston, Scarborough Realty Group TX -Carthage. LGVBOARD
- $279,9003 bd2 ba1.4k sqft10820 Mallard Dr, Keithville, LA 71047For SaleMLS ID #21256609, Katelyn Roan. NTREIS
- $255,0003 bd2 ba1.9k sqft605 Mollie Ln, Marshall, TX 75672For SaleMLS ID #20264851, Sabrina Scott, Piney Woods Property Co.. LGVBOARD
