Welcome home to this beautifully updated 3-bedroom, 2-bath home nestled on approximately half an acre in Wildwood Estates, just outside the city limits. From the moment you step inside, you'll appreciate the spacious layout designed for both everyday living and entertaining. The inviting living room welcomes you with soaring natural light from oversized windows and a cozy wood-burning fireplace that creates the perfect gathering space. Just beyond, the updated kitchen serves as the heart of the home, featuring a center island with ample workspace making meal preparation and casual dining effortless. Lots of cabinet and counter space. The breakfast room is perfect for family gatherings. The primary suite offers a peaceful retreat with plenty of room to unwind, while the additional bedrooms provide comfortable accommodations for family or guests. A versatile bonus room gives you the flexibility to create a formal dining room, game room, home office, or second living area to fit your lifestyle. Step outside to enjoy the covered back patio, an ideal place to relax with your morning coffee, host weekend barbecues, or simply take in the peaceful surroundings. The expansive backyard offers plenty of space for children, pets, gardening, or future outdoor additions. Combining modern recent updates, spacious living areas, and a sought-after location just minutes from all that Carthage has to offer, this home is ready to welcome its next owners. Schedule your appointment today!
Pending
Price cut: $11.4K (8/18)
$348,500
116 County Road 492, Carthage, TX 75633
3beds
2,200sqft
Single Family Residence
Built in 1975
0.54 Acres Lot
$342,500 Zestimate®
$158/sqft
$-- HOA
What's special
Cozy wood-burning fireplaceBeautifully updatedVersatile bonus roomSpacious layoutUpdated kitchen
- 79 days
- 45
- 4
Zillow last checked:
Listing updated:
Listed by:
Carolyn Cagle 903-692-3676,
Coldwell Banker Home Place - Carthage
Source: LGVBOARD,MLS#: 20265189
Facts & features
Interior
Bedrooms & bathrooms
- Bedrooms: 3
- Bathrooms: 2
- Full bathrooms: 2
Rooms
- Room types: Utility Room, Bonus Room, 1 Living Area
Bathroom
- Features: Shower Only, Shower/Tub, Separate Dressing Area, Walk-In Closet(s), Vinyl Tile, Carpet, Granite Counters
Dining room
- Features: Breakfast Room, Separate Formal Dining
Heating
- Central Electric
Cooling
- Central Electric
Appliances
- Included: Double Oven, Electric Cooktop, Dishwasher, Disposal, Plumbed For Ice Maker, Electric Water Heater
- Laundry: Laundry Room
Features
- Ceiling Fan(s), Pantry, Granite Counters, Ceiling Fans, High Speed Internet
- Flooring: Carpet, Vinyl
- Number of fireplaces: 1
- Fireplace features: Wood Burning, Living Room, Glass Doors
Interior area
- Total interior livable area: 2,200 sqft
Property
Parking
- Parking features: No Garage, None, Attached, Concrete
- Has uncovered spaces: Yes
Features
- Levels: One
- Stories: 1
- Patio & porch: Covered, Porch
- Exterior features: Sprinkler System
- Pool features: None
- Fencing: None
Lot
- Size: 0.54 Acres
- Features: Landscaped
- Topography: Level
Details
- Additional structures: None
- Parcel number: 738
Construction
Type & style
- Home type: SingleFamily
- Architectural style: Traditional
- Property subtype: Single Family Residence
Materials
- Brick
- Foundation: Slab
- Roof: Composition
Condition
- Year built: 1975
Utilities & green energy
- Sewer: Other, Aerobic Septic
- Water: Well, Water Well
- Utilities for property: Electricity Available, Cable Available
Community & HOA
Community
- Security: Smoke Detector(s)
- Senior community: Yes
Location
- Region: Carthage
Financial & listing details
- Price per square foot: $158/sqft
- Tax assessed value: $177,800
- Annual tax amount: $469
- Price range: $348.5K - $348.5K
- Date on market: 7/20/2026
- Listing terms: Cash,FHA,Conventional,VA Loan
- Exclusions: Personal Property
- Road surface type: Asphalt
Estimated market value
$342,500
$325,000 - $360,000
$2,120/mo
Price history
| Date | Event | Price |
|---|---|---|
| 9/15/2026 | Pending sale | $348,500$158/sqft |
Source:  LGVBOARD #20265189 Report a problem LGVBOARD #20265189 Report a problem | ||
| 8/18/2026 | Price change | $348,500-3.2%$158/sqft |
Source: LGVBOARD #20265189 Report a problem | ||
| 7/20/2026 | Listed for sale | $359,900+41.1%$164/sqft |
Source: LGVBOARD #20265189 Report a problem | ||
| 5/4/2026 | Sold | -- |
Source: LGVBOARD #20262858 Report a problem | ||
| 4/23/2026 | Pending sale | $255,000$116/sqft |
Source: LGVBOARD #20262858 Report a problem | ||
| 4/23/2026 | Listed for sale | $255,000$116/sqft |
Source: LGVBOARD #20262858 Report a problem | ||
Public tax history
| Year | Property taxes | Tax assessment |
|---|---|---|
| 2025 | $470 -2.2% | $177,800 -4.1% |
| 2024 | $480 +38.1% | $185,480 +9.1% |
| 2023 | $348 -42.6% | $169,970 +3.4% |
| 2022 | $605 | $164,320 +2.4% |
| 2021 | -- | $160,540 +1.1% |
| 2020 | -- | $158,740 +13.8% |
| 2018 | -- | $139,520 +4.5% |
| 2017 | -- | $133,560 |
| 2016 | -- | $133,560 -2.5% |
| 2015 | -- | $137,020 |
| 2014 | -- | $137,020 -1.2% |
| 2012 | -- | $138,750 +2.6% |
| 2011 | -- | $135,190 |
| 2010 | -- | $135,190 +5.4% |
| 2009 | -- | $128,250 +0.3% |
| 2008 | -- | $127,810 +13.3% |
| 2007 | -- | $112,800 |
Find assessor info on the county website
Monthly payment
Est. payment
Payment breakdown
Explore the cost of this home by adjusting the details. Changes won't be saved.Climate risks
Neighborhood: 75633
Nearby schools
Schools provided by the listing agent
- District: Carthage ISD
Source: LGVBOARD. This data may not be complete. We recommend contacting the local school district to confirm school assignments for this home.
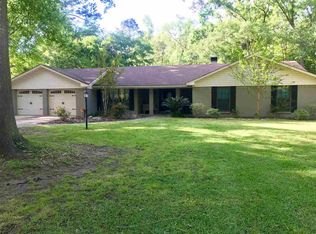
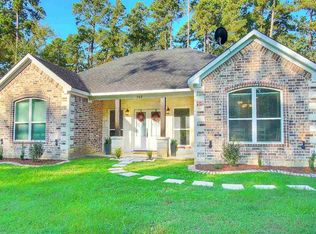
Similar homes
- $325,0003 bd3 ba3k sqft184 County Road 492, Carthage, TX 75633For Sale
 MLS ID #20266480, Kathleen J Kruebbe, Joffrion Agency Realtors. LGVBOARD
 - $340,0003 bd3 ba2.3k sqft1302 W Sabine St, Carthage, TX 75633For Sale
 MLS ID #26005493, Lin Reynolds, The Agency Tyler. GTARMLS
 - $369,0004 bd3 ba2.2k sqft171 Stonegate Dr, Carthage, TX 75633For Sale
 MLS ID #20266728, Alan Scarborough, Scarborough Realty Group TX -Carthage. LGVBOARD
 - $--4 bd3 ba2.2k sqft305 Bernard St, Carthage, TX 75633Auction
 Auction.com 1
