BETHANY BEAUTY!!!! REMODELED IN 2018 WITH DESIGNER TOUCHES. THIS IS A GEM ON 2 ACRES!!! HIGH END FINISHES THROUGHOUT, GORGEOUS GRANITE, HAND SCRAPED LOOKING TILE FLOORING FOR EASY UPKEEP! UNDER CABINET, AND FLOOR LIGHTING. LIVING ROOM VAULTED CEILINGS, BUILT IN SHELVING, ELECTRIC INSERT IN FIREPLACE, CAN BE CONVERTED BACK TO WOOD BURNING IF DESIRED. BATHROOMS BEAUTIFULLY UPDATED WITH GRANITE AND TILE SURROUND SHOWERS AND TUB. NEUTRAL COLORS, MOVE IN READY! DEDICATED MUD AND UTILITY ROOM. COVERED PATIO. WHOLE HOME GENERAC GENERATOR, PROPANE TANK, 30 X 40 WORKSHOP ON A SLAB WITH ELECTRICAL, AND IT'S OWN HVAC! THAT'S RIGHT HEATING AND AIR CONDITIONING! SHOP ALSO HAS A CONCRETE DRIVE ALL THE WAY FROM THE FRONT OF THE PROPERTY TO THE WORKSHOP WITH A GARAGE DOOR WIDE ENOUGH FOR TWO VEHICLES. PROPERTY HAS A WATER WELL FOR WATER, AND SEPTIC TANK. OUTSIDE CITY LIMITS AND QUALIFIES FOR USDA RURAL DEVELOPMENT LOANS.
For sale
Street View
$325,000
9720 Bramblewood Way, Bethany, LA 71007
3beds
1,642sqft
Single Family Residence
Built in 1985
2.06 Acres Lot
$319,900 Zestimate®
$198/sqft
$-- HOA
What's special
Gorgeous graniteCovered patioHigh end finishes throughoutElectric insert in fireplaceBuilt in shelvingNeutral colors
- 4 days
- 115
- 13
Likely to sell faster than
Zillow last checked:
Listing updated:
Listed by:
Shelley Crow-Liles 0995693447 318-525-7623,
The Asset Agency Real Estate Firm, LLC 318-525-7623
Source: NTREIS,MLS#: 21429858
Facts & features
Interior
Bedrooms & bathrooms
- Bedrooms: 3
- Bathrooms: 2
- Full bathrooms: 2
Primary bedroom
- Features: Ceiling Fan(s)
- Level: First
- Dimensions: 0 x 0
Kitchen
- Features: Granite Counters, Kitchen Island
- Level: First
- Dimensions: 0 x 0
Living room
- Features: Built-in Features, Fireplace
- Level: First
- Dimensions: 0 x 0
Heating
- Central, Electric
Cooling
- Central Air, Electric
Appliances
- Included: Dishwasher, Electric Cooktop, Electric Oven, Disposal, Microwave
- Laundry: Laundry in Utility Room
Features
- Built-in Features, Granite Counters, Kitchen Island, Vaulted Ceiling(s)
- Flooring: Carpet, Tile
- Windows: Bay Window(s)
- Has basement: No
- Number of fireplaces: 1
- Fireplace features: Electric, Insert, Wood Burning
Interior area
- Total interior livable area: 1,642 sqft
Video & virtual tour
Property
Parking
- Total spaces: 2
- Parking features: Additional Parking, Concrete, Carport, Garage Faces Side
- Attached garage spaces: 2
Features
- Levels: One
- Stories: 1
- Patio & porch: Covered
- Pool features: None
Lot
- Size: 2.06 Acres
- Features: Acreage, Cleared
Details
- Parcel number: 161617002005600
- Other equipment: Generator
Construction
Type & style
- Home type: SingleFamily
- Architectural style: Detached
- Property subtype: Single Family Residence
Materials
- Brick
- Foundation: Slab
- Roof: Asphalt,Shingle
Condition
- Resale
- Year built: 1985
Utilities & green energy
- Sewer: Septic Tank
- Water: Well
- Utilities for property: Electricity Connected, Septic Available, Water Available
Community & HOA
Community
- Subdivision: Wood Pine Place
HOA
- Has HOA: No
Location
- Region: Bethany
Financial & listing details
- Price per square foot: $198/sqft
- Tax assessed value: $128,800
- Annual tax amount: $2,029
- Date on market: 11/12/2026
- Listing terms: Cash,Conventional,FHA,Federal Land Bank,USDA Loan,VA Loan
- Road surface type: Asphalt
Estimated market value
$319,900
$304,000 - $336,000
$1,722/mo
Price history
| Date | Event | Price |
|---|---|---|
| 11/12/2026 | Listed for sale | $325,000$198/sqft |
Source: NTREIS #21429858 Report a problem | ||
| 3/15/2018 | Sold | -- |
Source: Public Record Report a problem | ||
Public tax history
| Year | Property taxes | Tax assessment |
|---|---|---|
| 2025 | $2,029 +0.5% | $12,880 |
| 2024 | $2,019 +7.1% | $12,880 +8.9% |
| 2023 | $1,885 | $11,827 |
| 2022 | $1,885 +25.4% | $11,827 |
| 2021 | $1,503 0% | $11,827 |
| 2020 | $1,503 -19.1% | $11,827 +0.5% |
| 2019 | $1,857 | $11,766 |
| 2018 | $1,857 | $11,766 -2.1% |
| 2017 | $1,857 +138.2% | $12,020 |
| 2015 | $780 +7.6% | $12,020 |
| 2014 | $725 | $12,020 |
| 2013 | $725 | $12,020 |
| 2012 | -- | $12,020 +0.7% |
| 2011 | -- | $11,940 |
| 2010 | -- | $11,940 |
| 2009 | -- | $11,940 |
| 2008 | -- | $11,940 +15.3% |
| 2007 | -- | $10,360 |
| 2006 | -- | $10,360 |
| 2005 | -- | $10,360 |
| 2004 | -- | $10,360 +25% |
| 2003 | -- | $8,290 |
| 2002 | -- | $8,290 |
| 2000 | -- | $8,290 |
Find assessor info on the county website
Monthly payment
Est. payment
Payment breakdown
Explore the cost of this home by adjusting the details. Changes won't be saved.Climate risks
Neighborhood: 71007

Similar homes
- $279,9003 bd2 ba1.5k sqft9720 Locust Hl, Greenwood, LA 71033For Sale
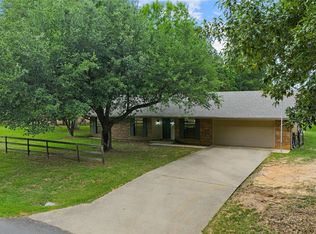 MLS ID #21266210, LUCY GOLLADAY. NTREIS
- $262,5003 bd3 ba1.9k sqft5821 Harper Rd, Keithville, LA 71047For Sale
 MLS ID #21416897, Stan Cole. NTREIS
- $199,9503 bd2 ba1.5k sqft140 Martha St, Waskom, TX 75692For Sale
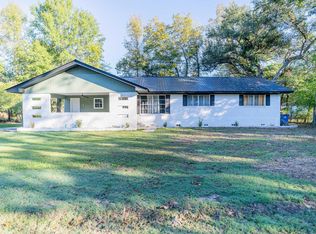 MLS ID #20267854, Berenice Vences, Piney Woods Property Co.. LGVBOARD
- $265,0003 bd2 ba1.4k sqft14062 Johns Gin Rd, Keithville, LA 71047For Sale
 MLS ID #21372878, Elissa Little. NTREIS
