Welcome to 9075 Cottage Ridge, a beautifully inviting 4-bedroom, 2-bath home situated on a desirable corner lot in the sought-after Cottage Ridge neighborhood. Offering a spacious and thoughtfully designed floor plan, this home blends comfort, style, and functionality. The welcoming living area is centered around a cozy fireplace, creating the perfect setting for relaxing evenings or entertaining family and friends.
Four generously sized bedrooms provide plenty of flexibility for family, guests, or a dedicated home office, while the private primary suite offers a comfortable retreat. Step outside to the fully fenced backyard, providing a private space for entertaining, pets, play, or simply enjoying the outdoors.
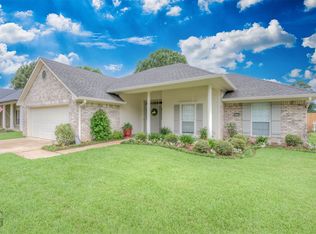
The corner lot adds extra curb appeal and a wonderful sense of openness to the property. Ideally located in the desirable Cottage Ridge neighborhood with convenient access to shopping, dining, schools, and everyday amenities. With its combination of location, space, and versatility, this home is one you won't want to miss. Schedule your private showing today!
For sale
Price cut: $5K (10/1)
$324,900
9075 Cottage Ridge Dr, Shreveport, LA 71106
4beds
2,185sqft
Single Family Residence
Built in 2009
9,496 Square Feet Lot
$321,000 Zestimate®
$149/sqft
$83/mo HOA
What's special
Fully fenced backyardDesirable corner lotExtra curb appealPrivate primary suiteCozy fireplaceWonderful sense of opennessFour generously sized bedrooms
- 36 days
- 607
- 82
Likely to sell faster than
Zillow last checked:
Listing updated:
Listed by:
Filip Maris 0995711662 318-620-5040,
Reserve Realty, LLC 318-620-5040,
Eunice Maris 0995711030 224-766-6963,
Reserve Realty, LLC
Source: NTREIS,MLS#: 21372949
Facts & features
Interior
Bedrooms & bathrooms
- Bedrooms: 4
- Bathrooms: 2
- Full bathrooms: 2
Primary bedroom
- Features: Built-in Features, Dual Sinks, Walk-In Closet(s)
- Level: First
- Dimensions: 0 x 0
Bedroom
- Level: First
- Dimensions: 0 x 0
Bedroom
- Level: First
- Dimensions: 0 x 0
Bedroom
- Level: Second
- Dimensions: 0 x 0
Living room
- Features: Built-in Features, Ceiling Fan(s), Fireplace
- Level: First
- Dimensions: 0 x 0
Appliances
- Included: Dishwasher, Electric Cooktop, Disposal, Microwave, Refrigerator
Features
- Built-in Features, Decorative/Designer Lighting Fixtures
- Has basement: No
- Number of fireplaces: 1
- Fireplace features: Gas
Interior area
- Total interior livable area: 2,185 sqft
Video & virtual tour
Property
Parking
- Total spaces: 2
- Parking features: Asphalt
- Attached garage spaces: 2
Features
- Levels: Two
- Stories: 2
- Pool features: None
Lot
- Size: 9,496 Square Feet
Details
- Parcel number: 161412043007100
Construction
Type & style
- Home type: SingleFamily
- Architectural style: Detached
- Property subtype: Single Family Residence
Condition
- Year built: 2009
Utilities & green energy
- Sewer: Public Sewer
- Water: Public
- Utilities for property: Sewer Available, Water Available
Community & HOA
Community
- Subdivision: Cottage Rdg
HOA
- Has HOA: Yes
- Services included: Association Management
- HOA fee: $250 quarterly
- HOA name: Cottage Ridge Hoa
- HOA phone: 318-564-2878
Location
- Region: Shreveport
Financial & listing details
- Price per square foot: $149/sqft
- Tax assessed value: $278,980
- Annual tax amount: $4,366
- Date on market: 8/29/2026
- Cumulative days on market: 37 days
Estimated market value
$321,000
$305,000 - $337,000
$2,052/mo
Price history
| Date | Event | Price |
|---|---|---|
| 10/1/2026 | Price change | $324,900-1.5%$149/sqft |
Source: NTREIS #21372949 Report a problem | ||
| 8/29/2026 | Listed for sale | $329,900+22.2%$151/sqft |
Source: NTREIS #21372949 Report a problem | ||
| 6/7/2012 | Sold | -- |
Source: Public Record Report a problem | ||
| 2/19/2012 | Listing removed | $269,900$124/sqft |
Source: NCI Report a problem | ||
| 10/22/2011 | Listed for sale | $269,900$124/sqft |
Source: NCI Report a problem | ||
Public tax history
| Year | Property taxes | Tax assessment |
|---|---|---|
| 2025 | $4,366 +0.4% | $27,898 |
| 2024 | $4,349 +3.6% | $27,898 +5.9% |
| 2023 | $4,197 +30.4% | $26,333 |
| 2022 | $3,220 +2% | $26,333 |
| 2021 | $3,155 0% | $26,333 |
| 2020 | $3,156 +3.8% | $26,333 +6.3% |
| 2019 | $3,039 -0.6% | $24,763 |
| 2018 | $3,056 +37.5% | $24,763 |
| 2017 | $2,223 +0.2% | $24,763 +4.2% |
| 2015 | $2,218 +4.4% | $23,760 |
| 2014 | $2,123 | $23,760 |
| 2013 | $2,123 | $23,760 +22.6% |
| 2012 | -- | $19,380 +1.7% |
| 2011 | -- | $19,060 +17.9% |
| 2010 | -- | $16,160 |
Find assessor info on the county website
Monthly payment
Est. payment
Payment breakdown
Explore the cost of this home by adjusting the details. Changes won't be saved.Climate risks
Neighborhood: 71106
Nearby schools
Schools provided by the listing agent
- District: Caddo PSB
Source: NTREIS. This data may not be complete. We recommend contacting the local school district to confirm school assignments for this home.
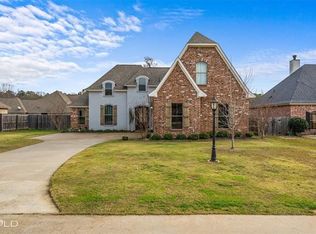
- $333,0004 bd3 ba2.1k sqft9079 Cottage Ridge Dr, Shreveport, LA 71106Off Market
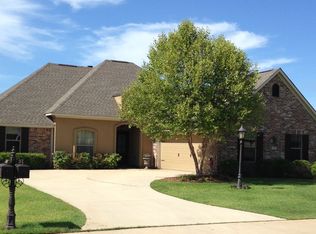
- $257,4004 bd2 ba1.6k sqft211 Olympia Dr, Shreveport, LA 71106Off Market
- $302,8003 bd2 ba2k sqft9071 Cottage Ridge Dr, Shreveport, LA 71106Off Market
- $294,6004 bd3 ba2.1k sqft9076 Cottage Ridge Dr, Shreveport, LA 71106Off Market

Similar homes
- $289,9994 bd3 ba2k sqft9672 Heron Springs Dr, Shreveport, LA 71106For Sale
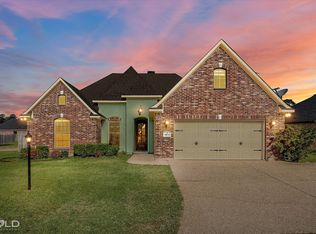 MLS ID #21218790, Kelae Gatlin. NTREIS
 - $255,9003 bd2 ba1.5k sqft247 Olympia Dr, Shreveport, LA 71106For Sale
 MLS ID #21361332, Susannah Hodges. NTREIS
 - $317,6003 bd3 ba1.8k sqft10540 Plum Creek Dr, Shreveport, LA 71106For Sale
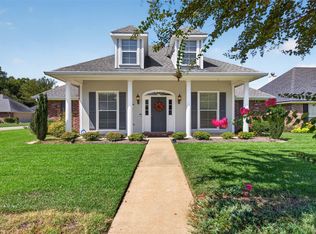 MLS ID #21387276, Dotti Bryant. NTREIS
 - $339,9004 bd3 ba1.9k sqft220 Harders Crossing Blvd, Shreveport, LA 71106For Sale
 MLS ID #21311645, Becki Bass. NTREIS
