Welcome to luxury living in one of Shreveport’s most sought-after waterfront gated communities located on a gorgeous corner lot that qualifies for the Rural Development 100% Financing Loan.
Located at 9672 Heron Springs Drive, Shreveport, Louisiana, this stunning 4-bedroom, 3-bathroom with a dedicated separate office, perfectly blends elegance, comfort, and functionality—making it ideal for both everyday living and entertaining.
Step inside and experience an open-concept floor plan that seamlessly connects the living and kitchen areas, creating the perfect space to gather with family and guests. Natural light pours in through large windows, showcasing the home’s impeccable craftsmanship and attention to detail throughout.
The living room offers a warm and inviting atmosphere with a cozy fireplace, perfect for relaxing evenings or hosting loved ones.
The primary suite is your private retreat—spacious, serene, and complete with ample closet space and a luxurious ensuite bathroom. The additional bedrooms are generously sized, providing comfort and privacy for everyone, while two additional bathrooms ensure convenience throughout the home.
Upstairs, you’ll find a versatile bonus space that can serve as a fourth bedroom, game room, or private den, complete with its own bathroom—ideal for guests or multi-functional living.
Recent updates include fresh touch-up paint, all new exterior paint, and brand-new carpet in all bedrooms, giving the home a clean, move-in-ready feel.
Step outside to enjoy a covered patio, perfect for barbecues and entertaining, along with a fully fenced backyard that offers both privacy and space to unwind.
Homes at this price point in such a beautiful, gated community don’t come available often—this is your opportunity to secure something special.
Schedule your private tour today before it’s gone!
For sale
Price cut: $5K (7/31)
$299,999
9672 Heron Springs Dr, Shreveport, LA 71106
4beds
2,098sqft
Single Family Residence
Built in 2013
7,405 Square Feet Lot
$-- Zestimate®
$143/sqft
$33/mo HOA
What's special
Open-concept floor planCovered patioGorgeous corner lotFresh touch-up paintAll new exterior paintAmple closet spaceLuxurious ensuite bathroom
- 157 days
- 639
- 72
Zillow last checked:
Listing updated:
Listed by:
Kelae Gatlin 0995718382,
Clear To Close Realty 318-521-2328
Source: NTREIS,MLS#: 21218790
Facts & features
Interior
Bedrooms & bathrooms
- Bedrooms: 4
- Bathrooms: 3
- Full bathrooms: 3
Primary bedroom
- Level: First
- Dimensions: 14 x 12
Bedroom
- Level: First
- Dimensions: 12 x 12
Bedroom
- Level: First
- Dimensions: 12 x 12
Bedroom
- Level: Second
- Dimensions: 14 x 14
Primary bathroom
- Level: First
- Dimensions: 14 x 12
Dining room
- Level: First
- Dimensions: 10 x 10
Other
- Level: First
- Dimensions: 10 x 10
Other
- Level: First
- Dimensions: 10 x 10
Living room
- Level: First
- Dimensions: 14 x 14
Heating
- Central
Cooling
- Central Air
Appliances
- Included: Dishwasher, Electric Range, Microwave, Refrigerator
- Laundry: Laundry in Utility Room
Features
- Double Vanity, Granite Counters, High Speed Internet, Kitchen Island, Multiple Master Suites, Pantry
- Flooring: Carpet, Ceramic Tile
- Has basement: No
- Number of fireplaces: 1
- Fireplace features: Living Room
Interior area
- Total interior livable area: 2,098 sqft
Video & virtual tour
Property
Parking
- Total spaces: 2
- Parking features: Garage
- Attached garage spaces: 2
Features
- Levels: One and One Half
- Patio & porch: Rear Porch, Covered
- Pool features: None
- Fencing: Fenced
Lot
- Size: 7,405 Square Feet
Details
- Parcel number: 161413025002600
Construction
Type & style
- Home type: SingleFamily
- Architectural style: Detached
- Property subtype: Single Family Residence
- Attached to another structure: Yes
Materials
- Brick
- Foundation: Slab
- Roof: Shingle
Condition
- Year built: 2013
Utilities & green energy
- Sewer: Public Sewer
- Water: Public
- Utilities for property: Sewer Available, Water Available
Community & HOA
Community
- Features: Gated
- Security: Carbon Monoxide Detector(s), Gated Community, Smoke Detector(s)
- Subdivision: Lake Shreve Estates
HOA
- Has HOA: Yes
- Services included: Maintenance Grounds
- HOA fee: $400 annually
- HOA name: Lake Shreve Estates
- HOA phone: 318-458-9310
Location
- Region: Shreveport
Financial & listing details
- Price per square foot: $143/sqft
- Tax assessed value: $257,900
- Annual tax amount: $3,853
- Date on market: 3/25/2026
- Cumulative days on market: 156 days
- Listing terms: Cash,Conventional,Other,USDA Loan,VA Loan
Estimated market value
Not available
Estimated sales range
Not available
$2,294/mo
Price history
| Date | Event | Price |
|---|---|---|
| 7/31/2026 | Price change | $299,999-1.6%$143/sqft |
Source: NTREIS #21218790 Report a problem | ||
| 3/25/2026 | Listed for sale | $305,000+10.9%$145/sqft |
Source: NTREIS #21218790 Report a problem | ||
| 2/27/2026 | Sold | -- |
Source: Public Record Report a problem | ||
| 7/9/2025 | Sold | -- |
Source: Public Record Report a problem | ||
| 6/25/2024 | Listing removed | $274,900$131/sqft |
Source: NTREIS #20585517 Report a problem | ||
| 5/21/2024 | Pending sale | $274,900$131/sqft |
Source: NTREIS #20585517 Report a problem | ||
| 4/11/2024 | Listed for sale | $274,900-3.9%$131/sqft |
Source: NTREIS #20585517 Report a problem | ||
| 10/6/2023 | Listing removed | $286,000$136/sqft |
Source: NTREIS #20370930 Report a problem | ||
| 7/27/2023 | Price change | $286,000+0.4%$136/sqft |
Source: NTREIS #20370930 Report a problem | ||
| 7/3/2023 | Listed for sale | $285,000-8.1%$136/sqft |
Source: NTREIS #20370930 Report a problem | ||
| 4/14/2023 | Listing removed | -- |
Source: Owner Report a problem | ||
| 1/16/2023 | Listed for sale | $310,000+10.7%$148/sqft |
Source: Owner Report a problem | ||
| 3/2/2022 | Listing removed | -- |
Source: NTREIS #14550035 Report a problem | ||
| 2/22/2022 | Listed for sale | $280,000$133/sqft |
Source: Owner Report a problem | ||
| 2/22/2022 | Pending sale | $280,000$133/sqft |
Source: Owner Report a problem | ||
| 1/23/2022 | Listed for sale | $280,000+0%$133/sqft |
Source: Owner Report a problem | ||
| 1/14/2022 | Listing removed | -- |
Source: Owner Report a problem | ||
| 11/18/2021 | Listed for sale | $279,9000%$133/sqft |
Source: Owner Report a problem | ||
| 9/24/2021 | Listing removed | $280,000$133/sqft |
Source: NTREIS #14550035 Report a problem | ||
| 8/18/2021 | Pending sale | $280,000$133/sqft |
Source: NTREIS #14550035 Report a problem | ||
| 5/28/2021 | Price change | $280,000+1.9%$133/sqft |
Source: NTREIS #14550035 Report a problem | ||
| 4/23/2021 | Pending sale | $274,900$131/sqft |
Source: NTREIS #14550035 Report a problem | ||
| 4/22/2021 | Listed for sale | $274,900$131/sqft |
Source: NTREIS #14550035 Report a problem | ||
| 4/12/2021 | Listing removed | $274,900$131/sqft |
Source: NTREIS #14550035 Report a problem | ||
| 4/11/2021 | Listed for sale | $274,900$131/sqft |
Source: NTREIS #14550035 Report a problem | ||
| 4/18/2013 | Sold | -- |
Source: Public Record Report a problem | ||
| 6/12/2012 | Sold | -- |
Source: Public Record Report a problem | ||
Public tax history
| Year | Property taxes | Tax assessment |
|---|---|---|
| 2025 | $3,853 +40.6% | $25,790 |
| 2024 | $2,741 +5.8% | $25,790 +6.1% |
| 2023 | $2,589 | $24,304 |
| 2022 | $2,589 -30.3% | $24,304 |
| 2021 | $3,713 +0.2% | $24,304 |
| 2020 | $3,707 +8.1% | $24,304 +7.1% |
| 2019 | $3,428 +47.8% | $22,685 |
| 2018 | $2,319 | $22,685 |
| 2017 | $2,319 +0.2% | $22,685 +3% |
| 2015 | $2,315 -10.1% | $22,016 -9% |
| 2014 | $2,574 | $24,200 +1513.3% |
| 2013 | $2,574 | $1,500 |
| 2012 | -- | $1,500 |
Find assessor info on the county website
Monthly payment
Est. payment
Payment breakdown
Explore the cost of this home by adjusting the details. Changes won't be saved.Climate risks
Neighborhood: 71106
Nearby schools
Schools provided by the listing agent
- District: Caddo PSB
Source: NTREIS. This data may not be complete. We recommend contacting the local school district to confirm school assignments for this home.

Similar homes
- $279,9003 bd2 ba1.6k sqft9031 Cottage Ridge Dr, Shreveport, LA 71106For Sale
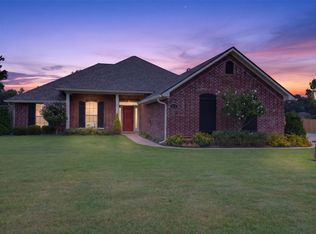 MLS ID #21367724, Denise Evans. NTREIS
 - $305,0004 bd2 ba1.7k sqft1110 Laurel Creek Dr, Shreveport, LA 71106For Sale
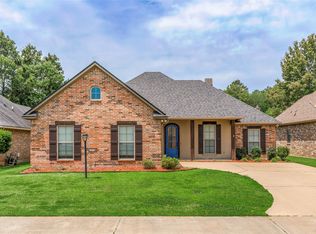 MLS ID #21260802, Tammi Montgomery. NTREIS
 - $355,0004 bd3 ba2.4k sqft229 Beechcraft Way, Shreveport, LA 71106For Sale
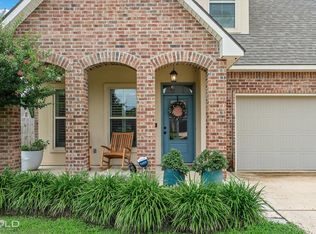 MLS ID #21311293, Heather Kreamer. NTREIS
 - $347,0004 bd3 ba1.9k sqft220 Harders Crossing Blvd, Shreveport, LA 71106For Sale
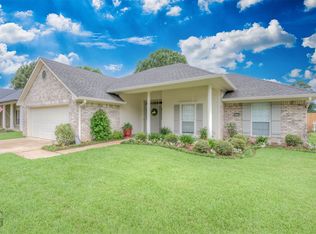 MLS ID #21311645, Becki Bass. NTREIS
