Welcome to this completely renovated, well-maintained 1.5-story home located in a desirable gated community in South Shreveport. Offering 3 bedrooms, 3 full bathrooms, and a spacious bonus room upstairs, this home combines functionality with modern style. The open floor plan features quality finishes throughout, while the private primary suite serves as a true retreat. The luxurious primary bathroom boasts a freestanding soaking tub, oversized tiled walk-in shower with frameless glass enclosure, dual vanities, and an impressive walk-in closet with custom built-in shelving and abundant storage. Upstairs, the versatile bonus room is perfect for a media room, home office, playroom, or guest space. Outside, enjoy attractive curb appeal with professional landscaping and a spacious driveway, all within the security and convenience of a gated neighborhood. Don't miss the opportunity to own this exceptional South Shreveport home that offers comfort, style, and space in one of the area's most sought-after communities.
For sale
$395,000
9905 Loveland Ct, Shreveport, LA 71106
3beds
2,410sqft
Single Family Residence
Built in 2008
9,191 Square Feet Lot
$386,200 Zestimate®
$164/sqft
$36/mo HOA
What's special
Open floor planCompletely renovatedSpacious drivewaySpacious bonus room upstairsPrivate primary suiteLuxurious primary bathroomDual vanities
- 40 days |
- 293 |
- 18 |
Zillow last checked:
Listing updated:
Listed by:
Gerod Durden 0995703634 318-848-7826,
Durden Property Group LLC 318-848-7826,
Joshua Durden 0995700795 318-617-1522,
Durden Property Group LLC
Source: NTREIS,MLS#: 21322823
Facts & features
Interior
Bedrooms & bathrooms
- Bedrooms: 3
- Bathrooms: 3
- Full bathrooms: 3
Primary bedroom
- Features: Separate Shower, Walk-In Closet(s)
- Level: First
- Dimensions: 0 x 0
Bedroom
- Level: First
- Dimensions: 0 x 0
Bedroom
- Level: First
- Dimensions: 0 x 0
Dining room
- Level: First
- Dimensions: 0 x 0
Other
- Features: Built-in Features, Granite Counters
- Level: First
- Dimensions: 0 x 0
Kitchen
- Features: Dual Sinks, Stone Counters, Walk-In Pantry
- Level: First
- Dimensions: 0 x 0
Living room
- Level: First
- Dimensions: 0 x 0
Heating
- Central
Cooling
- Central Air
Appliances
- Included: Built-In Refrigerator, Dishwasher, Gas Oven, Gas Range, Gas Water Heater
- Laundry: Washer Hookup, Dryer Hookup, ElectricDryer Hookup, Laundry in Utility Room
Features
- Open Floorplan, Pantry, Vaulted Ceiling(s), Walk-In Closet(s)
- Flooring: Hardwood
- Has basement: No
- Number of fireplaces: 1
- Fireplace features: Living Room
Interior area
- Total interior livable area: 2,410 sqft
Video & virtual tour
Property
Parking
- Total spaces: 2
- Parking features: Garage
- Attached garage spaces: 2
Features
- Levels: One and One Half
- Patio & porch: Covered
- Pool features: None
Lot
- Size: 9,191 Square Feet
Details
- Parcel number: 161320011023500
- Other equipment: None
Construction
Type & style
- Home type: SingleFamily
- Architectural style: Detached
- Property subtype: Single Family Residence
Materials
- Brick
- Roof: Shingle
Condition
- Year built: 2008
Utilities & green energy
- Sewer: Public Sewer
- Water: Public
- Utilities for property: Sewer Available, Water Available
Community & HOA
Community
- Features: Other
- Subdivision: Norris Ferry Landing Sub
HOA
- Has HOA: Yes
- Services included: Trash
- HOA fee: $432 annually
- HOA name: Norris Ferry Landing
- HOA phone: 000-000-0000
Location
- Region: Shreveport
Financial & listing details
- Price per square foot: $164/sqft
- Tax assessed value: $301,590
- Annual tax amount: $4,720
- Date on market: 7/8/2026
- Cumulative days on market: 54 days
Estimated market value
$386,200
$367,000 - $406,000
$3,009/mo
Price history
| Date | Event | Price |
|---|---|---|
| 7/8/2026 | Listed for sale | $395,000-7.6%$164/sqft |
Source: NTREIS #21322823 Report a problem | ||
| 7/5/2026 | Listing removed | -- |
Source: Owner Report a problem | ||
| 4/22/2026 | Listed for sale | $427,500$177/sqft |
Source: Owner Report a problem | ||
| 3/2/2009 | Sold | -- |
Source: Public Record Report a problem | ||
| 4/17/2008 | Sold | -- |
Source: Public Record Report a problem | ||
Public tax history
| Year | Property taxes | Tax assessment |
|---|---|---|
| 2025 | $3,759 +0.4% | $30,159 |
| 2024 | $3,745 +5.3% | $30,159 +6.1% |
| 2023 | $3,555 | $28,433 |
| 2022 | $3,555 +2% | $28,433 |
| 2021 | $3,485 0% | $28,433 |
| 2020 | $3,485 +3.1% | $28,433 +5.8% |
| 2019 | $3,381 -0.6% | $26,876 |
| 2018 | $3,399 +36.2% | $26,876 |
| 2017 | $2,495 +0.2% | $26,876 +6.9% |
| 2015 | $2,489 +8.1% | $25,130 |
| 2014 | $2,302 | $25,130 |
| 2013 | $2,302 | $25,130 |
| 2012 | -- | $25,130 +1.3% |
| 2011 | -- | $24,810 |
| 2010 | -- | $24,810 |
| 2009 | -- | $24,810 |
Find assessor info on the county website
Monthly payment
Est. payment
Payment breakdown
Explore the cost of this home by adjusting the details. Changes won't be saved.Climate risks
Neighborhood: 71106
Nearby schools
GreatSchools rating
- 5/10University Elementary SchoolGrades: PK-5Distance: 3.8 mi
- 6/10Youree Dr. Middle Advanced Placement Magnet SchoolGrades: 6-8Distance: 6.3 mi
- 5/10Captain Shreve High SchoolGrades: 9-12Distance: 6.1 mi
Schools provided by the listing agent
- District: Caddo PSB
Source: NTREIS. This data may not be complete. We recommend contacting the local school district to confirm school assignments for this home.
- $457,9004 bd3 ba2.2k sqft9901 Loveland Ct, Shreveport, LA 71106Off Market
- $384,9004 bd3 ba2.1k sqft9909 Loveland Ct, Shreveport, LA 71106Off Market
- $--3 bd3 ba2.2k sqft9897 Loveland Ct, Shreveport, LA 71106Sold

- $350,7004 bd3 ba2.1k sqft9012 Meridian Way, Shreveport, LA 71106Off Market
- $401,9004 bd3 ba2.7k sqft9008 Meridian Way, Shreveport, LA 71106Off Market
- $390,6004 bd3 ba2.4k sqft9703 Aiello Ln, Shreveport, LA 71106Off Market
- $355,9003 bd2 ba2k sqft9707 Aiello Ln, Shreveport, LA 71106Off Market
- $404,7004 bd3 ba2.3k sqft9020 Meridian Way, Shreveport, LA 71106Off Market
A local agent can set up tours, give advice and negotiate with sellers.
A local lender can help you make sure your offer is ready when you are.
Similar homes
- $350,0004 bd3 ba1.9k sqft220 Harders Crossing Blvd, Shreveport, LA 71106For Sale
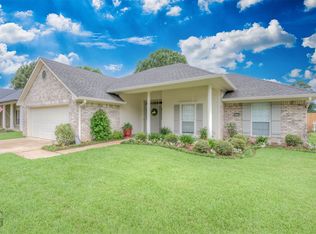 MLS ID #21311645, Becki Bass. NTREIS
 - $348,5004 bd2 ba2.1k sqft444 Grand Oaks Dr, Shreveport, LA 71106For Sale
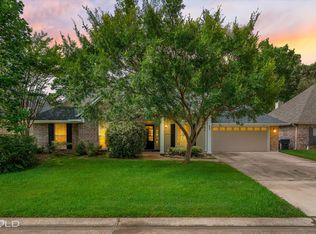 MLS ID #21307589, Meredith Johnson. NTREIS
 - $425,0004 bd3 ba2.7k sqft664 Ashley River Rd, Shreveport, LA 71115For Sale
 MLS ID #21345656, Lisa Drever. NTREIS
 - $305,0004 bd2 ba1.7k sqft1110 Laurel Creek Dr, Shreveport, LA 71106For Sale
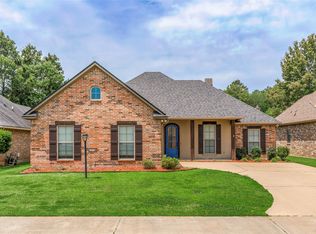 MLS ID #21260802, Tammi Montgomery. NTREIS
 - $385,0003 bd3 ba2.6k sqft115 Eagle Bend Way, Shreveport, LA 71115For SaleMLS ID #21056102, Patrick Bain. NTREIS
- $460,0004 bd3 ba2.7k sqft9645 Calliope Ln, Shreveport, LA 71115For SaleMLS ID #21326509, Mike Moore. NTREIS
- $299,9994 bd3 ba2k sqft9672 Heron Springs Dr, Shreveport, LA 71106For SaleMLS ID #21218790, Kelae Gatlin. NTREIS
- $355,9004 bd2 ba1.8k sqft216 Cullom Dr, Bossier City, LA 71112For Sale By Owner
- $450,0004 bd4 ba2.9k sqft9573 Rochel Dr, Shreveport, LA 71115For SaleMLS ID #21299393, Michael Salter. NTREIS
- $399,9004 bd3 ba2.8k sqft2104 Ashley Wilkes Ln, Bossier City, LA 71112For SaleMLS ID #21348586, Michael Salter. NTREIS
- $285,0003 bd3 ba2.1k sqft544 Honeygold Dr, Shreveport, LA 71115For SaleMLS ID #21349853, Andy Osborn. NTREIS
- $365,0004 bd3 ba2.1k sqft407 Ascot Ct, Bossier City, LA 71111For SaleMLS ID #21355547, Hugo Murcia. NTREIS
- $519,9005 bd4 ba2.9k sqft609 Parlange Cir, Shreveport, LA 71115For SaleMLS ID #21350979, Micah Brant. NTREIS
- $398,0003 bd3 ba1.9k sqft115 Andrew Pl, Bossier City, LA 71111For SaleMLS ID #21353066, Sandra McKellar. NTREIS
- $365,0004 bd3 ba2.8k sqft212 Grey Eagle Dr, Shreveport, LA 71115For SaleMLS ID #21228075, Robin Ramsey. NTREIS
- $554,3004 bd3 ba2.4k sqft191 Creston Ln, Shreveport, LA 71106For SaleMLS ID #21167906, Tammi Montgomery. NTREIS
- $355,0004 bd3 ba2.2k sqft608 Lessie Dr, Stonewall, LA 71078For SaleMLS ID #21357565, Tammi Montgomery. NTREIS
- $375,0004 bd3 ba2.5k sqft6036 Braeburn Ct, Bossier City, LA 71111For SaleMLS ID #21355134, Tracy Glasgow. NTREIS
- $439,0003 bd2 ba2.6k sqft5814 Caspiana Ln, Bossier City, LA 71112For SaleMLS ID #21327991, Tammi Montgomery. NTREIS
- $395,0004 bd3 ba2.3k sqft2389 Tallgrass Cir, Bossier City, LA 71111For SaleMLS ID #21307991, Amanda Nugent. NTREIS
