Located on a large corner lot, this 5-bedroom, 3-bathroom home offers the flexibility to meet your unique needs! As you step inside, the floorplan feels bright and airy thanks to the abundant natural light and high ceilings. Wood-look tile flooring throughout the main living spaces offers easy maintenance without sacrificing design. Crown molding throughout, custom cabinets, and upgraded fixtures elevate the kitchen which also boasts granite counters, a large center island with breakfast bar seating, and stainless appliances. The primary suite is sure to be your favorite spot to relax after a long day thanks to the luxurious ensuite bath, complete with a soaking tub, separate shower, and dual sinks. Three additional bedrooms downstairs share a full bath, perfect for both guests or family. Upstairs includes the third full bath and 5th bedroom with plenty of space to be used however you see fit - whether you want to use it as a guest suite or maybe a game room or hobby space. Offering design plus functionality in a great location in Stonewall, this home is sure to be at the top of your list - schedule a private showing today!
For sale
Price cut: $5K (9/13)
$350,000
608 Lessie Dr, Stonewall, LA 71078
5beds
2,225sqft
Single Family Residence
Built in 2021
9,539 Square Feet Lot
$-- Zestimate®
$157/sqft
$-- HOA
What's special
Additional three bedrooms downstairsPrimary suiteSeparate showerBonus roomStainless appliancesCustom cabinetsGranite counters
- 49 days
- 686
- 71
Zillow last checked:
Listing updated:
Listed by:
Tammi Montgomery 0995682171 318-752-2700,
RE/MAX Real Estate Services 318-752-2700
Source: NTREIS,MLS#: 21357565
Facts & features
Interior
Bedrooms & bathrooms
- Bedrooms: 5
- Bathrooms: 3
- Full bathrooms: 3
Primary bedroom
- Features: Ceiling Fan(s), Dual Sinks, En Suite Bathroom, Garden Tub/Roman Tub, Separate Shower, Walk-In Closet(s)
- Level: First
- Dimensions: 0 x 0
Bonus room
- Level: Second
- Dimensions: 0 x 0
Kitchen
- Features: Built-in Features, Eat-in Kitchen, Granite Counters, Kitchen Island, Pantry
- Level: First
- Dimensions: 0 x 0
Living room
- Features: Ceiling Fan(s), Fireplace
- Level: First
- Dimensions: 0 x 0
Heating
- Central
Cooling
- Central Air
Appliances
- Included: Dishwasher, Gas Cooktop, Gas Oven, Microwave
- Laundry: Laundry in Utility Room
Features
- Decorative/Designer Lighting Fixtures, Eat-in Kitchen, Granite Counters, Kitchen Island, Open Floorplan, Pantry, Cable TV, Walk-In Closet(s)
- Flooring: Carpet, Ceramic Tile
- Has basement: No
- Number of fireplaces: 1
- Fireplace features: Living Room
Interior area
- Total interior livable area: 2,225 sqft
Video & virtual tour
Property
Parking
- Total spaces: 2
- Parking features: Garage
- Attached garage spaces: 2
Features
- Levels: Two
- Stories: 2
- Patio & porch: Covered
- Pool features: None
Lot
- Size: 9,539 Square Feet
- Features: Corner Lot, Subdivision
Details
- Parcel number: 0200122860BBV
Construction
Type & style
- Home type: SingleFamily
- Architectural style: Detached
- Property subtype: Single Family Residence
Materials
- Brick
Condition
- Resale
- Year built: 2021
Utilities & green energy
- Sewer: Public Sewer
- Water: Public
- Utilities for property: Sewer Available, Water Available, Cable Available
Community & HOA
Community
- Subdivision: Griffin Estates
HOA
- Has HOA: No
Location
- Region: Stonewall
Financial & listing details
- Price per square foot: $157/sqft
- Tax assessed value: $323,420
- Annual tax amount: $3,542
- Date on market: 8/12/2026
- Cumulative days on market: 49 days
Estimated market value
Not available
Estimated sales range
Not available
Not available
Price history
| Date | Event | Price |
|---|---|---|
| 9/13/2026 | Price change | $350,000-1.4%$157/sqft |
Source: NTREIS #21357565 Report a problem | ||
| 8/12/2026 | Listed for sale | $355,000$160/sqft |
Source: NTREIS #21357565 Report a problem | ||
| 5/17/2021 | Sold | -- |
Source: Public Record Report a problem | ||
Public tax history
| Year | Property taxes | Tax assessment |
|---|---|---|
| 2025 | $3,542 +0% | $32,342 |
| 2024 | $3,542 -3.1% | $32,342 |
| 2023 | $3,655 +0.7% | $32,342 |
| 2022 | $3,629 +840.9% | $32,342 +824.1% |
| 2021 | $386 | $3,500 |
Find assessor info on the county website
Monthly payment
Est. payment
Payment breakdown
Explore the cost of this home by adjusting the details. Changes won't be saved.Climate risks
Neighborhood: 71078
Nearby schools
Schools provided by the listing agent
- District: Desoto Parish ISD
Source: NTREIS. This data may not be complete. We recommend contacting the local school district to confirm school assignments for this home.
Similar homes
- $470,0004 bd4 ba2.7k sqft550 Ramsey Dr, Stonewall, LA 71078For Sale
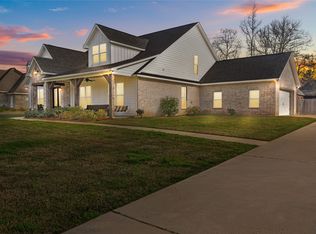 MLS ID #21185262, Hayli Cagle. NTREIS
 - $425,0005 bd3 ba2.1k sqft674 Rambin Rd, Stonewall, LA 71078For Sale
 MLS ID #21277311, Brian Smith. NTREIS
 - $479,9005 bd3 ba2.4k sqft690 Popsi Dr, Stonewall, LA 71078For Sale
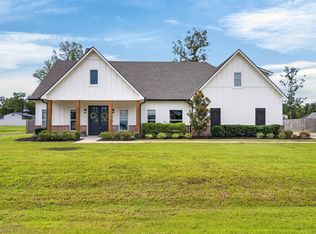 MLS ID #21310743, Jodi Hutto. NTREIS
 - $499,0004 bd4 ba2.7k sqft143 Oak Alley Rd, Stonewall, LA 71078For Sale
 MLS ID #21342700, Kyle Straughan. NTREIS
