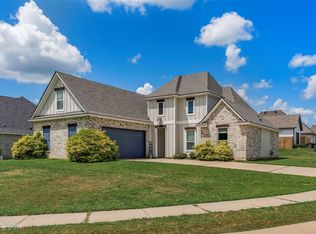
Welcome to this lovely 4-bedroom, 3-bathroom home featuring an open and airy floorplan perfect for both entertaining and everyday living. As you step inside, you'll immediately notice the high ceilings and abundant natural light throughout. The wood-look tile flooring offers easy maintenance without sacrificing style and the crown molding, arched openings, and modern fixtures add to the design. Neutral colors allow you to really make each space your own. The spacious living room leads seamlessly into the kitchen and dining area featuring a vaulted ceiling, stainless appliances, and sleek granite countertops. The remote primary suite is the perfect spot to unwind after a long day thanks to the large soaking tub and separate tiled shower in the ensuite bath. Two additional bedrooms downstairs share a full bath, providing privacy and convenience to both guests and family. Upstairs, the 4th bedroom includes a full ensuite bath, giving you the flexibility to make this space fit your needs - whether that's a dedicated guest suite, a media space, or a playroom. Outside, the extended back patio has room for both grilling and seating, offering more entertaining options. The fully fenced backyard has plenty of room if you'd like to add a playset, a garden, or maybe a firepit. With so many ways to customize each space, this home truly offers endless possibilities. Schedule your private tour today!
For sale
$355,000
8128 Myrtlewood Rd, Greenwood, LA 71033
4beds
2,003sqft
Single Family Residence
Built in 2022
0.3 Acres Lot
$-- Zestimate®
$177/sqft
$20/mo HOA
What's special
Open and airy floorplanFully fenced backyardStainless appliancesSleek granite countertopsRemote primary suiteModern fixturesAbundant natural light
- 44 days
- 154
- 8
Zillow last checked:
Listing updated:
Listed by:
Tammi Montgomery 0995682171 318-752-2700,
RE/MAX Real Estate Services 318-752-2700
Source: NTREIS,MLS#: 21357855
Facts & features
Interior
Bedrooms & bathrooms
- Bedrooms: 4
- Bathrooms: 3
- Full bathrooms: 3
Primary bedroom
- Features: Ceiling Fan(s), Dual Sinks, En Suite Bathroom, Garden Tub/Roman Tub, Separate Shower, Walk-In Closet(s)
- Level: First
- Dimensions: 0 x 0
Kitchen
- Features: Built-in Features, Eat-in Kitchen, Granite Counters, Kitchen Island, Pantry
- Level: First
- Dimensions: 0 x 0
Living room
- Features: Built-in Features, Ceiling Fan(s), Fireplace
- Level: First
- Dimensions: 0 x 0
Heating
- Central
Cooling
- Central Air
Appliances
- Included: Dishwasher, Gas Range, Microwave
- Laundry: Laundry in Utility Room
Features
- Decorative/Designer Lighting Fixtures, Eat-in Kitchen, Granite Counters, Kitchen Island, Open Floorplan, Pantry, Cable TV, Walk-In Closet(s)
- Flooring: Carpet, Ceramic Tile
- Has basement: No
- Number of fireplaces: 1
- Fireplace features: Living Room
Interior area
- Total interior livable area: 2,003 sqft
Video & virtual tour
Property
Parking
- Total spaces: 2
- Parking features: Garage
- Attached garage spaces: 2
Features
- Levels: Two
- Stories: 2
- Patio & porch: Covered
- Pool features: None
- Fencing: Chain Link,Full,Wood
Lot
- Size: 0.3 Acres
- Features: Subdivision
Details
- Parcel number: 171635008004500
Construction
Type & style
- Home type: SingleFamily
- Architectural style: Detached
- Property subtype: Single Family Residence
Materials
- Brick, Stucco
Condition
- Resale
- Year built: 2022
Utilities & green energy
- Sewer: Public Sewer
- Water: Public
- Utilities for property: Sewer Available, Water Available, Cable Available
Community & HOA
Community
- Subdivision: Summerwood
HOA
- Has HOA: Yes
- Services included: Association Management, Maintenance Grounds
- HOA fee: $240 annually
- HOA name: Summerwood
- HOA phone: 318-294-3283
Location
- Region: Greenwood
Financial & listing details
- Price per square foot: $177/sqft
- Tax assessed value: $290,540
- Annual tax amount: $4,722
- Date on market: 8/12/2026
- Cumulative days on market: 45 days
Estimated market value
Not available
Estimated sales range
Not available
Not available
Price history
| Date | Event | Price |
|---|---|---|
| 8/12/2026 | Listed for sale | $355,000+9.5%$177/sqft |
Source: NTREIS #21357855 Report a problem | ||
| 3/7/2024 | Listing removed | $324,250$162/sqft |
Source: BHHS broker feed #20183771 Report a problem | ||
| 11/27/2023 | Pending sale | $324,250$162/sqft |
Source: NTREIS #20183771 Report a problem | ||
| 10/3/2023 | Price change | $324,250-0.8%$162/sqft |
Source: NTREIS #20183771 Report a problem | ||
| 8/14/2023 | Price change | $326,900-1.5%$163/sqft |
Source: NTREIS #20183771 Report a problem | ||
| 4/26/2023 | Price change | $331,900+1.6%$166/sqft |
Source: NTREIS #20183771 Report a problem | ||
| 10/17/2022 | Listed for sale | $326,750$163/sqft |
Source: NTREIS #20183771 Report a problem | ||
Public tax history
| Year | Property taxes | Tax assessment |
|---|---|---|
| 2025 | $4,722 +0.5% | $29,054 |
| 2024 | $4,701 +673% | $29,054 +664.6% |
| 2023 | $608 | $3,800 |
| 2022 | $608 0% | $3,800 |
| 2021 | $608 0% | $3,800 |
| 2020 | $608 +1% | $3,800 |
| 2019 | $602 | $3,800 |
| 2018 | $602 +6.7% | $3,800 |
| 2017 | $564 +0.2% | $3,800 |
| 2015 | $563 -0.8% | $3,800 |
| 2014 | $567 | $3,800 |
| 2013 | $567 | $3,800 |
Find assessor info on the county website
Monthly payment
Est. payment
Payment breakdown
Explore the cost of this home by adjusting the details. Changes won't be saved.Climate risks
Neighborhood: 71033
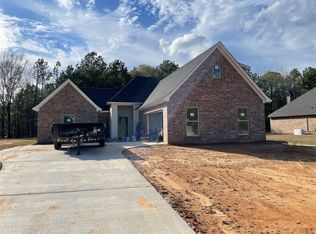


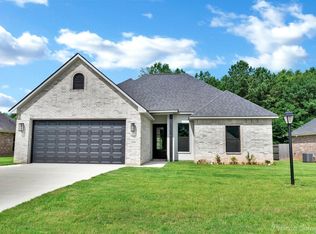
Similar homes
- $289,9003 bd2 ba1.5k sqft9720 Locust Hl, Greenwood, LA 71033For Sale
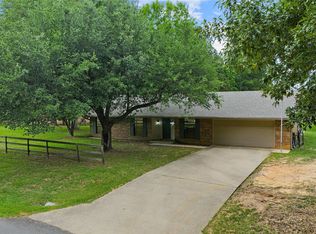 MLS ID #21266210, LUCY GOLLADAY. NTREIS
 - $273,0003 bd3 ba2.5k sqft7250 Brownstone Rd, Greenwood, LA 71033For Sale
 MLS ID #21378937, Hayli Cagle. NTREIS
 - $355,9004 bd2 ba1.8k sqft216 Cullom Dr, Bossier City, LA 71112For Sale By Owner

- $350,0005 bd3 ba2.2k sqft608 Lessie Dr, Stonewall, LA 71078For Sale
 MLS ID #21357565, Tammi Montgomery. NTREIS
