Why settle for old when you can own brand new? Step into luxury, comfort, and peace of mind with a stunning new construction home, built for the way you live today! This stunning new construction offers modern living with style and comfort. Featuring 3 spacious bedrooms and 2 full bathrooms, this home showcases beautiful vinyl plank flooring, granite countertops, stylish light fixtures, and fresh paint throughout. The inviting living area includes a cozy fireplace, perfect for relaxing evenings. The primary suite is a true retreat with dual sinks, two walk-in closets, and a private bathroom designed for comfort. Enjoy peace of mind with a 1-year home warranty on appliances, and take advantage of one of the largest lots in the neighborhood! Ideal for entertaining, gardening, or future expansion. Don't miss this opportunity to own a brand-new home with thoughtful finishes and plenty of space! Land Rush Properties LLC Builders don’t just build homes, they craft the foundation for lasting memories and family dreams. Come see the quality and care for yourself.
For sale
$259,900
6904 Grigg Ln, Greenwood, LA 71033
3beds
1,460sqft
:
Get pre-qualified$1,767/mo
Single Family Residence
Built in 2025
-- sqft lot
$259,200 Zestimate®
$178/sqft
$-- HOA
What's special
Granite countertopsFresh paint throughoutTwo walk-in closetsDual sinksBeautiful vinyl plank flooringCozy fireplaceStylish light fixtures
- 67 days |
- 228 |
- 12 |
Zillow last checked:
Listing updated:
Listed by:
Nathaly Sanchez-Vargas 0995703568 318-231-2000,
Berkshire Hathaway HomeServices Ally Real Estate 318-231-2000
Source: NTREIS,MLS#: 21275190
Facts & features
Interior
Bedrooms & bathrooms
- Bedrooms: 3
- Bathrooms: 2
- Full bathrooms: 2
Primary bedroom
- Level: First
- Dimensions: 0 x 0
Living room
- Level: First
- Dimensions: 0 x 0
Appliances
- Included: Dishwasher, Electric Cooktop, Microwave
Features
- Decorative/Designer Lighting Fixtures, Double Vanity, Granite Counters, Kitchen Island, Open Floorplan
- Flooring: Luxury Vinyl Plank
- Has basement: No
- Number of fireplaces: 1
- Fireplace features: Electric, Living Room
Interior area
- Total interior livable area: 1,460 sqft
Video & virtual tour
Property
Parking
- Total spaces: 4
- Parking features: Concrete
- Attached garage spaces: 2
- Carport spaces: 2
Features
- Levels: One
- Stories: 1
- Pool features: None
Details
- Parcel number: 1716220050024
Construction
Type & style
- Home type: SingleFamily
- Architectural style: Detached
- Property subtype: Single Family Residence
Materials
- Roof: Composition
Condition
- Year built: 2025
Utilities & green energy
- Sewer: Public Sewer
- Water: Public
- Utilities for property: Sewer Available, Water Available
Community & HOA
Community
- Subdivision: Netherton Place
HOA
- Has HOA: No
Location
- Region: Greenwood
Financial & listing details
- Price per square foot: $178/sqft
- Date on market: 5/19/2026
- Cumulative days on market: 68 days
Estimated market value
$259,200
$246,000 - $272,000
$1,857/mo
Price history
| Date | Event | Price |
|---|---|---|
| 5/19/2026 | Listed for sale | $259,900-0.6%$178/sqft |
Source: NTREIS #21275190 Report a problem | ||
| 3/1/2026 | Listing removed | $261,340$179/sqft |
Source: BHHS broker feed #21036877 Report a problem | ||
| 8/26/2025 | Listed for sale | $261,340$179/sqft |
Source: NTREIS #21036877 Report a problem | ||
Public tax history
Tax history is unavailable.
Monthly payment
Est. payment
Payment breakdown
Explore the cost of this home by adjusting the details. Changes won't be saved.Climate risks
Neighborhood: 71033
Nearby schools
GreatSchools rating
- 6/10Walnut Hill Elementary/Middle SchoolGrades: PK-8Distance: 7.2 mi
- 6/10Huntington High SchoolGrades: 9-12Distance: 8.5 mi
Schools provided by the listing agent
- Elementary: Caddo ISD Schools
- Middle: Caddo ISD Schools
- High: Caddo ISD Schools
- District: Caddo PSB
Source: NTREIS. This data may not be complete. We recommend contacting the local school district to confirm school assignments for this home.
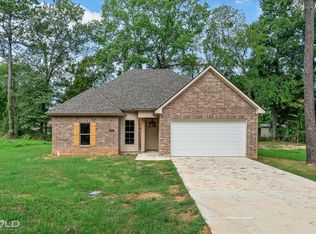
- $--3 bd2 ba1.4k sqft6912 Grigg Ln, Greenwood, LA 71033Sold
- $181,9003 bd2 ba1.2k sqft4823 Scott Dr, Greenwood, LA 71033Off Market
- $106,2003 bd2 ba1.6k sqft4837 Scott Dr, Greenwood, LA 71033Off Market
- $9,980-- bd-- ba-- sqftScott, Greenwood, LA 71033Off Market
- $131,4003 bd2 ba1.1k sqft4845 Scott Dr, Greenwood, LA 71033Off Market
- $4,990-- bd-- ba-- sqftScott, Greenwood, LA 71033Off Market
- $--3 bd2 ba1.5k sqft6874 Grigg Ln, Greenwood, LA 71033Sold
- $155,3003 bd2 ba1.2k sqft4855 Scott Dr, Greenwood, LA 71033Off Market
A local agent can set up tours, give advice and negotiate with sellers.
Similar homes
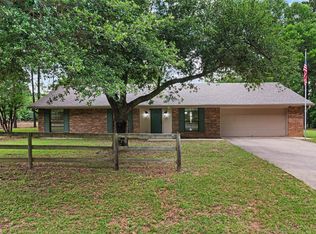
- $299,9003 bd2 ba1.5k sqft9720 Locust Hl, Greenwood, LA 71033For Sale
 MLS ID #21266210, LUCY GOLLADAY. NTREIS
 - $249,9003 bd2 ba1.9k sqft6339 Westwood Rd, Shreveport, LA 71129For Sale
 MLS ID #21328521, Heather Bryant. NTREIS
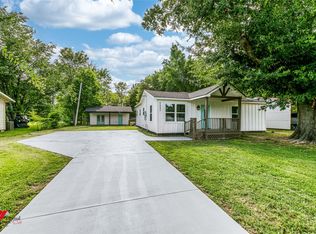
 - $219,9003 bd2 ba1.4k sqft7110 Winburn Dr, Greenwood, LA 71033For Sale
 MLS ID #21003850, Jimena Escalera. NTREIS
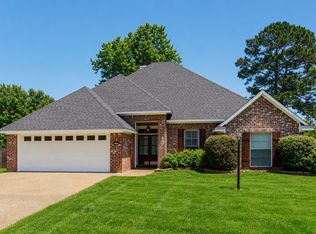
 - $298,0003 bd2 ba1.8k sqft9106 Summer Tree Cir #1, Greenwood, LA 71033For Sale
 MLS ID #21270613, Justin Price. NTREIS
 - $299,4004 bd2 ba1.6k sqft8142 Myrtlewood Dr, Greenwood, LA 71033For SaleMLS ID #21199141, Carol Phillips. NTREIS
- $355,5004 bd3 ba2k sqft8128 Myrtlewood, Greenwood, LA 71033For SaleMLS ID #21283411, Chris Harmon. NTREIS
- $264,9003 bd2 ba1.7k sqft6905 Brighton Oak Cir, Keithville, LA 71047For SaleMLS ID #21286429, Katelyn Roan. NTREIS
- $279,9003 bd2 ba1.4k sqft10820 Mallard Dr, Keithville, LA 71047For SaleMLS ID #21256609, Katelyn Roan. NTREIS
- $239,9003 bd2 ba1.8k sqft6905 Ash St, Shreveport, LA 71129For SaleMLS ID #21301131, Landon Huffer. NTREIS
- $230,0003 bd2 ba1.7k sqft8287 Jefferson Paige Rd, Shreveport, LA 71119For SaleMLS ID #21074059, Sarah McCoy. NTREIS
- $249,9003 bd2 ba1.6k sqft4836 Putters Ln, Shreveport, LA 71107For SaleMLS ID #21241270, Sarah Drysdale. NTREIS
- $225,0004 bd3 ba1.7k sqft6240 Trailwood Ter, Shreveport, LA 71119For SaleMLS ID #21297698, Brian Smith. NTREIS
- $227,5003 bd2 ba1.4k sqft6811 Sagewood Dr, Shreveport, LA 71129For SaleMLS ID #21226083, Brian Smith. NTREIS
- from $262,9003 bd5 ba1.6k sqftThe Sarradet Plan, Northwood Oaks, Shreveport, LA 71107New ConstructionWimberly Homes
- $275,0003 bd2 ba1.9k sqft10606 Scandia Ct, Shreveport, LA 71115For SaleMLS ID #21316477, Mike Powell. NTREIS
- $256,5403 bd2 ba1.2k sqft9228 Hearth Ln, Shreveport, LA 71129For SaleMLS ID #21301938, Zondra Spikes. NTREIS
- $265,0003 bd2 ba1.6k sqft195 Kings Xing, Shreveport, LA 71105For SaleMLS ID #21300772, Kalette Haley. NTREIS
- $228,0003 bd2 ba1.8k sqft3229 Newman Ln, Shreveport, LA 71119For SaleMLS ID #21320523, Brian Smith. NTREIS
- from $279,5004 bd2 ba1.8k sqftBergeron C Plan, Northwood Oaks, Shreveport, LA 71107New ConstructionWimberly Homes
- $214,9003 bd2 ba1.9k sqft2918 Bonnieview Rd, Shreveport, LA 71119For SaleMLS ID #21296332, LaBriska Rasco. NTREIS
