NEW PRICE REDUCTION!
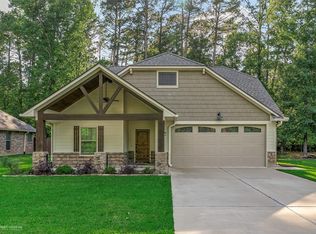
Come see this beautiful home located in a quiet neighborhood in the community of Greenwood. This home is all brick with 3 bedrooms, 2 baths, 1580 sq ft built in 2018. This home has been well maintained! There is crown moulding throughout the house. There is a wood burning fireplace. Come enjoy the screened in back porch and look out to the beautiful sun deck in the back yard great for barbecues and entertaining! Large back yard with privacy fence. No backyard neighbors, or front neighbors. Large shed in back yard remains with home. A french drain has been added on the right side of the home. Home is located on a cul-de-sac with low traffic. Don't miss the chance to make this great home yours! Book your showing today!
Access to I-20 less than five minutes. Close to shopping and restaurants!
Sold
Price Unknown
6874 Grigg Ln, Greenwood, LA 71033
3beds
1,583sqft
Single Family Residence
Built in 2018
10,454 Square Feet Lot
$268,600 Zestimate®
$--/sqft
$1,781 Estimated rent
Home value
$268,600
$242,000 - $298,000
$1,781/mo
Zestimate® history
Owner options
List your home for rent
$1,781/mo
Rent Zestimate®
Find your next renter with Zillow Rental Manager. Plus, with online applications, you can quickly screen prospective tenants – for free.
$1,781/mo
Rent Zestimate®
Refinance and save
Refinancing to a lower rate could help reduce your monthly payments and save thousands over the life of the loan.
Explore your selling options
Work with a Zillow partner agent
Leverage their expertise and Zillow's premium Showcase listings to get your home seen by more buyers.
Get startedList with your own agent
Get your home in front of millions of buyers by listing it on Zillow.
Learn how to do itSell it yourself
Take full control of how buyers see your home on Zillow by listing For Sale by Owner (FSBO).
List your homeWhat's special
Sun deckAll brickScreened in back porchPrivacy fenceWood burning fireplaceCrown moulding
Zillow last checked:
Listing updated:
Listed by:
Debbie Methvien 0995690755 318-868-3600,
Century 21 Elite 318-868-3600
Bought with:
Brooke Huff
East Bank Real Estate
Source: NTREIS,MLS#: 20926376
Facts & features
Interior
Bedrooms & bathrooms
- Bedrooms: 3
- Bathrooms: 2
- Full bathrooms: 2
Primary bedroom
- Level: First
- Dimensions: 10 x 10
Bedroom
- Level: First
- Dimensions: 10 x 10
Bedroom
- Level: First
- Dimensions: 10 x 10
Dining room
- Level: First
- Dimensions: 10 x 10
Other
- Level: First
- Dimensions: 10 x 10
Other
- Level: First
- Dimensions: 10 x 10
Living room
- Level: First
- Dimensions: 10 x 10
Heating
- Central
Cooling
- Central Air
Appliances
- Included: Dishwasher, Gas Cooktop, Disposal, Gas Oven, Microwave
- Laundry: Laundry in Utility Room
Features
- High Speed Internet, Cable TV
- Flooring: Carpet, Laminate
- Has basement: No
- Number of fireplaces: 13
- Fireplace features: Wood Burning
Interior area
- Total interior livable area: 1,583 sqft
Property
Parking
- Total spaces: 2
- Parking features: Additional Parking, Concrete
- Attached garage spaces: 2
Features
- Levels: One
- Stories: 1
- Patio & porch: Covered
- Pool features: None
Lot
- Size: 10,454 Square Feet
Details
- Parcel number: 171622005002900
Construction
Type & style
- Home type: SingleFamily
- Architectural style: Other,Detached
- Property subtype: Single Family Residence
Materials
- Board & Batten Siding, Brick
- Foundation: Slab
Condition
- Year built: 2018
Utilities & green energy
- Sewer: Public Sewer
- Water: Public
- Utilities for property: Electricity Available, Electricity Connected, Natural Gas Available, Sewer Available, Water Available, Cable Available
Community & HOA
Community
- Security: Carbon Monoxide Detector(s), Fire Alarm
- Subdivision: Netherton Place
HOA
- Has HOA: No
Location
- Region: Greenwood
Financial & listing details
- Tax assessed value: $203,760
- Annual tax amount: $3,329
- Date on market: 5/9/2025
- Cumulative days on market: 67 days
- Electric utility on property: Yes
Price history
| Date | Event | Price |
|---|---|---|
| 8/14/2025 | Sold | -- |
Source: NTREIS #20926376 Report a problem | ||
| 7/23/2025 | Pending sale | $265,000$167/sqft |
Source: NTREIS #20926376 Report a problem | ||
| 7/16/2025 | Contingent | $265,000$167/sqft |
Source: NTREIS #20926376 Report a problem | ||
| 6/7/2025 | Price change | $265,000-1.1%$167/sqft |
Source: NTREIS #20926376 Report a problem | ||
| 5/9/2025 | Listed for sale | $268,000$169/sqft |
Source: NTREIS #20926376 Report a problem | ||
| 6/29/2018 | Sold | -- |
Source: Public Record Report a problem | ||
Public tax history
| Year | Property taxes | Tax assessment |
|---|---|---|
| 2025 | $3,344 +50.8% | $20,376 |
| 2024 | $2,218 -1.2% | $20,376 |
| 2023 | $2,245 | $20,376 |
| 2022 | $2,245 0% | $20,376 |
| 2021 | $2,246 0% | $20,376 |
| 2020 | $2,246 +3.8% | $20,376 +1.9% |
| 2019 | $2,164 +1594.5% | $19,992 +2380.4% |
| 2018 | $128 +6.7% | $806 |
| 2017 | $120 | $806 |
Find assessor info on the county website
Neighborhood: 71033
Nearby homes
- $--3 bd3 ba1.7k sqft6870 Grigg Ln, Greenwood, LA 71033Sold
- $4,990-- bd-- ba-- sqftScott, Greenwood, LA 71033Off Market
- $9,980-- bd-- ba-- sqftScott, Greenwood, LA 71033Off Market
- $181,9003 bd2 ba1.2k sqft4823 Scott Dr, Greenwood, LA 71033Off Market
- $259,9003 bd2 ba1.4k sqft6904 Grigg Ln, Greenwood, LA 71033For Sale
- $205,700-- bd-- ba-- sqftScott, Greenwood, LA 71033Off Market
- $243,5003 bd2 ba1.5k sqft4806 Scott Dr, Greenwood, LA 71033Off Market
- $211,7003 bd2 ba1.6k sqft4816 Scott Dr, Greenwood, LA 71033Off Market
Nearby schools
GreatSchools rating
- 6/10Walnut Hill Elementary/Middle SchoolGrades: PK-8Distance: 7.2 mi
- 6/10Huntington High SchoolGrades: 9-12Distance: 8.5 mi
Schools provided by the listing agent
- Elementary: Caddo ISD Schools
- Middle: Caddo ISD Schools
- High: Caddo ISD Schools
- District: Caddo PSB
Source: NTREIS. This data may not be complete. We recommend contacting the local school district to confirm school assignments for this home.
- Louisiana
- Caddo Parish
- Greenwood
- 71033
- 6874 Grigg Ln
Nearby cities
Nearby zip codes
Other Greenwood Topics
