Welcome home to this beautifully remodeled 3-bedroom, 2-bath home with a versatile bonus room that can easily serve as a 4th bedroom, home office, playroom, or media room! Every inch of this home has been thoughtfully updated, blending modern finishes with timeless style. Step inside to discover a spacious open living area featuring beautiful wood-look flooring, exposed ceiling beams, recessed lighting, and a cozy brick fireplace that creates the perfect gathering space. The stunning chef’s kitchen offers brand-new cabinetry, quartz countertops, stainless steel appliances, designer fixtures, and an oversized island that’s ideal for entertaining.
The luxurious primary suite features a beautifully updated ensuite bathroom with a double vanity, custom tiled walk-in shower, and modern finishes, while the additional bathroom have been completely renovated with high-end touches throughout. Enjoy peace of mind knowing this home features new mechanicals, updated systems, and quality craftsmanship from top to bottom. Outside, you’ll love the huge backyard with plenty of room for entertaining, kids, pets, or even adding a pool. The large screened-in patio provides the perfect place to relax year-round while overlooking the spacious yard. Contact me today to schedule your home tour.
For sale
Price increase: $3.1K (7/17)
$228,000
3229 Newman Ln, Shreveport, LA 71119
3beds
1,850sqft
:
Get pre-qualified$1,547/mo
Single Family Residence
Built in 1976
0.32 Acres Lot
$-- Zestimate®
$123/sqft
$-- HOA
What's special
Brand-new cabinetrySpacious yardStainless steel appliancesQuartz countertopsBeautifully updated ensuite bathroomLuxurious primary suiteDouble vanity
- 28 days |
- 1,313 |
- 134 |
Zillow last checked:
Listing updated:
Listed by:
Brian Smith 0995711731 318-213-1555,
Keller Williams Northwest 318-213-1555
Source: NTREIS,MLS#: 21320523
Facts & features
Interior
Bedrooms & bathrooms
- Bedrooms: 3
- Bathrooms: 2
- Full bathrooms: 2
Primary bedroom
- Level: First
- Dimensions: 0 x 20
Living room
- Level: First
- Dimensions: 0 x 20
Appliances
- Included: Dishwasher, Electric Water Heater, Disposal
Features
- Decorative/Designer Lighting Fixtures, High Speed Internet, Kitchen Island, Pantry
- Has basement: No
- Number of fireplaces: 1
- Fireplace features: Living Room
Interior area
- Total interior livable area: 1,850 sqft
Video & virtual tour
Property
Parking
- Total spaces: 2
- Parking features: Carport
- Carport spaces: 2
Features
- Levels: One
- Stories: 1
- Pool features: None
Lot
- Size: 0.32 Acres
Details
- Parcel number: 171512014001200
Construction
Type & style
- Home type: SingleFamily
- Architectural style: Detached
- Property subtype: Single Family Residence
Condition
- Year built: 1976
Utilities & green energy
- Sewer: Public Sewer
- Water: Public
- Utilities for property: Electricity Connected, Sewer Available, Water Available
Community & HOA
Community
- Subdivision: Yarbrough Sub
HOA
- Has HOA: No
Location
- Region: Shreveport
Financial & listing details
- Price per square foot: $123/sqft
- Tax assessed value: $115,740
- Annual tax amount: $1,811
- Date on market: 7/3/2026
- Cumulative days on market: 24 days
Estimated market value
Not available
Estimated sales range
Not available
$1,765/mo
Price history
| Date | Event | Price |
|---|---|---|
| 7/22/2026 | Listed for sale | $228,000$123/sqft |
Source: NTREIS #21320523 Report a problem | ||
| 7/17/2026 | Pending sale | $228,000$123/sqft |
Source: NTREIS #21320523 Report a problem | ||
| 7/17/2026 | Price change | $228,000+1.4%$123/sqft |
Source: NTREIS #21320523 Report a problem | ||
| 7/3/2026 | Listed for sale | $224,900+130.7%$122/sqft |
Source: NTREIS #21320523 Report a problem | ||
| 5/13/2026 | Sold | -- |
Source: NTREIS #21129908 Report a problem | ||
| 3/5/2026 | Pending sale | $97,500$53/sqft |
Source: NTREIS #21129908 Report a problem | ||
| 3/4/2026 | Price change | $97,500-9.3%$53/sqft |
Source: NTREIS #21129908 Report a problem | ||
| 1/20/2026 | Price change | $107,500-8.5%$58/sqft |
Source: NTREIS #21129908 Report a problem | ||
| 12/10/2025 | Listed for sale | $117,500$64/sqft |
Source: NTREIS #21129908 Report a problem | ||
| 8/29/2025 | Sold | -- |
Source: Public Record Report a problem | ||
| 7/28/2025 | Pending sale | -- |
Source:  Hubzu REO #91716950074 Report a problem Hubzu REO #91716950074 Report a problem | ||
| 7/2/2025 | Listing removed | -- |
Source: Hubzu REO #91716950074 Report a problem | ||
| 6/3/2025 | Pending sale | -- |
Source: Hubzu REO #91716950074 Report a problem | ||
Public tax history
| Year | Property taxes | Tax assessment |
|---|---|---|
| 2025 | $1,811 +0.4% | $11,574 |
| 2024 | $1,804 +6.7% | $11,574 +9.1% |
| 2023 | $1,691 | $10,609 |
| 2022 | $1,691 +1.5% | $10,609 |
| 2021 | $1,665 0% | $10,609 |
| 2020 | $1,665 -2.8% | $10,609 +0.2% |
| 2019 | $1,713 -0.4% | $10,592 |
| 2018 | $1,720 +26.1% | $10,592 |
| 2017 | $1,364 +0.2% | $10,592 +3.8% |
| 2015 | $1,361 +2.2% | $10,200 |
| 2014 | $1,332 | $10,200 |
| 2013 | $1,332 | $10,200 |
| 2012 | -- | $10,200 +11.7% |
| 2011 | -- | $9,130 |
| 2010 | -- | $9,130 |
| 2009 | -- | $9,130 |
| 2008 | -- | $9,130 +12.2% |
| 2007 | -- | $8,140 |
| 2006 | -- | $8,140 |
| 2005 | -- | $8,140 |
| 2004 | -- | $8,140 +26% |
| 2003 | -- | $6,460 |
| 2002 | -- | $6,460 |
| 2000 | -- | $6,460 |
Find assessor info on the county website
Monthly payment
Est. payment
Payment breakdown
Explore the cost of this home by adjusting the details. Changes won't be saved.Climate risks
Neighborhood: Western Hills and Yarborough
Nearby schools
GreatSchools rating
- 6/10Turner Elementary/Middle SchoolGrades: PK-8Distance: 2.9 mi
- 6/10Huntington High SchoolGrades: 9-12Distance: 2.5 mi
Schools provided by the listing agent
- District: Caddo PSB
Source: NTREIS. This data may not be complete. We recommend contacting the local school district to confirm school assignments for this home.
- $243,1003 bd2 ba2.1k sqft3233 Newman Ln, Shreveport, LA 71119Off Market
- $186,9004 bd2 ba1.8k sqft3225 Newman Ln, Shreveport, LA 71119Off Market

- $196,1003 bd2 ba2.1k sqft3221 Newman Ln, Shreveport, LA 71119Off Market
- $198,6003 bd2 ba2k sqft3237 Newman Ln, Shreveport, LA 71119Off Market
- $181,9003 bd1 ba2.5k sqft3220 Autumn Ln, Shreveport, LA 71119Off Market
- $155,600-- bd-- ba1.2k sqft3224 Autumn Ln, Shreveport, LA 71119Off Market
- $112,7003 bd1 ba1.2k sqft3216 Autumn Ln, Shreveport, LA 71119Off Market
- $197,3003 bd2 ba1.8k sqft3224 Newman Ln, Shreveport, LA 71119Off Market
A local agent can set up tours, give advice and negotiate with sellers.
Similar homes
- $225,0004 bd3 ba1.7k sqft6240 Trailwood Ter, Shreveport, LA 71119For Sale
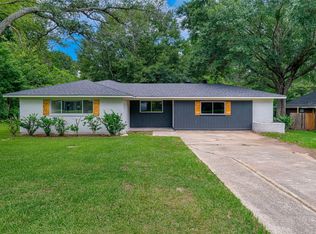 MLS ID #21297698, Brian Smith. NTREIS
 - $214,0003 bd2 ba1.9k sqft2918 Bonnieview Rd, Shreveport, LA 71119For Sale
 MLS ID #21296332, LaBriska Rasco. NTREIS
 - $199,9003 bd2 ba1.8k sqft4128 Pines Rd, Shreveport, LA 71119For Sale
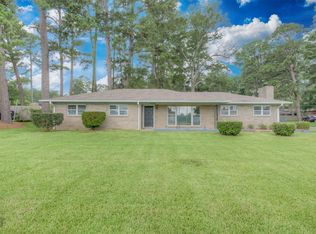 MLS ID #21310725, Aimee Hudson. NTREIS
 - $239,9003 bd2 ba2k sqft7302 Red Fox Trl, Shreveport, LA 71129For Sale
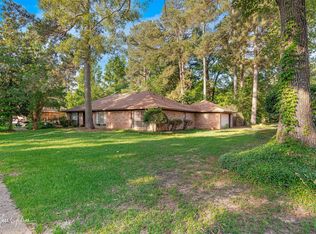 MLS ID #21288791, Michelle Savage. NTREIS
 - $279,9005 bd3 ba2.1k sqft217 Medallion Cir, Shreveport, LA 71119For SaleMLS ID #21321296, Hailey Atkins. NTREIS
- $225,0003 bd2 ba2k sqft3326 Warwick Dr, Shreveport, LA 71118For SaleMLS ID #21285548, Megan Long. NTREIS
- $219,9003 bd2 ba1.5k sqft6009 Horton Ave, Shreveport, LA 71105For SaleMLS ID #21341827, Mark Powell. NTREIS
- $219,0003 bd2 ba1.7k sqft6152 Fairington Ct, Shreveport, LA 71129For SaleMLS ID #21284043, Whitney Thomas. NTREIS
- $239,9003 bd2 ba1.8k sqft3409 Edson Blvd, Shreveport, LA 71107For SaleMLS ID #21080134, Shahnawaz Uqaili. NTREIS
- $199,5004 bd2 ba2.1k sqft2709 Ridge Lake Dr, Shreveport, LA 71109For SaleMLS ID #21296864, Tammy Szekacs. NTREIS
- $279,0004 bd4 ba2.6k sqft2011 Crabapple Dr, Shreveport, LA 71118For Sale By Owner
- $222,0003 bd2 ba1.9k sqft9471 Hemlock Cir, Shreveport, LA 71118For SaleMLS ID #21078394, Christopher Holloway. NTREIS
- $245,0004 bd2 ba1.8k sqft3063 Hayes Dr, Shreveport, LA 71118For SaleMLS ID #21341240, Chessica Harville. NTREIS
- $295,0002 bd3 ba2.2k sqft5639 S Lakeshore Dr, Shreveport, LA 71119For SaleMLS ID #21285569, Michelle Savage. NTREIS
- $239,9003 bd2 ba2k sqft416 Albany Ave, Shreveport, LA 71105For SaleMLS ID #21327461, Jeff Free. NTREIS
- $225,0003 bd2 ba1.8k sqft9213 Scotch Pine Dr, Shreveport, LA 71118For SaleMLS ID #21268198, Charlie Nance. NTREIS
- $199,9993 bd2 ba1.5k sqft4726 Akard Ave, Shreveport, LA 71105For SaleMLS ID #21337592, Jackie Gibson. NTREIS
- $223,5003 bd2 ba1.5k sqft1629 Nikki Lynn Dr, Bossier City, LA 71112For SaleMLS ID #21308125, Terri Hayward. NTREIS
- $197,5003 bd2 ba1.4k sqft2150 Waymon St, Shreveport, LA 71118For SaleMLS ID #21294682, Teyawna Gantt. NTREIS
- $235,0003 bd2 ba1.6k sqft538 Mockingbird Ln, Shreveport, LA 71105For SaleMLS ID #21309103, Karen Hoell. NTREIS
