Beautifully renovated 5-bedroom, 2.5-bath home in the established Forest Hills Estates neighborhood of Shreveport! This 2,120 sq ft two-story residence has been fully renovated inside and out, featuring fresh new interior and exterior paint that gives the home a clean, modern, move-in-ready feel. Situated on a spacious 0.26-acre lot along a quiet circle, the property offers 8 rooms, a comfortable two-story layout, and a cozy fireplace perfect for relaxing evenings. The thoughtful updates throughout make this home a standout, blending timeless charm with contemporary style. Enjoy the convenience of a friendly, well-kept neighborhood while being just minutes from schools, shopping, dining, and major routes. With its extensive renovations, generous living space, and inviting curb appeal, 217 Medallion Cir is ready for its next owner to simply move in and enjoy. Schedule your private showing today!
For sale
Price cut: $5K (7/31)
$274,900
217 Medallion Cir, Shreveport, LA 71119
5beds
2,120sqft
:
Get pre-qualified$1,846/mo
Single Family Residence
Built in 2001
0.26 Acres Lot
$273,700 Zestimate®
$130/sqft
$-- HOA
What's special
Inviting curb appealComfortable two-story layoutGenerous living spaceThoughtful updates throughoutCozy fireplace
- 29 days |
- 636 |
- 53 |
Zillow last checked:
Listing updated:
Listed by:
Hailey Atkins 0995716911 318-309-7979,
Houselife Properties, LLC 318-309-7979
Source: NTREIS,MLS#: 21321296
Facts & features
Interior
Bedrooms & bathrooms
- Bedrooms: 5
- Bathrooms: 3
- Full bathrooms: 2
- 1/2 bathrooms: 1
Primary bedroom
- Level: First
- Dimensions: 0 x 0
Primary bedroom
- Level: Second
- Dimensions: 0 x 0
Living room
- Level: First
- Dimensions: 0 x 0
Heating
- Central
Cooling
- Central Air
Appliances
- Included: Dishwasher, Electric Oven, Refrigerator
- Laundry: Common Area
Features
- Built-in Features, Eat-in Kitchen, Open Floorplan
- Flooring: Vinyl
- Has basement: No
- Has fireplace: No
- Fireplace features: None
Interior area
- Total interior livable area: 2,120 sqft
Video & virtual tour
Property
Parking
- Total spaces: 2
- Parking features: Covered, Driveway, Garage, Garage Faces Side
- Attached garage spaces: 2
- Covered spaces: 1
Features
- Levels: Two
- Stories: 2
- Exterior features: Storage
- Pool features: None
- Fencing: None
Lot
- Size: 0.26 Acres
- Features: Acreage
Details
- Parcel number: 171512030003600
- Other equipment: Other
Construction
Type & style
- Home type: SingleFamily
- Architectural style: Detached
- Property subtype: Single Family Residence
Materials
- Brick
- Roof: Fiberglass
Condition
- Year built: 2001
Utilities & green energy
- Sewer: Public Sewer
- Water: Public
- Utilities for property: Sewer Available, Water Available
Community & HOA
Community
- Subdivision: Forest Hills Estates
HOA
- Has HOA: No
Location
- Region: Shreveport
Financial & listing details
- Price per square foot: $130/sqft
- Tax assessed value: $154,410
- Annual tax amount: $2,417
- Date on market: 7/4/2026
- Cumulative days on market: 30 days
- Listing terms: Other
Estimated market value
$273,700
$260,000 - $287,000
$2,477/mo
Price history
| Date | Event | Price |
|---|---|---|
| 7/31/2026 | Price change | $274,900-1.8%$130/sqft |
Source: NTREIS #21321296 Report a problem | ||
| 7/17/2026 | Price change | $279,900-2.6%$132/sqft |
Source: NTREIS #21321296 Report a problem | ||
| 7/4/2026 | Listed for sale | $287,400$136/sqft |
Source: NTREIS #21321296 Report a problem | ||
| 6/4/2025 | Sold | -- |
Source: Public Record Report a problem | ||
Public tax history
| Year | Property taxes | Tax assessment |
|---|---|---|
| 2025 | $2,417 +66.6% | $15,441 |
| 2024 | $1,450 +9.2% | $15,441 +6.8% |
| 2023 | $1,328 | $14,464 |
| 2022 | $1,328 +2.8% | $14,464 |
| 2021 | $1,292 0% | $14,464 |
| 2020 | $1,293 -9.5% | $14,464 -2.3% |
| 2019 | $1,428 -0.7% | $14,804 |
| 2018 | $1,439 +53% | $14,804 -0.3% |
| 2017 | $941 -0.4% | $14,847 +9.6% |
| 2015 | $944 +19.5% | $13,550 |
| 2014 | $790 | $13,550 |
| 2013 | $790 | $13,550 |
| 2012 | -- | $13,550 +18.5% |
| 2011 | -- | $11,430 |
| 2010 | -- | $11,430 |
| 2009 | -- | $11,430 |
| 2008 | -- | $11,430 +13.6% |
| 2007 | -- | $10,060 |
| 2006 | -- | $10,060 |
| 2005 | -- | $10,060 |
| 2004 | -- | $10,060 +50.1% |
| 2003 | -- | $6,700 |
| 2002 | -- | $6,700 |
| 2000 | -- | $6,700 |
Find assessor info on the county website
Monthly payment
Est. payment
Payment breakdown
Explore the cost of this home by adjusting the details. Changes won't be saved.Climate risks
Neighborhood: Western Hills and Yarborough
Nearby schools
GreatSchools rating
- 6/10Turner Elementary/Middle SchoolGrades: PK-8Distance: 2.2 mi
- 6/10Huntington High SchoolGrades: 9-12Distance: 1.9 mi
Schools provided by the listing agent
- Elementary: Caddo ISD Schools
- Middle: Caddo ISD Schools
- High: Caddo ISD Schools
- District: Caddo PSB
Source: NTREIS. This data may not be complete. We recommend contacting the local school district to confirm school assignments for this home.
- $--6 bd3 ba3.2k sqft213 Medallion Cir, Shreveport, LA 71119Sold

- $212,2003 bd2 ba1.7k sqft315 Medallion Cir, Shreveport, LA 71119Off Market
- $213,6003 bd2 ba2k sqft304 Medallion Cir, Shreveport, LA 71119Off Market
- $250,4003 bd2 ba2.4k sqft312 Medallion Cir, Shreveport, LA 71119Off Market
- $243,3003 bd2 ba1.9k sqft222 Medallion Cir, Shreveport, LA 71119Off Market
- $184,1003 bd2 ba1.5k sqft316 Medallion Cir, Shreveport, LA 71119Off Market
- $265,9004 bd3 ba2.1k sqft113 Medallion Cir, Shreveport, LA 71119Off Market
- $220,8003 bd2 ba2.6k sqft319 Medallion Cir, Shreveport, LA 71119Off Market
A local agent can set up tours, give advice and negotiate with sellers.
Similar homes
- $225,0004 bd3 ba1.7k sqft6240 Trailwood Ter, Shreveport, LA 71119For Sale
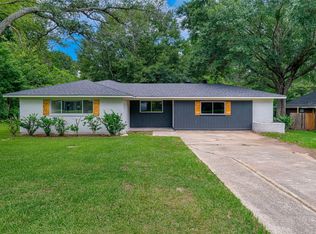 MLS ID #21297698, Brian Smith. NTREIS
 - $279,0004 bd4 ba2.6k sqft2011 Crabapple Dr, Shreveport, LA 71118For Sale By Owner
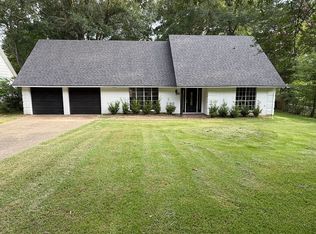
- $228,0003 bd2 ba1.8k sqft3229 Newman Ln, Shreveport, LA 71119For Sale
 MLS ID #21320523, Brian Smith. NTREIS
 - $199,9003 bd2 ba1.8k sqft4128 Pines Rd, Shreveport, LA 71119For Sale
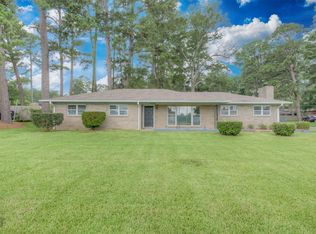 MLS ID #21310725, Aimee Hudson. NTREIS
 - $295,0002 bd3 ba2.2k sqft5639 S Lakeshore Dr, Shreveport, LA 71119For SaleMLS ID #21285569, Michelle Savage. NTREIS
- $214,0003 bd2 ba1.9k sqft2918 Bonnieview Rd, Shreveport, LA 71119For SaleMLS ID #21296332, LaBriska Rasco. NTREIS
- $285,0003 bd2 ba2k sqft18 Lake Forest Hls, Shreveport, LA 71109For SaleMLS ID #21295120, Kamelia Stroy. NTREIS
- $272,5004 bd3 ba1.8k sqft305 Pecan Dr, Shreveport, LA 71106For SaleMLS ID #21340069, Sabra Collier. NTREIS
- $285,0003 bd3 ba2.8k sqft1605 Dilg League Dr, Shreveport, LA 71109For SaleMLS ID #21295363, Karen Hoell. NTREIS
- $256,0005 bd3 ba1.8k sqft2110 Belle Grove Dr, Bossier City, LA 71111For SaleMLS ID #21342633, Stormy Foster. NTREIS
- $299,9004 bd3 ba2k sqft4693 Larry Ln, Shreveport, LA 71107For SaleMLS ID #21310629, Lee Nugent. NTREIS
- $239,9003 bd2 ba2k sqft7302 Red Fox Trl, Shreveport, LA 71129For SaleMLS ID #21288791, Michelle Savage. NTREIS
- $279,9004 bd3 ba2k sqft9861 Hidden Branch Ln, Shreveport, LA 71118For SaleMLS ID #21233680, Terri Levesque. NTREIS
- $330,0003 bd3 ba2.4k sqft6885 N Park Dr, Shreveport, LA 71107For SaleMLS ID #21345611, William Guffey. NTREIS
- $245,0004 bd2 ba1.8k sqft3063 Hayes Dr, Shreveport, LA 71118For SaleMLS ID #21341240, Chessica Harville. NTREIS
- $288,0004 bd3 ba2.3k sqft524 Rock Hollow Dr, Shreveport, LA 71115For SaleMLS ID #21267610, Karla Greene. NTREIS
- $275,0003 bd3 ba2.3k sqft9308 Wiscassett Dr, Shreveport, LA 71115For SaleMLS ID #21278489, Whitney Thomas. NTREIS
- $229,0004 bd2 ba2.3k sqft9520 Baird Rd, Shreveport, LA 71118For SaleMLS ID #21312266, Cassie Person. NTREIS
- $299,9005 bd2 ba2.6k sqft229 Rossitter St, Shreveport, LA 71105For SaleMLS ID #21215813, Rebecca Stevens. NTREIS
- $285,0004 bd2 ba1.8k sqft3301 Colonial Dr, Bossier City, LA 71111For SaleMLS ID #21337889, Shelly Torres-Llorens. NTREIS
