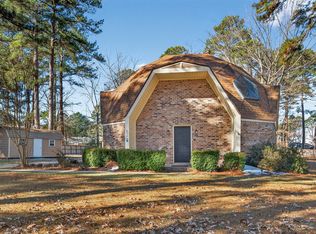
Thoughtfully updated and sitting on 1.7 acres in North Park Estates, this spacious 3-bedroom, 3-bath home offers 2,409 square feet of comfortable living with the peace and privacy you've been searching for. Recent improvements include a new roof in 2024 along with updated plumbing fixtures, and new traps, at all sinks and bathrooms.
Inside, you'll find generous living spaces designed for both everyday living and entertaining. Step outside and enjoy the freedom that comes with acreage, whether you're gardening, relaxing, or simply enjoying the extra room to spread out.
This property also includes a detached workshop, perfect for hobbies, storage, or projects, as well as a detached guest suite beside the carport that offers incredible flexibility for guests, extended family, a home office, or additional living space.
Located just minutes from Northwood Hills Golf Club, this home combines the convenience of nearby amenities with the tranquility of country-style living. If you've been looking for a property with meaningful updates, usable acreage, and versatile bonus spaces, 6885 N Park Drive is one you won't want to miss.
Pending
$330,000
6885 N Park Dr, Shreveport, LA 71107
3beds
2,409sqft
Single Family Residence
Built in 1975
1.7 Acres Lot
$327,800 Zestimate®
$137/sqft
$2/mo HOA
What's special
- 26 days |
- 783 |
- 43 |
Likely to sell faster than
Zillow last checked:
Listing updated:
Listed by:
William Guffey 0995716651 318-626-5899,
Rachel & Co. Realty 318-626-5899
Source: NTREIS,MLS#: 21345611
Facts & features
Interior
Bedrooms & bathrooms
- Bedrooms: 3
- Bathrooms: 3
- Full bathrooms: 2
- 1/2 bathrooms: 1
Primary bedroom
- Features: Ceiling Fan(s), Dual Sinks, Walk-In Closet(s)
- Level: First
- Dimensions: 0 x 0
Bedroom
- Features: Ceiling Fan(s), Walk-In Closet(s)
- Level: First
- Dimensions: 0 x 0
Bedroom
- Features: Ceiling Fan(s), Walk-In Closet(s)
- Level: First
- Dimensions: 0 x 0
Living room
- Features: Fireplace
- Level: First
- Dimensions: 0 x 0
Heating
- Central
Cooling
- Central Air
Appliances
- Included: Dishwasher, Electric Cooktop, Electric Oven, Electric Water Heater, Disposal
- Laundry: Washer Hookup, Dryer Hookup
Features
- Decorative/Designer Lighting Fixtures, Eat-in Kitchen, High Speed Internet, In-Law Floorplan, Kitchen Island, Open Floorplan, Walk-In Closet(s)
- Flooring: Vinyl
- Has basement: No
- Number of fireplaces: 1
- Fireplace features: Gas Starter, Masonry
Interior area
- Total interior livable area: 2,409 sqft
Video & virtual tour
Property
Parking
- Total spaces: 3
- Parking features: Attached Carport, Boat, Covered, Carport, Detached Carport, Driveway
- Has garage: Yes
- Carport spaces: 2
- Covered spaces: 3
Features
- Levels: One
- Stories: 1
- Patio & porch: Rear Porch, Patio, Covered
- Exterior features: Private Yard, Storage
- Pool features: None
- Fencing: Fenced,Wood
Lot
- Size: 1.7 Acres
- Features: Acreage, Corner Lot, Landscaped, Many Trees, Sprinkler System
- Residential vegetation: Partially Wooded
Details
- Additional structures: Workshop
- Parcel number: 191527008007100
Construction
Type & style
- Home type: SingleFamily
- Architectural style: Detached
- Property subtype: Single Family Residence
Materials
- Foundation: Slab
- Roof: Asphalt
Condition
- Year built: 1975
Utilities & green energy
- Sewer: Public Sewer
- Water: Public
- Utilities for property: Sewer Available, Water Available
Community & HOA
Community
- Security: Smoke Detector(s)
- Subdivision: North Park Estates
HOA
- Has HOA: Yes
- Services included: Maintenance Grounds
- HOA fee: $25 annually
- HOA name: North Park Estates
- HOA phone: 318-564-2429
Location
- Region: Shreveport
Financial & listing details
- Price per square foot: $137/sqft
- Tax assessed value: $198,510
- Annual tax amount: $1,852
- Date on market: 7/31/2026
- Cumulative days on market: 101 days
- Listing terms: Cash,Conventional,FHA,Other,VA Loan
Estimated market value
$327,800
$311,000 - $344,000
$1,994/mo
Price history
| Date | Event | Price |
|---|---|---|
| 8/10/2026 | Pending sale | $330,000$137/sqft |
Source: NTREIS #21345611 Report a problem | ||
| 7/31/2026 | Listed for sale | $330,000-2.7%$137/sqft |
Source: NTREIS #21345611 Report a problem | ||
| 7/21/2026 | Listing removed | $339,000$141/sqft |
Source: NTREIS #21184619 Report a problem | ||
| 7/8/2026 | Price change | $339,000-3.1%$141/sqft |
Source: NTREIS #21184619 Report a problem | ||
| 6/1/2026 | Listed for sale | $350,000$145/sqft |
Source: NTREIS #21184619 Report a problem | ||
| 5/4/2026 | Pending sale | $350,000$145/sqft |
Source: NTREIS #21184619 Report a problem | ||
| 2/19/2026 | Listed for sale | $350,000+17.1%$145/sqft |
Source: NTREIS #21184619 Report a problem | ||
| 12/1/2025 | Sold | -- |
Source: NTREIS #20963064 Report a problem | ||
| 10/19/2025 | Pending sale | $299,000$124/sqft |
Source: NTREIS #20963064 Report a problem | ||
| 10/8/2025 | Listed for sale | $299,000$124/sqft |
Source: NTREIS #20963064 Report a problem | ||
| 9/23/2025 | Pending sale | $299,000$124/sqft |
Source: NTREIS #20963064 Report a problem | ||
| 8/29/2025 | Price change | $299,000-6.3%$124/sqft |
Source: NTREIS #20963064 Report a problem | ||
| 7/30/2025 | Price change | $319,000-6.2%$132/sqft |
Source: NTREIS #20963064 Report a problem | ||
| 6/8/2025 | Listed for sale | $340,000$141/sqft |
Source: NTREIS #20963064 Report a problem | ||
| 4/22/2020 | Sold | -- |
Source: Public Record Report a problem | ||
Public tax history
| Year | Property taxes | Tax assessment |
|---|---|---|
| 2025 | $1,852 +0.5% | $19,851 |
| 2024 | $1,843 -2.6% | $19,851 |
| 2023 | $1,893 | $19,851 |
| 2022 | $1,893 0% | $19,851 |
| 2021 | $1,894 -36.8% | $19,851 |
| 2020 | $2,998 +68.3% | $19,851 +3.4% |
| 2019 | $1,782 | $19,206 |
| 2018 | $1,782 | $19,206 |
| 2017 | $1,782 +0.2% | $19,206 +6.3% |
| 2015 | $1,778 +7% | $18,060 |
| 2014 | $1,662 | $18,060 |
| 2013 | $1,662 | $18,060 |
| 2012 | -- | $18,060 +1.8% |
| 2011 | -- | $17,740 |
| 2010 | -- | $17,740 |
| 2009 | -- | $17,740 |
| 2008 | -- | $17,740 +9% |
| 2007 | -- | $16,280 |
| 2006 | -- | $16,280 |
| 2005 | -- | $16,280 |
| 2004 | -- | $16,280 +27.1% |
| 2003 | -- | $12,810 |
| 2002 | -- | $12,810 |
| 2000 | -- | $12,810 |
Find assessor info on the county website
Monthly payment
Est. payment
Payment breakdown
Explore the cost of this home by adjusting the details. Changes won't be saved.Climate risks
Neighborhood: 71107
Nearby schools
GreatSchools rating
- 4/10Donnie Bickham Middle SchoolGrades: 4-8Distance: 1.1 mi
- 3/10Northwood High SchoolGrades: 9-12Distance: 2.4 mi
- 5/10Blanchard Elementary SchoolGrades: PK-3Distance: 1.7 mi
Schools provided by the listing agent
- District: Caddo PSB
Source: NTREIS. This data may not be complete. We recommend contacting the local school district to confirm school assignments for this home.
- $262,3003 bd2 ba1.8k sqft6875 N Park Ln, Shreveport, LA 71107Off Market
- $283,7003 bd2 ba2.1k sqft6875 N Park Dr, Shreveport, LA 71107Off Market

- $370,2004 bd2 ba2.4k sqft8404 N Park Ln, Shreveport, LA 71107Off Market
- $305,5003 bd2 ba2.3k sqft8415 N Park Ln, Shreveport, LA 71107Off Market
- $1,870-- bd-- ba-- sqftKipling Pl, Shreveport, LA 71107Off Market
- $292,1004 bd2 ba2.1k sqft8425 N Park Ln, Shreveport, LA 71107Off Market
- $278,3003 bd2 ba2.2k sqft8430 N Park Ln, Shreveport, LA 71107Off Market
- $324,1003 bd2 ba2.4k sqft8405 N Park Ln, Shreveport, LA 71107Off Market
A local agent can set up tours, give advice and negotiate with sellers.
A local lender can help you make sure your offer is ready when you are.
Similar homes
- $294,9004 bd3 ba2k sqft4693 Larry Ln, Shreveport, LA 71107For Sale
 MLS ID #21310629, Lee Nugent. NTREIS
 - $269,0003 bd3 ba2.6k sqft8308 Creekdale St, Shreveport, LA 71107For Sale
 MLS ID #21163941, Christie Bevel. NTREIS
 - $299,0003 bd3 ba2.3k sqft242 Dogwood Rd, Shreveport, LA 71105For Sale
 MLS ID #21345426, Roy Collins. NTREIS
 - $265,0003 bd2 ba2k sqft18 Lake Forest Hls, Shreveport, LA 71109For Sale
 MLS ID #21353854, Adam Lytle. NTREIS
 - $305,0003 bd2 ba2.2k sqft1842 Bryan Pl, Shreveport, LA 71105For SaleMLS ID #21355367, Jessica Hammons. NTREIS
- from $283,9004 bd2 ba1.7k sqftThe Magnolia B Plan, Northwood Oaks, Shreveport, LA 71107New ConstructionWimberly Homes
- $239,9503 bd2 ba1.5k sqft409 N Jodie St, Shreveport, LA 71107For SaleMLS ID #21341750, Rebecca Stevens. NTREIS
- $335,0003 bd2 ba2.2k sqft210 Ockley Dr, Shreveport, LA 71105For SaleMLS ID #21205363, Christopher Holloway. NTREIS
- $315,0003 bd3 ba2.3k sqft7501 Camelback Dr, Shreveport, LA 71105For SaleMLS ID #21276629, Karen Baker. NTREIS
- $354,5004 bd3 ba2.3k sqft128 Southwood Dr, Bossier City, LA 71111For SaleMLS ID #21355346, Meredith Johnson. NTREIS
- $328,0004 bd3 ba2.3k sqft138 Downing Ct, Bossier City, LA 71111For SaleMLS ID #21348545, Chris Harmon. NTREIS
- $279,0003 bd3 ba2.8k sqft1605 Dilg League Dr, Shreveport, LA 71109For SaleMLS ID #21295363, Karen Hoell. NTREIS
- from $269,9004 bd2 ba1.6k sqftThe Martin B Plan, Northwood Oaks, Shreveport, LA 71107New ConstructionWimberly Homes
- $299,9003 bd2 ba1.5k sqft9720 Locust Hl, Greenwood, LA 71033For SaleMLS ID #21266210, LUCY GOLLADAY. NTREIS
- $380,0003 bd2 ba1.9k sqft354 Hunters Holw, Bossier City, LA 71111For SaleMLS ID #21358576, Donnette Koertge. NTREIS
- $298,0004 bd2 ba2.2k sqft7605 Old Spanish Trl, Shreveport, LA 71105For SaleMLS ID #21298336, Emily Hays. NTREIS
- $389,9003 bd2 ba2.7k sqft253 Pierremont Rd, Shreveport, LA 71105For SaleMLS ID #21334344, Adam Lytle. NTREIS
- $310,0004 bd2 ba2.2k sqft10020 Trailridge Dr, Shreveport, LA 71106For SaleMLS ID #21338164, Sabra Collier. NTREIS
- $399,0004 bd3 ba2.9k sqft6036 River Rd, Shreveport, LA 71105For SaleMLS ID #21319175, Elizabeth McElhatten. NTREIS
- from $282,3004 bd2 ba1.7k sqftThe Aspen Plan, Northwood Oaks, Shreveport, LA 71107New ConstructionWimberly Homes
