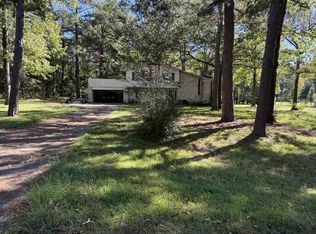
Welcome to your new construction home in the tranquil Summerwood Neighborhood. This meticulously designed residence boasts 1,664 square feet of heated living space and features four bedrooms, two full bathrooms, and a spacious two-car attached garage. Upon entering, you'll be welcomed by luxurious vinyl plank flooring, beautiful ceramic tile, stylish quartz countertops, and elegant light and plumbing fixtures that elevate the sophistication of each room. The open-concept design creates a warm and inviting atmosphere, perfect for everyday living and entertaining. Don’t miss this incredible opportunity to own a home in one of Greenwood's most desirable communities. ***Inquire about builder incentives!*** Contact me today for more information.
For sale
Price cut: $6.5K (8/12)
$292,864
8142 Myrtlewood Dr, Greenwood, LA 71033
4beds
1,664sqft
:
Get pre-qualified$1,992/mo
Single Family Residence
Built in 2025
0.28 Acres Lot
$292,300 Zestimate®
$176/sqft
$20/mo HOA
What's special
Four bedroomsBeautiful ceramic tileSpacious two-car attached garageStylish quartz countertopsLuxurious vinyl plank flooringOpen-concept designWarm and inviting atmosphere
- 162 days |
- 196 |
- 12 |
Zillow last checked:
Listing updated:
Listed by:
Carol Phillips 0995689753 318-231-2000,
Berkshire Hathaway HomeServices Ally Real Estate 318-231-2000,
Laramie Guillot 0995690762 318-517-3093,
Berkshire Hathaway HomeServices Ally Real Estate
Source: NTREIS,MLS#: 21199141
Facts & features
Interior
Bedrooms & bathrooms
- Bedrooms: 4
- Bathrooms: 2
- Full bathrooms: 2
Primary bedroom
- Features: Ceiling Fan(s), Dual Sinks, En Suite Bathroom, Walk-In Closet(s)
- Level: First
- Dimensions: 0 x 0
Bedroom
- Features: Ceiling Fan(s)
- Level: First
- Dimensions: 0 x 0
Bedroom
- Features: Ceiling Fan(s)
- Level: First
- Dimensions: 0 x 0
Bedroom
- Features: Ceiling Fan(s)
- Level: First
- Dimensions: 0 x 0
Dining room
- Level: First
- Dimensions: 0 x 0
Kitchen
- Features: Breakfast Bar, Built-in Features, Kitchen Island, Pantry, Stone Counters
- Level: First
- Dimensions: 0 x 0
Living room
- Features: Ceiling Fan(s), Fireplace
- Level: First
- Dimensions: 0 x 0
Heating
- Central
Cooling
- Central Air
Appliances
- Included: Dishwasher, Disposal, Gas Range, Microwave
- Laundry: Laundry in Utility Room
Features
- Kitchen Island, Open Floorplan, Pantry, Walk-In Closet(s)
- Flooring: Luxury Vinyl Plank
- Has basement: No
- Number of fireplaces: 1
- Fireplace features: Gas Starter
Interior area
- Total interior livable area: 1,664 sqft
Video & virtual tour
Property
Parking
- Total spaces: 2
- Parking features: Garage, Garage Door Opener
- Attached garage spaces: 2
Features
- Levels: One
- Stories: 1
- Pool features: None
Lot
- Size: 0.28 Acres
Details
- Parcel number: 171635008005000
Construction
Type & style
- Home type: SingleFamily
- Architectural style: Detached
- Property subtype: Single Family Residence
- Attached to another structure: Yes
Materials
- Foundation: Slab
Condition
- Year built: 2025
Utilities & green energy
- Sewer: Public Sewer
- Water: Public
- Utilities for property: Sewer Available, Water Available
Community & HOA
Community
- Subdivision: Summerwood
HOA
- Has HOA: Yes
- Services included: Maintenance Grounds
- HOA fee: $240 annually
- HOA name: Summerwood Hoa
- HOA phone: 318-423-4143
Location
- Region: Greenwood
Financial & listing details
- Price per square foot: $176/sqft
- Annual tax amount: $534
- Date on market: 3/5/2026
- Cumulative days on market: 528 days
Estimated market value
$292,300
$278,000 - $307,000
$2,001/mo
Price history
| Date | Event | Price |
|---|---|---|
| 8/12/2026 | Price change | $292,864-2.2%$176/sqft |
Source: NTREIS #21199141 Report a problem | ||
| 5/9/2026 | Price change | $299,400-0.2%$180/sqft |
Source: NTREIS #21199141 Report a problem | ||
| 3/5/2026 | Listed for sale | $299,900$180/sqft |
Source: NTREIS #21199141 Report a problem | ||
| 3/2/2026 | Listing removed | $299,900$180/sqft |
Source: BHHS broker feed #20858060 Report a problem | ||
| 7/8/2025 | Price change | $299,900-1%$180/sqft |
Source: NTREIS #20858060 Report a problem | ||
| 3/1/2025 | Listed for sale | $302,848$182/sqft |
Source: NTREIS #20858060 Report a problem | ||
Public tax history
Tax history is unavailable.
Monthly payment
Est. payment
Payment breakdown
Explore the cost of this home by adjusting the details. Changes won't be saved.Climate risks
Neighborhood: 71033
Nearby schools
GreatSchools rating
- 6/10Walnut Hill Elementary/Middle SchoolGrades: PK-8Distance: 4.9 mi
- 6/10Huntington High SchoolGrades: 9-12Distance: 7 mi
Schools provided by the listing agent
- Elementary: Caddo ISD Schools
- Middle: Caddo ISD Schools
- High: Caddo ISD Schools
- District: Caddo PSB
Source: NTREIS. This data may not be complete. We recommend contacting the local school district to confirm school assignments for this home.
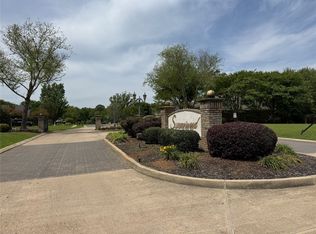
- $38,5000.29 acresLOT 38 Myrtlewood Dr, Greenwood, LA 71033Lot/Land
- $38,5000.34 acresLOT 39 Myrtlewood Dr, Greenwood, LA 71033Lot/Land
- $279,8003 bd2 ba1.7k sqft8148 Myrtlewood Dr, Greenwood, LA 71033Off Market
- $--4 bd3 ba2.1k sqft8132 Myrtlewood Dr., Greenwood, LA 71033Sold
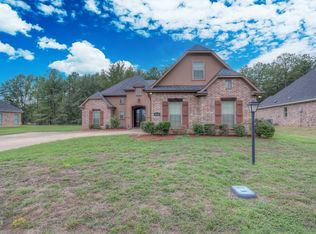
- $317,2004 bd3 ba2k sqft8138 Myrtlewood, Greenwood, LA 71033Off Market
- $267,9003 bd2 ba1.5k sqft9124 Summer Pl, Greenwood, LA 71033Off Market
- $355,0004 bd3 ba2k sqft8128 Myrtlewood Rd, Greenwood, LA 71033For Sale
- $--3 bd2 ba1.7k sqft8143 Myrtlewood Dr, Greenwood, LA 71033Sold
A local agent can set up tours, give advice and negotiate with sellers.
Similar homes
- $289,0003 bd2 ba1.8k sqft9106 Summer Tree Cir #1, Greenwood, LA 71033For Sale
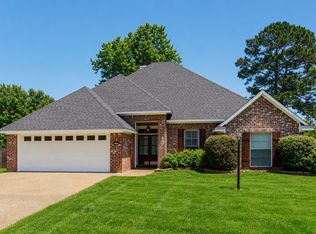 MLS ID #21270613, Justin Price. NTREIS
 - $355,0004 bd3 ba2k sqft8128 Myrtlewood Rd, Greenwood, LA 71033For Sale
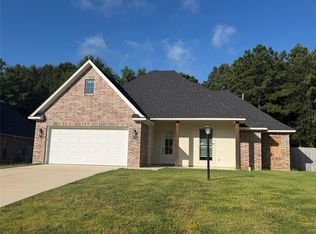 MLS ID #21357855, Tammi Montgomery. NTREIS
 - $318,5003 bd3 ba2.1k sqft8146 Myrtlewood Dr, Greenwood, LA 71033For Sale
 MLS ID #21283537, Evette Clark. NTREIS
 - $--3 bd3 ba2.2k sqft7423 Flatwood Dr, Greenwood, LA 71033Auction
 ServiceLink Auction
 - $299,9003 bd2 ba1.5k sqft9720 Locust Hl, Greenwood, LA 71033For SaleMLS ID #21266210, LUCY GOLLADAY. NTREIS
- $--3 bd2 ba1k sqft7301 Winburn Dr, Greenwood, LA 71033AuctionXome
- $--4 bd2 ba2.3k sqft8466 Woodlands Trl, Greenwood, LA 71033AuctionAuction.com 1
- $250,0003 bd2 ba1.5k sqft7465 Pinebrook Rd, Greenwood, LA 71033For SaleMLS ID #21344017, Sarah McCoy. NTREIS
- $--4 bd3 ba1.6k sqft10520 Keith Rd, Keithville, LA 71047AuctionServiceLink Auction
- $245,0002 bd2 ba2k sqft7516 Waterwood Dr, Greenwood, LA 71033For SaleMLS ID #21327427, Andy Osborn. NTREIS
- $--3 bd2 ba1.6k sqft6317 La Fleur Dr, Shreveport, LA 71119AuctionAuction.com 2
- $259,9003 bd2 ba1.8k sqft8809 Cromwell Dr, Shreveport, LA 71129For SaleMLS ID #21357456, Jessica Hammons. NTREIS
- $219,9003 bd2 ba1.4k sqft7110 Winburn Dr, Greenwood, LA 71033For SaleMLS ID #21003850, Jimena Escalera. NTREIS
- $179,9003 bd1 ba1.4k sqft9181 McClurg St, Greenwood, LA 71033For SaleMLS ID #21286676, Debbie Methvien. NTREIS
- $295,0003 bd2 ba1.5k sqft10111 Kelli Leanne Cir, Keithville, LA 71047For SaleMLS ID #21356151, Kamelia Stroy. NTREIS
- $259,9003 bd2 ba1.4k sqft6904 Grigg Ln, Greenwood, LA 71033For SaleMLS ID #21275190, Nathaly Sanchez-Vargas. NTREIS
- $--4 bd2 ba1.7k sqft9856 Blanchard Furrh Rd, Mooringsport, LA 71060AuctionAuction.com 1
- $189,9003 bd2 ba2k sqft8185 Fleetwood Dr, Greenwood, LA 71033For SaleMLS ID #21124286, Laramie Guillot. NTREIS
- $189,9004 bd2 ba1.8k sqft10511 Us Highway 79 N, De Berry, TX 75639For SaleMLS ID #70014684, Sharon Festervan. Deep East Texas
- $306,7904 bd2 ba1.9k sqft9124 Hearth Ln, Shreveport, LA 71129For SaleMLS ID #21349739, Zondra Spikes. NTREIS
