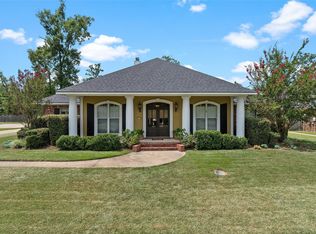
Price Improvement! Come check out this beautiful 3-bedroom, 2.5 bath home with over 2,000 square feet of comfortable living space with a layout designed for both everyday living and entertaining. Step inside to find spacious living areas, abundant natural light, and a functional floor plan that provides plenty of room for family and guests. The well-appointed kitchen offers ample cabinet and counter space, while the generous primary suite features a private bath and plenty of closet space. Step outside and enjoy your own backyard oasis featuring a beautiful in-ground pool, perfect for relaxing on warm Louisiana days, hosting gatherings, or creating lasting memories with family and friends. The large outdoor space provides the ideal setting for both recreation and entertaining. Conveniently located in Greenwood with easy access to schools, shopping, dining, and I-20, this home combines comfort, convenience, and outdoor enjoyment. Don’t miss your opportunity to own this spacious home with a pool—schedule your private showing today!
For sale
Price cut: $1K (8/13)
$318,500
8146 Myrtlewood Dr, Greenwood, LA 71033
3beds
2,143sqft
:
Get pre-qualified$2,143/mo
Single Family Residence
Built in 2003
0.33 Acres Lot
$317,500 Zestimate®
$149/sqft
$20/mo HOA
What's special
Beautiful in-ground poolFunctional floor planGenerous primary suiteBackyard oasisPlenty of closet spacePrivate bathWell-appointed kitchen
- 77 days |
- 216 |
- 13 |
Zillow last checked:
Listing updated:
Listed by:
Evette Clark 0995687663 318-213-1555,
Keller Williams Northwest 318-213-1555
Source: NTREIS,MLS#: 21283537
Facts & features
Interior
Bedrooms & bathrooms
- Bedrooms: 3
- Bathrooms: 3
- Full bathrooms: 2
- 1/2 bathrooms: 1
Primary bedroom
- Level: First
- Dimensions: 0 x 0
Living room
- Level: First
- Dimensions: 0 x 0
Heating
- Central
Cooling
- Central Air
Appliances
- Included: Dishwasher, Electric Cooktop, Disposal
- Laundry: Laundry in Utility Room
Features
- Chandelier, Cathedral Ceiling(s), Double Vanity, Eat-in Kitchen, Granite Counters, Open Floorplan, Cable TV
- Flooring: Ceramic Tile, Laminate
- Has basement: No
- Number of fireplaces: 1
- Fireplace features: Living Room
Interior area
- Total interior livable area: 2,143 sqft
Video & virtual tour
Property
Parking
- Total spaces: 2
- Parking features: Driveway, Garage
- Attached garage spaces: 2
Features
- Levels: One
- Stories: 1
- Patio & porch: Covered
- Pool features: Pool
- Fencing: Full,Wood
Lot
- Size: 0.33 Acres
Details
- Additional structures: Storage
- Parcel number: 171635001000600
Construction
Type & style
- Home type: SingleFamily
- Architectural style: Detached
- Property subtype: Single Family Residence
Materials
- Foundation: Slab
- Roof: Asphalt
Condition
- Year built: 2003
Utilities & green energy
- Sewer: Public Sewer
- Water: Public
- Utilities for property: Sewer Available, Water Available, Cable Available
Community & HOA
Community
- Features: Gated
- Security: Gated Community
- Subdivision: Summerwood Sub
HOA
- Has HOA: Yes
- Services included: Maintenance Grounds
- HOA fee: $240 annually
- HOA name: Summerwood Hoa
- HOA phone: 000-000-0000
Location
- Region: Greenwood
Financial & listing details
- Price per square foot: $149/sqft
- Tax assessed value: $265,300
- Annual tax amount: $4,321
- Date on market: 5/29/2026
- Cumulative days on market: 77 days
Estimated market value
$317,500
$302,000 - $333,000
$2,091/mo
Price history
| Date | Event | Price |
|---|---|---|
| 8/13/2026 | Price change | $318,500-0.3%$149/sqft |
Source: NTREIS #21283537 Report a problem | ||
| 7/19/2026 | Listed for sale | $319,500$149/sqft |
Source: NTREIS #21283537 Report a problem | ||
| 7/11/2026 | Contingent | $319,500$149/sqft |
Source: NTREIS #21283537 Report a problem | ||
| 7/7/2026 | Price change | $319,500-5.1%$149/sqft |
Source: NTREIS #21283537 Report a problem | ||
| 6/24/2026 | Price change | $336,500-0.7%$157/sqft |
Source: NTREIS #21283537 Report a problem | ||
| 6/20/2026 | Price change | $339,000-2.9%$158/sqft |
Source: NTREIS #21283537 Report a problem | ||
| 6/12/2026 | Price change | $349,000-2.8%$163/sqft |
Source: NTREIS #21283537 Report a problem | ||
| 5/29/2026 | Listed for sale | $359,000-4.3%$168/sqft |
Source: NTREIS #21283537 Report a problem | ||
| 4/1/2026 | Listing removed | $375,000$175/sqft |
Source: NTREIS #20973702 Report a problem | ||
| 2/4/2026 | Price change | $375,000-1.3%$175/sqft |
Source: NTREIS #20973702 Report a problem | ||
| 6/18/2025 | Listed for sale | $380,000+5.6%$177/sqft |
Source: NTREIS #20973702 Report a problem | ||
| 1/21/2025 | Listing removed | -- |
Source: Owner Report a problem | ||
| 10/23/2024 | Listed for sale | $360,000$168/sqft |
Source: Owner Report a problem | ||
Public tax history
| Year | Property taxes | Tax assessment |
|---|---|---|
| 2025 | $3,204 +0.4% | $26,530 |
| 2024 | $3,190 +6.9% | $26,530 +6.1% |
| 2023 | $2,985 | $24,999 |
| 2022 | $2,985 0% | $24,999 |
| 2021 | $2,986 0% | $24,999 |
| 2020 | $2,986 +2.6% | $24,999 +1.2% |
| 2019 | $2,909 | $24,697 |
| 2018 | $2,909 +9.2% | $24,697 |
| 2017 | $2,664 +0.2% | $24,697 +11.2% |
| 2015 | $2,659 +22.2% | $22,213 +2.2% |
| 2014 | $2,175 | $21,730 +1.8% |
| 2013 | $2,175 | $21,350 |
| 2012 | -- | $21,350 +0.9% |
| 2011 | -- | $21,160 |
| 2010 | -- | $21,160 |
| 2009 | -- | $21,160 |
| 2008 | -- | $21,160 +8.7% |
| 2007 | -- | $19,470 |
| 2006 | -- | $19,470 |
| 2005 | -- | $19,470 |
| 2004 | -- | $19,470 |
Find assessor info on the county website
Monthly payment
Est. payment
Payment breakdown
Explore the cost of this home by adjusting the details. Changes won't be saved.Climate risks
Neighborhood: 71033
Nearby schools
GreatSchools rating
- 6/10Walnut Hill Elementary/Middle SchoolGrades: PK-8Distance: 4.8 mi
- 6/10Huntington High SchoolGrades: 9-12Distance: 7 mi
Schools provided by the listing agent
- Elementary: Caddo ISD Schools
- Middle: Caddo ISD Schools
- High: Caddo ISD Schools
- District: Caddo PSB
Source: NTREIS. This data may not be complete. We recommend contacting the local school district to confirm school assignments for this home.
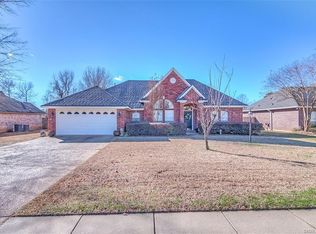
- $266,2003 bd2 ba1.8k sqft8150 Myrtlewood Dr, Greenwood, LA 71033Off Market
- $---- bd-- ba-- sqft8150 Myrtlewood Rd, Greenwood, LA 71033Off Market
- $--4 bd3 ba2.1k sqft8132 Myrtlewood Dr., Greenwood, LA 71033Sold
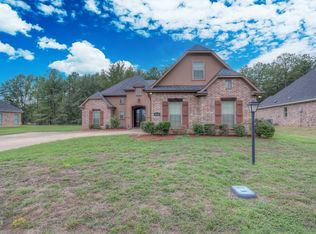
- $279,8003 bd2 ba1.7k sqft8148 Myrtlewood Dr, Greenwood, LA 71033Off Market
- $318,2004 bd-- ba2k sqft8156 Myrtlewood Dr, Greenwood, LA 71033Off Market
- $43,0000.29 acresLOT 38 Myrtlewood Dr, Greenwood, LA 71033Lot/Land
- $43,0000.34 acresLOT 39 Myrtlewood Dr, Greenwood, LA 71033Lot/Land
- $289,1003 bd2 ba1.8k sqft9123 Summer Place Blvd, Greenwood, LA 71033Off Market
A local agent can set up tours, give advice and negotiate with sellers.
Similar homes
- $289,0003 bd2 ba1.8k sqft9106 Summer Tree Cir #1, Greenwood, LA 71033For Sale
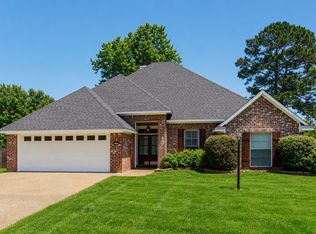 MLS ID #21270613, Justin Price. NTREIS
 - $229,9003 bd2 ba2.3k sqft7410 Flatwood Dr, Greenwood, LA 71033For Sale
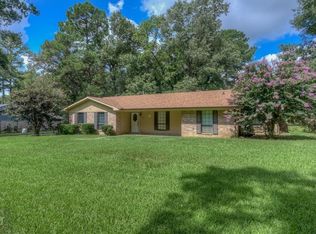 MLS ID #21272047, Mitchell Branch. NTREIS
 - $278,5003 bd2 ba2.2k sqft406 N Jodie St, Shreveport, LA 71107For Sale
 MLS ID #21352647, Cristie Sibus. NTREIS
 - $385,0003 bd3 ba2.3k sqft2360 Fernbrook Dr, Shreveport, LA 71118For Sale
 MLS ID #21337284, Charles Horne. NTREIS
 - $280,0003 bd2 ba2.3k sqft325 Roma Rd, Waskom, TX 75692For SaleMLS ID #20265265, Nicole Mayfield, Miller Homes Group Longview. LGVBOARD
- $259,9003 bd2 ba1.7k sqft6905 Brighton Oak Cir, Keithville, LA 71047For SaleMLS ID #21353333, Katelyn Roan. NTREIS
- $365,0004 bd3 ba2.1k sqft407 Ascot Ct, Bossier City, LA 71111For SaleMLS ID #21355547, Hugo Murcia. NTREIS
- $325,0003 bd3 ba2.9k sqft5910 Fern Ave, Shreveport, LA 71105For SaleMLS ID #21339470, Karyn Bodden. NTREIS
- $285,0003 bd2 ba2.1k sqft246 Kay Ave, Shreveport, LA 71107For SaleMLS ID #21346644, Rebecca Stevens. NTREIS
- $449,9003 bd3 ba2.5k sqft6457 Quinn Church Rd, Shreveport, LA 71129For SaleMLS ID #21338780, LUCY GOLLADAY. NTREIS
- $281,0003 bd2 ba1.8k sqft5211 Dalewood Dr, Shreveport, LA 71107For SaleMLS ID #21350518, Rosiland Edwards. NTREIS
- $254,5003 bd2 ba1.8k sqft5738 Ferrell Dr, Shreveport, LA 71129For SaleMLS ID #21315194, Alesshrunda Carter. NTREIS
- $335,0003 bd2 ba2.2k sqft210 Ockley Dr, Shreveport, LA 71105For SaleMLS ID #21205363, Christopher Holloway. NTREIS
- $299,9003 bd2 ba1.4k sqft2693 Rhoda Rd, Shreveport, LA 71119For SaleMLS ID #21144117, Van Ferguson. NTREIS
- $313,0003 bd2 ba2k sqft260 Eagle Bend Way, Shreveport, LA 71115For SaleMLS ID #21241917, Rebecca Stevens. NTREIS
- $335,0003 bd3 ba2.7k sqft6114 Dillingham Ave, Shreveport, LA 71106For SaleMLS ID #21160621, Patrick Bain. NTREIS
- $324,5003 bd3 ba1.8k sqft10540 Plum Creek Dr, Shreveport, LA 71106For SaleMLS ID #21241533, Dotti Bryant. NTREIS
- $350,0004 bd3 ba1.9k sqft220 Harders Crossing Blvd, Shreveport, LA 71106For SaleMLS ID #21311645, Becki Bass. NTREIS
- $342,0004 bd3 ba2.4k sqft206 Clear Brooke Dr, Shreveport, LA 71115For SaleMLS ID #21342912, Chris Warren. NTREIS
- $290,0004 bd2 ba1.7k sqft17853 Fm 31, Elysian Fields, TX 75642For SaleMLS ID #20264725, Sabrina Scott, Piney Woods Property Co.. LGVBOARD
