Greenwood beauty is located in Summerwood gated community. Home features a spacious family room with a fireplace that has never been used. Beautiful wood stained cabinets & granite counter tops, stainless appliances. Home has 4 bedrooms & 3 full baths. Huge master bedroom with luxurious ensuite bathroom, new shower, fixtures & rotating glass door, dual flush toilets in all baths. Custom Plantation Shutters throughout the home. 8 camera security system. Guardian Alarm. Replaced smoke & carbon detectors 2023. 22K Generator to power whole house. Fiber Optic for internet.
Sold
Price Unknown
8132 Myrtlewood Dr., Greenwood, LA 71033
4beds
2,177sqft
Single Family Residence
Built in 2013
0.29 Acres Lot
$340,000 Zestimate®
$--/sqft
$2,264 Estimated rent
Home value
$340,000
$323,000 - $357,000
$2,264/mo
Zestimate® history
Owner options
List your home for rent
$2,264/mo
Rent Zestimate®
Find your next renter with Zillow Rental Manager. Plus, with online applications, you can quickly screen prospective tenants – for free.
$2,264/mo
Rent Zestimate®
Refinance and save
$240/mo
Est. payment
Refinancing to a lower rate could help reduce your monthly payments and save thousands over the life of the loan.
$240/mo
Est. payment
Explore your selling options
Work with a Zillow partner agent
Leverage their expertise and Zillow's premium Showcase listings to get your home seen by more buyers.
Get startedList with your own agent
Get your home in front of millions of buyers by listing it on Zillow.
Learn how to do itSell it yourself
Take full control of how buyers see your home on Zillow by listing For Sale by Owner (FSBO).
List your homeWhat's special
Zillow last checked:
Listing updated:
Listed by:
Janet Rankin 0912123615 318-747-5411,
Coldwell Banker Apex, REALTORS 318-747-5411
Bought with:
Randi Richardson
Sterling & Southern Real Estate Co. LLC
Source: NTREIS,MLS#: 20464919
Facts & features
Interior
Bedrooms & bathrooms
- Bedrooms: 4
- Bathrooms: 3
- Full bathrooms: 3
Primary bedroom
- Features: Dual Sinks, En Suite Bathroom, Jetted Tub, Separate Shower, Walk-In Closet(s)
- Level: First
- Dimensions: 0 x 0
Living room
- Level: First
- Dimensions: 0 x 0
Heating
- Central
Cooling
- Central Air, Zoned
Appliances
- Included: Dryer, Dishwasher, Disposal, Gas Range, Microwave, Refrigerator, Washer
- Laundry: Laundry in Utility Room
Features
- Built-in Features, Granite Counters, High Speed Internet, Pantry, Cable TV, Walk-In Closet(s)
- Flooring: Carpet, Ceramic Tile, Wood
- Has basement: No
- Number of fireplaces: 1
- Fireplace features: Gas Starter
Interior area
- Total interior livable area: 2,177 sqft
Property
Parking
- Total spaces: 2
- Parking features: Additional Parking, Door-Single, Driveway, Garage
- Covered spaces: 2
- Has uncovered spaces: Yes
Features
- Levels: One and One Half
- Stories: 1.5
- Patio & porch: Patio, Covered
- Pool features: None
Lot
- Size: 0.29 Acres
- Features: Landscaped, Subdivision
Details
- Parcel number: 171635008004600
Construction
Type & style
- Home type: SingleFamily
- Architectural style: Detached
- Property subtype: Single Family Residence
Materials
- Brick
- Foundation: Slab
- Roof: Shingle
Condition
- Year built: 2013
Utilities & green energy
- Sewer: Public Sewer
- Water: Public
- Utilities for property: Sewer Available, Water Available, Cable Available
Green energy
- Energy efficient items: Doors, Thermostat
Community & HOA
Community
- Features: Gated
- Security: Gated Community, Smoke Detector(s)
- Subdivision: Summerwood Sub
HOA
- Has HOA: Yes
- Services included: Maintenance Grounds
- HOA fee: $240 annually
- HOA name: Summerwood
- HOA phone: 318-423-4143
Location
- Region: Greenwood
Financial & listing details
- Tax assessed value: $282,680
- Annual tax amount: $183
- Date on market: 1/22/2024
- Cumulative days on market: 120 days
- Listing terms: Cash,Conventional,FHA,USDA Loan,VA Loan
Price history
| Date | Event | Price |
|---|---|---|
| 4/1/2024 | Sold | -- |
Source: NTREIS #20464919 Report a problem | ||
| 2/24/2024 | Pending sale | $349,900$161/sqft |
Source: NTREIS #20464919 Report a problem | ||
| 2/15/2024 | Price change | $349,900-1.4%$161/sqft |
Source: NTREIS #20464919 Report a problem | ||
| 1/8/2024 | Price change | $355,000-1.4%$163/sqft |
Source: NTREIS #20464919 Report a problem | ||
| 11/29/2023 | Price change | $360,000-1.4%$165/sqft |
Source: NTREIS #20464919 Report a problem | ||
| 10/27/2023 | Listed for sale | $365,000+46.1%$168/sqft |
Source: NTREIS #20464919 Report a problem | ||
| 3/24/2021 | Listing removed | -- |
Source: Owner Report a problem | ||
| 6/28/2015 | Listing removed | $249,900$115/sqft |
Source: Owner Report a problem | ||
| 3/30/2015 | Price change | $249,900-2%$115/sqft |
Source: Owner Report a problem | ||
| 1/24/2015 | Listed for sale | $254,900$117/sqft |
Source: Owner Report a problem | ||
Public tax history
| Year | Property taxes | Tax assessment |
|---|---|---|
| 2025 | $183 -52.5% | $28,268 |
| 2024 | $386 +109.2% | $28,268 +9.6% |
| 2023 | $185 -90.7% | $25,785 |
| 2022 | $1,985 0% | $25,785 |
| 2021 | $1,986 0% | $25,785 |
| 2020 | $1,986 +0.9% | $25,785 |
| 2019 | $1,968 | $25,785 |
| 2018 | $1,968 +15% | $25,785 |
| 2017 | $1,712 +0.2% | $25,785 +569.7% |
| 2015 | $1,708 +197.1% | $3,850 |
| 2014 | $575 | $3,850 |
| 2013 | $575 | $3,850 |
Find assessor info on the county website
Neighborhood: 71033
Nearby homes
- $38,5000.292 AcresLOT 38 Myrtlewood Dr, Greenwood, LA 71033Lot/Land
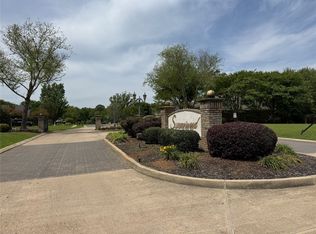
- $38,5000.341 AcresLOT 39 Myrtlewood Dr, Greenwood, LA 71033Lot/Land
- $279,8003 bd2 ba1.7k sqft8148 Myrtlewood Dr, Greenwood, LA 71033Off Market
- $292,8644 bd2 ba1.6k sqft8142 Myrtlewood Dr, Greenwood, LA 71033For Sale
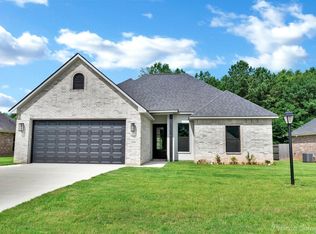
- $267,9003 bd2 ba1.5k sqft9124 Summer Pl, Greenwood, LA 71033Off Market
- $318,5003 bd3 ba2.1k sqft8146 Myrtlewood Dr, Greenwood, LA 71033For Sale
- $266,6003 bd2 ba1.6k sqft9118 Summer Place Blvd, Greenwood, LA 71033Off Market
- $--3 bd2 ba1.7k sqft8143 Myrtlewood Dr, Greenwood, LA 71033Sold
Nearby schools
GreatSchools rating
- 6/10Walnut Hill Elementary/Middle SchoolGrades: PK-8Distance: 4.8 mi
- 6/10Huntington High SchoolGrades: 9-12Distance: 7 mi
Schools provided by the listing agent
- Elementary: Caddo ISD Schools
- Middle: Caddo ISD Schools
- High: Caddo ISD Schools
- District: Caddo PSB
Source: NTREIS. This data may not be complete. We recommend contacting the local school district to confirm school assignments for this home.
- Louisiana
- Caddo Parish
- Greenwood
- 71033
- 8132 Myrtlewood Dr.
Nearby cities
Nearby zip codes
Other Greenwood Topics
