Need a little more space? Welcome to this beautifully updated 2,420 sq. ft. home in Riverbrooke Subdivision offering 4 bedrooms and 3 full baths. Fresh interior paint throughout and new carpet in all carpeted areas make this home move-in ready. The spacious living room features a gas wood-burning fireplace and opens to a functional layout ideal for everyday living and entertaining. The private primary suite is separated from the secondary bedrooms and includes an ensuite bath. Upstairs, the oversized fourth bedroom with a walk-in closet and private ensuite bath is perfect as a guest suite, game room, home office, or flex space. Enjoy added privacy with no backyard neighbors and green space beside the home. HOA maintains the front yard and common areas, providing low-maintenance living in this desirable gated community.
For sale
$342,000
206 Clear Brooke Dr, Shreveport, LA 71115
4beds
2,420sqft
Single Family Residence
Built in 2012
6,969 Square Feet Lot
$336,700 Zestimate®
$141/sqft
$86/mo HOA
What's special
Fresh interior paint throughoutGas wood-burning fireplace
- 23 days |
- 427 |
- 34 |
Zillow last checked:
Listing updated:
Listed by:
Chris Warren 0995697634 318-861-2461,
Coldwell Banker Apex, REALTORS 318-861-2461,
Michele Hardtner 0995690887 318-426-1633,
Coldwell Banker Apex, REALTORS
Source: NTREIS,MLS#: 21342912
Facts & features
Interior
Bedrooms & bathrooms
- Bedrooms: 4
- Bathrooms: 3
- Full bathrooms: 3
Primary bedroom
- Features: En Suite Bathroom, Jetted Tub, Separate Shower, Walk-In Closet(s)
- Level: First
- Dimensions: 15 x 13
Bedroom
- Level: First
- Dimensions: 11 x 10
Bedroom
- Level: First
- Dimensions: 11 x 11
Bedroom
- Features: En Suite Bathroom, Walk-In Closet(s)
- Level: Second
- Dimensions: 21 x 11
Other
- Level: First
- Dimensions: 0 x 0
Kitchen
- Features: Breakfast Bar, Built-in Features, Eat-in Kitchen, Granite Counters, Pantry
- Level: First
- Dimensions: 0 x 0
Living room
- Level: First
- Dimensions: 21 x 16
Utility room
- Features: Utility Room
- Level: First
- Dimensions: 0 x 0
Heating
- Central
Cooling
- Central Air
Appliances
- Included: Dishwasher, Disposal, Gas Range, Microwave
Features
- Eat-in Kitchen, Granite Counters, High Speed Internet, Open Floorplan, Cable TV, Walk-In Closet(s)
- Flooring: Carpet, Tile, Wood
- Has basement: No
- Number of fireplaces: 1
- Fireplace features: Gas Starter, Living Room, Wood Burning
Interior area
- Total interior livable area: 2,420 sqft
Video & virtual tour
Property
Parking
- Total spaces: 2
- Parking features: Garage
- Attached garage spaces: 2
Features
- Levels: Two
- Stories: 2
- Patio & porch: Rear Porch, Front Porch, Covered
- Pool features: None
- Fencing: Privacy,Wood
Lot
- Size: 6,969 Square Feet
Details
- Parcel number: 171337101006700
Construction
Type & style
- Home type: SingleFamily
- Architectural style: Detached
- Property subtype: Single Family Residence
Materials
- Brick
- Foundation: Slab
- Roof: Shingle
Condition
- Year built: 2012
Utilities & green energy
- Sewer: Public Sewer
- Water: Public
- Utilities for property: Electricity Available, Natural Gas Available, Sewer Available, Separate Meters, Water Available, Cable Available
Community & HOA
Community
- Features: Gated, Playground
- Security: Carbon Monoxide Detector(s), Security Gate, Smoke Detector(s)
- Subdivision: Riverbrooke Sub
HOA
- Has HOA: Yes
- Services included: Maintenance Grounds, Security
- HOA fee: $516 semi-annually
- HOA name: See Subdivision Info
- HOA phone: 281-746-9459
Location
- Region: Shreveport
Financial & listing details
- Price per square foot: $141/sqft
- Tax assessed value: $221,300
- Annual tax amount: $3,463
- Date on market: 7/28/2026
- Cumulative days on market: 23 days
- Exclusions: Refrigerator is non-working and will be removed.
Estimated market value
$336,700
$320,000 - $354,000
$2,681/mo
Price history
| Date | Event | Price |
|---|---|---|
| 7/28/2026 | Listed for sale | $342,000$141/sqft |
Source: NTREIS #21342912 Report a problem | ||
| 7/20/2012 | Sold | -- |
Source: Public Record Report a problem | ||
Public tax history
| Year | Property taxes | Tax assessment |
|---|---|---|
| 2025 | $2,502 +0.4% | $22,130 |
| 2024 | $2,493 -2.2% | $22,130 |
| 2023 | $2,550 | $22,130 |
| 2022 | $2,550 +2.2% | $22,130 |
| 2021 | $2,496 0% | $22,130 |
| 2020 | $2,496 -4.5% | $22,130 |
| 2019 | $2,613 -0.6% | $22,130 |
| 2018 | $2,629 +39.5% | $22,130 |
| 2017 | $1,884 +0.2% | $22,130 |
| 2015 | $1,880 -1.6% | $22,130 |
| 2014 | $1,911 | $22,130 |
| 2013 | $1,911 | $22,130 +578.8% |
| 2012 | -- | $3,260 |
Find assessor info on the county website
Monthly payment
Est. payment
Payment breakdown
Explore the cost of this home by adjusting the details. Changes won't be saved.Climate risks
Neighborhood: 71115
Nearby schools
GreatSchools rating
- 5/10University Elementary SchoolGrades: PK-5Distance: 1 mi
- 6/10Youree Dr. Middle Advanced Placement Magnet SchoolGrades: 6-8Distance: 3.4 mi
- 5/10Captain Shreve High SchoolGrades: 9-12Distance: 2.9 mi
Schools provided by the listing agent
- Elementary: Caddo ISD Schools
- Middle: Caddo ISD Schools
- High: Caddo ISD Schools
- District: Caddo PSB
Source: NTREIS. This data may not be complete. We recommend contacting the local school district to confirm school assignments for this home.
- $286,2003 bd2 ba2k sqft202 Clear Brooke Dr, Shreveport, LA 71115Off Market
- $311,2003 bd2 ba2.5k sqft9901 Petite Rue Dr, Shreveport, LA 71115Off Market
- $265,0003 bd2 ba1.6k sqft9902 Petite Rue Dr, Shreveport, LA 71115Off Market
- $346,4004 bd3 ba2.4k sqft9901 Petite Rue, Shreveport, LA 71115Off Market
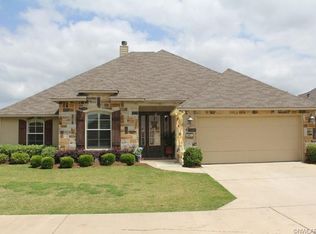
- $274,8003 bd2 ba1.9k sqft9906 Petite Rue Dr, Shreveport, LA 71115Off Market
- $268,8003 bd2 ba1.6k sqft9909 Petite Rue Dr, Shreveport, LA 71115Off Market
- $294,7004 bd2 ba1.9k sqft9808 Shadybrooke Dr, Shreveport, LA 71115Off Market
- $--4 bd2 ba1.8k sqft198 Clear Brooke Dr, Shreveport, LA 71115Sold
A local agent can set up tours, give advice and negotiate with sellers.
Similar homes
- $315,0004 bd2 ba2k sqft155 Hallette Dr, Shreveport, LA 71115For Sale
 MLS ID #21332443, Shelly Wagner. NTREIS
 - $370,0004 bd3 ba2.7k sqft8133 Captain Mary Miller Dr, Shreveport, LA 71115For Sale
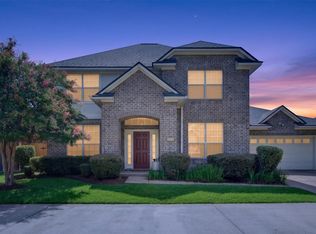 MLS ID #21337011, Shelly Wagner. NTREIS
 - $285,0003 bd3 ba2.1k sqft544 Honeygold Dr, Shreveport, LA 71115For Sale
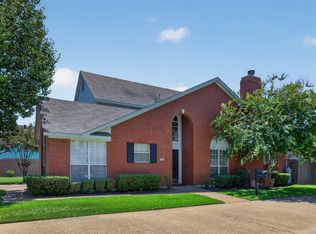 MLS ID #21349853, Andy Osborn. NTREIS
 - $365,0004 bd3 ba2.8k sqft212 Grey Eagle Dr, Shreveport, LA 71115For Sale
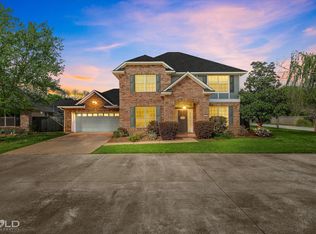 MLS ID #21228075, Robin Ramsey. NTREIS
 - $355,9004 bd2 ba1.8k sqft216 Cullom Dr, Bossier City, LA 71112For Sale By Owner
- $249,9003 bd2 ba1.6k sqft111 Riverbrooke Dr, Shreveport, LA 71115For SaleMLS ID #21348782, Carolyn Mills. NTREIS
- $254,9503 bd2 ba1.7k sqft164 Palladium Ln, Shreveport, LA 71115For SaleMLS ID #21303031, Bin Chen. NTREIS
- $275,0003 bd2 ba1.9k sqft10606 Scandia Ct, Shreveport, LA 71115For SaleMLS ID #21316477, Mike Powell. NTREIS
- $350,0004 bd3 ba2.2k sqft946 Maize St, Bossier City, LA 71111For Sale By Owner
- $313,0003 bd2 ba2k sqft260 Eagle Bend Way, Shreveport, LA 71115For SaleMLS ID #21241917, Rebecca Stevens. NTREIS
- $245,0003 bd2 ba1.6k sqft136 Presido Ln, Shreveport, LA 71115For SaleMLS ID #21295355, Susan Noland. NTREIS
- $449,9005 bd4 ba3.5k sqft118 Hallette Dr, Shreveport, LA 71115For SaleMLS ID #21342762, Lynn Roos. NTREIS
- $475,0004 bd3 ba3k sqft122 Hallette Dr, Shreveport, LA 71115For SaleMLS ID #21336053, Lynn Roos. NTREIS
- $450,0004 bd4 ba2.9k sqft9573 Rochel Dr, Shreveport, LA 71115For SaleMLS ID #21299393, Michael Salter. NTREIS
- $306,0003 bd2 ba1.9k sqft418 Heritage Dr, Bossier City, LA 71112For SaleMLS ID #21357262, Dotti Bryant. NTREIS
- $337,5003 bd2 ba2k sqft440 Grand Oaks Dr, Shreveport, LA 71106For SaleMLS ID #21355258, Michelle Moore. NTREIS
- $355,0004 bd3 ba2.4k sqft229 Beechcraft Way, Shreveport, LA 71106For SaleMLS ID #21311293, Heather Kreamer. NTREIS
- $348,5004 bd2 ba2.1k sqft444 Grand Oaks Dr, Shreveport, LA 71106For SaleMLS ID #21307589, Meredith Johnson. NTREIS
- $399,9004 bd3 ba2.8k sqft2104 Ashley Wilkes Ln, Bossier City, LA 71112For SaleMLS ID #21348586, Michael Salter. NTREIS
- $298,0004 bd2 ba2.2k sqft7605 Old Spanish Trl, Shreveport, LA 71105For SaleMLS ID #21298336, Emily Hays. NTREIS
