Nestled in a desirable gated community, this beautifully upgraded 4-bedroom, 2-bathroom, 1897 sq. ft. home offers an ideal blend of elegance and comfort. Upon entering the foyer, you are welcomed into a light and airy space featuring updated lighting and rich dark wood flooring throughout the living areas. With tile in the kitchen and bathrooms, this home is easy to maintain and completely carpet-free. The open-concept design seamlessly connects the kitchen, breakfast bar, and living room, creating a perfect space for entertaining. Recessed lighting and a recently painted fireplace add warmth and style to the living area. The gourmet kitchen boasts 3cm granite countertops, an upgraded backsplash, white cabinetry, stainless steel appliances, and a cozy sitting area with recessed lighting and ample wall space for art. The dining room features a stylish chair rail and provides generous space for holiday gatherings. Crown molding enhances the charm of the bedrooms and living areas, while cased windows add character to the main living space. The primary bedroom serves as a personal oasis with a tray ceiling and ample space for relaxation. The en-suite bathroom includes dual vanities, a soaking tub, a separate shower, a water closet, and a spacious walk-in closet. Three additional large bedrooms offer plenty of storage and flexibility. The fully fenced backyard features a covered porch with a swing, providing a delightful space for grilling and entertaining family and friends. Additional highlights include new gutters, decorative garage door hardware, and window blinds for added comfort. With thoughtful details and high-end finishes throughout, this home is a true gem in a sought-after location.
Sold
Price Unknown
198 Clear Brooke Dr, Shreveport, LA 71115
4beds
1,897sqft
Single Family Residence
Built in 2016
6,011 Square Feet Lot
$284,400 Zestimate®
$--/sqft
$2,448 Estimated rent
Home value
$284,400
$253,000 - $319,000
$2,448/mo
Zestimate® history
Owner options
List your home for rent
$2,448/mo
Rent Zestimate®
Find your next renter with Zillow Rental Manager. Plus, with online applications, you can quickly screen prospective tenants – for free.
$2,448/mo
Rent Zestimate®
Refinance and save
$86/mo
Est. payment
Refinancing to a lower rate could help reduce your monthly payments and save thousands over the life of the loan.
$86/mo
Est. payment
Explore your selling options
Work with a Zillow partner agent
Leverage their expertise and Zillow's premium Showcase listings to get your home seen by more buyers.
Get startedList with your own agent
Get your home in front of millions of buyers by listing it on Zillow.
Learn how to do itSell it yourself
Take full control of how buyers see your home on Zillow by listing For Sale by Owner (FSBO).
List your homeWhat's special
Zillow last checked:
Listing updated:
Listed by:
Wade Blondeau 0995700468 225-416-6130,
Falaya 225-416-6130
Bought with:
Dena West
Pinnacle Realty Advisors
Source: NTREIS,MLS#: 20880140
Facts & features
Interior
Bedrooms & bathrooms
- Bedrooms: 4
- Bathrooms: 2
- Full bathrooms: 2
Primary bedroom
- Features: Walk-In Closet(s)
- Level: First
Living room
- Features: Fireplace
- Level: First
Heating
- Central
Cooling
- Central Air
Appliances
- Included: Dishwasher, Disposal, Gas Range, Microwave, Refrigerator
- Laundry: Laundry in Utility Room
Features
- Built-in Features, Granite Counters, Pantry, Walk-In Closet(s)
- Flooring: Ceramic Tile, Wood
- Has basement: No
- Number of fireplaces: 1
- Fireplace features: Gas Starter
Interior area
- Total interior livable area: 1,897 sqft
Property
Parking
- Total spaces: 2
- Parking features: Garage
- Attached garage spaces: 2
Features
- Levels: One
- Stories: 1
- Patio & porch: Covered
- Pool features: None
- Fencing: Wood
Lot
- Size: 6,011 Square Feet
- Dimensions: 60 x 100
- Features: Subdivision
Details
- Parcel number: 171337101006500
Construction
Type & style
- Home type: SingleFamily
- Architectural style: Traditional,Detached
- Property subtype: Single Family Residence
Materials
- Foundation: Slab
- Roof: Shingle
Condition
- Year built: 2016
Utilities & green energy
- Sewer: Public Sewer
- Water: Public
- Utilities for property: Sewer Available, Water Available
Community & HOA
Community
- Features: Gated
- Security: Smoke Detector(s)
- Subdivision: Riverbrooke Sub
HOA
- Has HOA: Yes
- Services included: Maintenance Grounds
- HOA fee: $86 monthly
- HOA name: HOA: None HOA Co: Riverbrooke
- HOA phone: 000-0000
Location
- Region: Shreveport
Financial & listing details
- Tax assessed value: $249,340
- Annual tax amount: $3,887
- Date on market: 3/27/2025
- Cumulative days on market: 6 days
- Listing terms: Cash,Conventional,FHA,VA Loan
Price history
| Date | Event | Price |
|---|---|---|
| 5/12/2025 | Sold | -- |
Source: NTREIS #20880140 Report a problem | ||
| 4/2/2025 | Pending sale | $289,999$153/sqft |
Source: NTREIS #20880140 Report a problem | ||
| 3/27/2025 | Listed for sale | $289,999$153/sqft |
Source: NTREIS #20880140 Report a problem | ||
| 8/7/2017 | Sold | -- |
Source: Public Record Report a problem | ||
Public tax history
| Year | Property taxes | Tax assessment |
|---|---|---|
| 2025 | $3,902 +33.2% | $24,934 |
| 2024 | $2,930 +5.9% | $24,934 +6.1% |
| 2023 | $2,768 | $23,497 |
| 2022 | $2,768 +2.1% | $23,497 |
| 2021 | $2,710 0% | $23,497 |
| 2020 | $2,710 +5.2% | $23,497 +7.3% |
| 2019 | $2,576 -0.6% | $21,902 |
| 2018 | $2,592 +39.7% | $21,902 |
| 2017 | $1,855 -34.1% | $21,902 +3028.9% |
| 2015 | $2,814 +2978.2% | $700 |
| 2014 | $91 | $700 |
| 2013 | $91 | $700 |
| 2012 | -- | $700 |
Find assessor info on the county website
Neighborhood: 71115
Nearby homes
- $287,2003 bd2 ba2k sqft202 Clear Brooke Dr, Shreveport, LA 71115Off Market
- $--3 bd2 ba1.9k sqft194 Clear Brooke Dr, Shreveport, LA 71115Sold
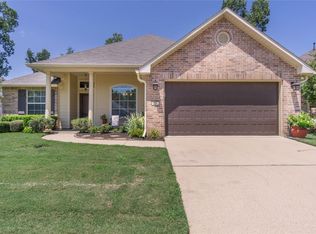
- $313,0003 bd2 ba2.5k sqft9901 Petite Rue Dr, Shreveport, LA 71115Off Market
- $267,7003 bd2 ba1.6k sqft9902 Petite Rue Dr, Shreveport, LA 71115Off Market
- $274,8003 bd2 ba1.9k sqft9906 Petite Rue Dr, Shreveport, LA 71115Off Market
- $270,7003 bd2 ba1.6k sqft9909 Petite Rue Dr, Shreveport, LA 71115Off Market
- $234,1003 bd2 ba1.4k sqft190 Clear Brooke Dr, Shreveport, LA 71115Off Market
- $334,0004 bd3 ba2.4k sqft206 Clear Brooke Dr, Shreveport, LA 71115For Sale
Nearby schools
GreatSchools rating
- 5/10University Elementary SchoolGrades: PK-5Distance: 1 mi
- 6/10Youree Dr. Middle Advanced Placement Magnet SchoolGrades: 6-8Distance: 3.4 mi
- 5/10Captain Shreve High SchoolGrades: 9-12Distance: 2.9 mi
Schools provided by the listing agent
- Elementary: Caddo ISD Schools
- Middle: Caddo ISD Schools
- High: Caddo ISD Schools
- District: Caddo PSB
Source: NTREIS. This data may not be complete. We recommend contacting the local school district to confirm school assignments for this home.
Sell for more on Zillow
Get a Zillow Showcase℠ listing at no additional cost and you could sell for .
$284,400
2% more
+$5,688
With Zillow Showcase(estimated)
$290,088
- Louisiana
- Caddo Parish
- Shreveport
- 71115
- 198 Clear Brooke Dr
