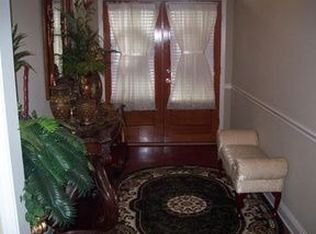
Welcome home to this beautifully maintained 3 bedroom, 2 bath property in the desirable gated Summer Wood subdivision in Greenwood, LA. Offering 1,898 sq ft of open living space, this home features ceramic tile flooring throughout, a spacious layout perfect for gatherings, and a large garage with abundant storage. Nestled in a peaceful, family-friendly community, this move-in ready home is ready for its next owner!
For sale
$289,000
9106 Summer Tree Cir #1, Greenwood, LA 71033
3beds
1,898sqft
Single Family Residence
Built in 2004
1,899 Square Feet Lot
$285,400 Zestimate®
$152/sqft
$20/mo HOA
What's special
Ceramic tile flooring throughout
- 61 days
- 167
- 8
Zillow last checked:
Listing updated:
Listed by:
Justin Price 0995718831,
Osborn Hays Real Estate, LLC 318-603-3641
Source: NTREIS,MLS#: 21270613
Facts & features
Interior
Bedrooms & bathrooms
- Bedrooms: 3
- Bathrooms: 2
- Full bathrooms: 2
Primary bedroom
- Level: First
- Dimensions: 0 x 0
Bedroom
- Level: First
- Dimensions: 0 x 0
Living room
- Features: Fireplace
- Level: First
- Dimensions: 0 x 0
Heating
- Central
Cooling
- Central Air, Ceiling Fan(s)
Appliances
- Included: Dishwasher, Electric Cooktop, Electric Oven, Disposal, Microwave
- Laundry: Washer Hookup, Electric Dryer Hookup
Features
- High Speed Internet, Open Floorplan, Walk-In Closet(s), Wired for Sound
- Flooring: Ceramic Tile
- Has basement: No
- Number of fireplaces: 1
- Fireplace features: Gas Starter, Masonry, Wood Burning
Interior area
- Total interior livable area: 1,898 sqft
Video & virtual tour
Property
Parking
- Total spaces: 2
- Parking features: Driveway, Garage, Garage Door Opener
- Attached garage spaces: 2
Features
- Levels: One
- Stories: 1
- Patio & porch: Covered, Deck
- Exterior features: Barbecue, Fire Pit
- Pool features: None
- Fencing: Back Yard
Lot
- Size: 1,899 Square Feet
Details
- Parcel number: 71635001002300
Construction
Type & style
- Home type: SingleFamily
- Architectural style: Detached
- Property subtype: Single Family Residence
- Attached to another structure: Yes
Materials
- Foundation: Slab
- Roof: Shingle
Condition
- Year built: 2004
Utilities & green energy
- Water: Public
- Utilities for property: Water Available
Community & HOA
Community
- Features: Fishing, Fenced Yard, Curbs, Gated, Sidewalks
- Security: Fire Alarm, Gated Community, Smoke Detector(s)
- Subdivision: Summerwood
HOA
- Has HOA: Yes
- Amenities included: Maintenance Front Yard
- Services included: Maintenance Grounds
- HOA fee: $240 annually
- HOA name: Magnolia Management
- HOA phone: 225-286-7546
Location
- Region: Greenwood
Financial & listing details
- Price per square foot: $152/sqft
- Date on market: 8/13/2026
- Cumulative days on market: 138 days
Estimated market value
$285,400
$271,000 - $300,000
$1,862/mo
Price history
| Date | Event | Price |
|---|---|---|
| 8/13/2026 | Listed for sale | $289,000-3%$152/sqft |
Source: NTREIS #21270613 Report a problem | ||
| 8/1/2026 | Listing removed | $298,000$157/sqft |
Source: NTREIS #21270613 Report a problem | ||
| 7/11/2026 | Price change | $298,000-3.6%$157/sqft |
Source: NTREIS #21270613 Report a problem | ||
| 6/22/2026 | Price change | $309,000-1.9%$163/sqft |
Source: NTREIS #21270613 Report a problem | ||
| 5/15/2026 | Listed for sale | $315,000$166/sqft |
Source: NTREIS #21270613 Report a problem | ||
Public tax history
Tax history is unavailable.
Monthly payment
Est. payment
Payment breakdown
Explore the cost of this home by adjusting the details. Changes won't be saved.Climate risks
Neighborhood: 71033
- $273,3003 bd2 ba1.8k sqft9106 Summer Tree Cir, Greenwood, LA 71033Off Market
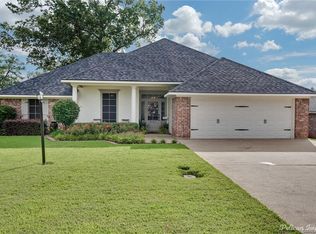
- $265,3003 bd2 ba1.6k sqft9100 Summer Tree Cir, Greenwood, LA 71033Off Market
- $256,2003 bd2 ba1.6k sqft9112 Summer Tree Cir, Greenwood, LA 71033Off Market
- $270,1003 bd2 ba1.8k sqft9094 Summer Tree Cir, Greenwood, LA 71033Off Market
Similar homes
- $289,9003 bd2 ba1.5k sqft9720 Locust Hl, Greenwood, LA 71033For Sale
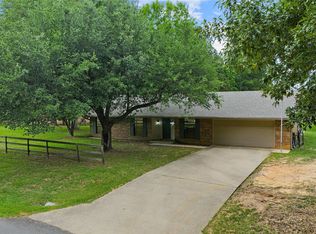 MLS ID #21266210, LUCY GOLLADAY. NTREIS
 - $273,0003 bd3 ba2.5k sqft7250 Brownstone Rd, Greenwood, LA 71033For Sale
 MLS ID #21378937, Hayli Cagle. NTREIS
 - $189,9003 bd2 ba2k sqft8185 Fleetwood Dr, Greenwood, LA 71033For Sale
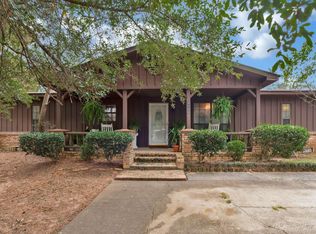 MLS ID #21124286, Laramie Guillot. NTREIS
 - $259,9003 bd2 ba1.7k sqft6905 Brighton Oak Cir, Keithville, LA 71047For Sale
 MLS ID #21353333, Katelyn Roan. NTREIS
