Summer isn't over—and neither is pool season! Make the most of the remaining warm days in this beautifully maintained 4-bedroom, 3-bath home featuring a sparkling in-ground pool with a new pump, and beautiful landscaping ready for family fun, weekend gatherings, and backyard entertaining. Step inside to discover fresh interior paint and brand-new carpet in all bedrooms, creating a clean, move-in-ready feel throughout. The thoughtfully designed floor plan offers exceptional flexibility with two private primary suites, each featuring its own full bathroom and walk-in closet—perfect for multi-generational living, guests, older children, or anyone who appreciates extra privacy.
Major updates provide peace of mind, including a 1-year-old HVAC system and a tankless water heater, combining modern comfort with energy efficiency. Whether you're relaxing poolside, hosting friends and family, or enjoying the convenience of recent upgrades, this home offers everything you need and more. Don't miss your chance to make this exceptional property your own!
For sale
Price cut: $5K (7/23)
$350,000
220 Harders Crossing Blvd, Shreveport, LA 71106
4beds
1,988sqft
Single Family Residence
Built in 2002
8,973 Square Feet Lot
$344,700 Zestimate®
$176/sqft
$18/mo HOA
What's special
Beautiful landscapingSparkling in-ground poolFresh interior paintTwo private primary suitesThoughtfully designed floor plan
- 55 days |
- 723 |
- 32 |
Likely to sell faster than
Zillow last checked:
Listing updated:
Listed by:
Becki Bass 0995712234 318-233-1045,
Pinnacle Realty Advisors 318-233-1045
Source: NTREIS,MLS#: 21311645
Facts & features
Interior
Bedrooms & bathrooms
- Bedrooms: 4
- Bathrooms: 3
- Full bathrooms: 3
Primary bedroom
- Level: First
- Dimensions: 0 x 0
Living room
- Features: Ceiling Fan(s), Fireplace
- Level: First
- Dimensions: 0 x 0
Heating
- Central
Cooling
- Central Air
Appliances
- Included: Dishwasher, Electric Range, Disposal, Microwave, Tankless Water Heater
- Laundry: Electric Dryer Hookup, Laundry in Utility Room
Features
- High Speed Internet, Cable TV
- Flooring: Carpet, Tile
- Windows: Window Coverings
- Has basement: No
- Number of fireplaces: 1
- Fireplace features: Gas Log
Interior area
- Total interior livable area: 1,988 sqft
Video & virtual tour
Property
Parking
- Total spaces: 2
- Parking features: Garage Faces Front
- Attached garage spaces: 2
Features
- Levels: One
- Stories: 1
- Patio & porch: Rear Porch, Covered, Front Porch, Patio
- Pool features: In Ground, Pool
- Fencing: Back Yard,Wood
Lot
- Size: 8,973 Square Feet
Details
- Parcel number: 161329036004300
Construction
Type & style
- Home type: SingleFamily
- Architectural style: Detached
- Property subtype: Single Family Residence
Materials
- Foundation: Slab
- Roof: Shingle
Condition
- Year built: 2002
Utilities & green energy
- Sewer: Public Sewer
- Water: Public
- Utilities for property: Sewer Available, Water Available, Cable Available
Community & HOA
Community
- Features: Gated
- Security: Security System
- Subdivision: Norris Ferry Crossing
HOA
- Has HOA: Yes
- Services included: Security
- HOA fee: $220 annually
- HOA name: Norris Ferry Crossing
- HOA phone: 000-000-0000
Location
- Region: Shreveport
Financial & listing details
- Price per square foot: $176/sqft
- Tax assessed value: $257,260
- Annual tax amount: $4,026
- Date on market: 6/24/2026
- Cumulative days on market: 56 days
Estimated market value
$344,700
$327,000 - $362,000
$2,199/mo
Price history
| Date | Event | Price |
|---|---|---|
| 7/23/2026 | Price change | $350,000-1.4%$176/sqft |
Source: NTREIS #21311645 Report a problem | ||
| 6/24/2026 | Listed for sale | $355,000+61.4%$179/sqft |
Source: NTREIS #21311645 Report a problem | ||
| 7/7/2009 | Sold | -- |
Source: Public Record Report a problem | ||
| 4/17/2008 | Sold | -- |
Source: Public Record Report a problem | ||
| 2/7/2008 | Listed for sale | $220,000$111/sqft |
Source: NCI #n101720 Report a problem | ||
Public tax history
| Year | Property taxes | Tax assessment |
|---|---|---|
| 2025 | $3,065 +0.4% | $25,726 |
| 2024 | $3,054 +6.7% | $25,726 +6.8% |
| 2023 | $2,862 | $24,085 |
| 2022 | $2,862 +2.1% | $24,085 |
| 2021 | $2,803 0% | $24,085 |
| 2020 | $2,803 -2.5% | $24,085 +1.5% |
| 2019 | $2,873 -0.6% | $23,739 |
| 2018 | $2,890 +38.2% | $23,739 |
| 2017 | $2,091 +0.2% | $23,739 +4.2% |
| 2015 | $2,086 +4.5% | $22,790 |
| 2014 | $1,997 | $22,790 |
| 2013 | $1,997 | $22,790 |
| 2012 | -- | $22,790 -2.2% |
| 2011 | -- | $23,300 |
| 2010 | -- | $23,300 |
| 2009 | -- | $23,300 |
| 2008 | -- | $23,300 +10.7% |
| 2007 | -- | $21,050 |
| 2006 | -- | $21,050 |
| 2005 | -- | $21,050 |
| 2004 | -- | $21,050 +16.1% |
| 2003 | -- | $18,130 |
Find assessor info on the county website
Monthly payment
Est. payment
Payment breakdown
Explore the cost of this home by adjusting the details. Changes won't be saved.Climate risks
Neighborhood: Ellerbe Woods
Nearby schools
GreatSchools rating
- 5/10University Elementary SchoolGrades: PK-5Distance: 4.4 mi
- 6/10Youree Dr. Middle Advanced Placement Magnet SchoolGrades: 6-8Distance: 6.9 mi
- 5/10Captain Shreve High SchoolGrades: 9-12Distance: 6.7 mi
Schools provided by the listing agent
- District: Caddo PSB
Source: NTREIS. This data may not be complete. We recommend contacting the local school district to confirm school assignments for this home.
- $--3 bd2 ba1.9k sqft224 Harders Crossing Blvd, Shreveport, LA 71106Sold

- $278,9003 bd2 ba1.4k sqft216 Harders Crossing Blvd, Shreveport, LA 71106Off Market
- $750-- bd-- ba-- sqft30602 Bond Dr, Shreveport, LA 71106Off Market
- $318,2004 bd2 ba1.7k sqft289 Harders Crossing Blvd, Shreveport, LA 71106Off Market

- $267,2003 bd2 ba1.9k sqft228 Harders Crossing Blvd, Shreveport, LA 71106Off Market
- $273,0003 bd2 ba1.5k sqft212 Harders Crossing Blvd, Shreveport, LA 71106Off Market
- $--4 bd2 ba1.9k sqft221 Harders Crossing Blvd, Shreveport, LA 71106Sold
- $331,9003 bd3 ba2.2k sqft225 Harders Crossing Blvd, Shreveport, LA 71106Off Market
A local agent can set up tours, give advice and negotiate with sellers.
A local lender can help you make sure your offer is ready when you are.
Similar homes
- $348,5004 bd2 ba2.1k sqft444 Grand Oaks Dr, Shreveport, LA 71106For Sale
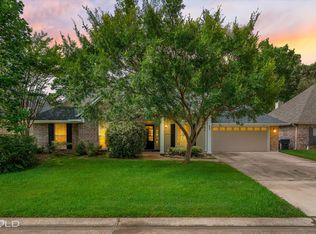 MLS ID #21307589, Meredith Johnson. NTREIS
 - $324,5003 bd3 ba1.8k sqft10540 Plum Creek Dr, Shreveport, LA 71106For Sale
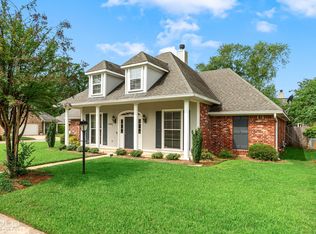 MLS ID #21241533, Dotti Bryant. NTREIS
 - $305,0004 bd2 ba1.7k sqft1110 Laurel Creek Dr, Shreveport, LA 71106For Sale
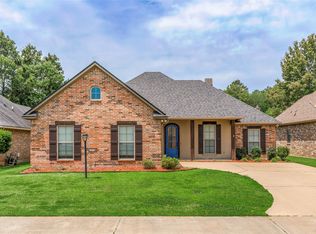 MLS ID #21260802, Tammi Montgomery. NTREIS
 - $395,0003 bd3 ba2.4k sqft9905 Loveland Ct, Shreveport, LA 71106For Sale
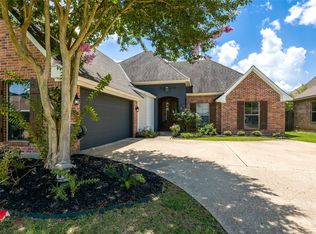 MLS ID #21322823, Gerod Durden. NTREIS
 - $224,9003 bd2 ba1.6k sqft10517 Plum Creek Dr, Shreveport, LA 71106For Sale By Owner
- $295,0003 bd3 ba2k sqft9841 High Point Dr, Shreveport, LA 71106PendingMLS ID #21319310, Blake Caskey. NTREIS
- $425,0004 bd3 ba2.7k sqft664 Ashley River Rd, Shreveport, LA 71115For SaleMLS ID #21345656, Lisa Drever. NTREIS
- $268,0003 bd2 ba1.9k sqft276 Hanging Moss Trl, Shreveport, LA 71106For SaleMLS ID #21188854, Gretchen Going. NTREIS
- $285,0003 bd3 ba2.1k sqft544 Honeygold Dr, Shreveport, LA 71115For SaleMLS ID #21349853, Andy Osborn. NTREIS
- $335,0003 bd2 ba2.2k sqft210 Ockley Dr, Shreveport, LA 71105For SaleMLS ID #21205363, Christopher Holloway. NTREIS
- $380,0003 bd2 ba1.9k sqft354 Hunters Holw, Bossier City, LA 71111For SaleMLS ID #21358576, Donnette Koertge. NTREIS
- $425,0003 bd3 ba2.3k sqft10870 Woolworth Rd, Keithville, LA 71047For SaleMLS ID #21362951, Sarah Cabra. NTREIS
- $298,0004 bd2 ba2.2k sqft7605 Old Spanish Trl, Shreveport, LA 71105For SaleMLS ID #21298336, Emily Hays. NTREIS
- $365,0004 bd3 ba2.8k sqft212 Grey Eagle Dr, Shreveport, LA 71115For SaleMLS ID #21228075, Robin Ramsey. NTREIS
- $365,0004 bd3 ba2.1k sqft407 Ascot Ct, Bossier City, LA 71111For SaleMLS ID #21355547, Hugo Murcia. NTREIS
- $283,5004 bd2 ba2.2k sqft1505 Lafitte Cv, Shreveport, LA 71105For SaleMLS ID #21287055, Jodi Hutto. NTREIS
- $299,9005 bd2 ba2.6k sqft229 Rossitter St, Shreveport, LA 71105For SaleMLS ID #21215813, Rebecca Stevens. NTREIS
- $313,0003 bd2 ba2k sqft260 Eagle Bend Way, Shreveport, LA 71115For SaleMLS ID #21241917, Rebecca Stevens. NTREIS
- $328,0004 bd3 ba2.3k sqft138 Downing Ct, Bossier City, LA 71111For SaleMLS ID #21348545, Chris Harmon. NTREIS
- $279,0004 bd4 ba2.6k sqft2011 Crabapple Dr, Shreveport, LA 71118For Sale By Owner
