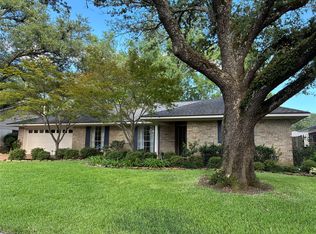
A charming home nestled in a desirable and well-established neighborhood*Current owners have meticulously cared for their home with all its charm and style, creating a very welcoming space to live*The neighborhood yards have gorgeous trees that provide needed shade during our hot months of the year*Storage both inside and out with an enclosed workshop area within the garage with electricity*Perfect for all the projects to be done*There is a large utility room that provides plenty of storage place*The kitchen has updated granite counters with new stained cabinet fronts*New carpet in all the 3 bedrooms*A large family room off the kitchen that has cathedral ceiling with woodburning fireplace*A formal dining room as well as a breakfast area provides all your dining needs*The remote primary bedroom has an ensuite vanity area with a tub shower combo and a walk in closet*The hall bathroom is complete with double vanities, tub shower combo, and linen closet*All window coverings remain*Neutral paint and wallpaper throughout the home only adds to its charm*A covered patio that is off the family room perfect for outdoor entertainment and cooking*Full private board fencing with new portions of fence recently replaced*Very nice sized backyard for sports and play equipment*A must see!
For sale
Price cut: $7K (5/29)
$268,000
276 Hanging Moss Trl, Shreveport, LA 71106
3beds
1,918sqft
:
Get pre-qualified$1,864/mo
Single Family Residence
Built in 1981
10,193 Square Feet Lot
$264,100 Zestimate®
$140/sqft
$-- HOA
What's special
All window coverings remainFormal dining roomBreakfast area
- 111 days |
- 322 |
- 20 |
Zillow last checked:
Listing updated:
Listed by:
Gretchen Going 0995680322 318-200-0552,
318 Real Estate L.L.C. 318-200-0552,
Vikki Smith 0995680321 318-453-1905,
318 Real Estate L.L.C.
Source: NTREIS,MLS#: 21188854
Facts & features
Interior
Bedrooms & bathrooms
- Bedrooms: 3
- Bathrooms: 2
- Full bathrooms: 2
Primary bedroom
- Features: En Suite Bathroom, Walk-In Closet(s)
- Level: First
- Dimensions: 0 x 0
Living room
- Features: Fireplace
- Level: First
- Dimensions: 0 x 0
Heating
- Central, Natural Gas
Cooling
- Central Air, Electric
Appliances
- Included: Dishwasher, Electric Oven, Gas Cooktop, Disposal, Gas Water Heater, Microwave, Vented Exhaust Fan
- Laundry: Laundry in Utility Room
Features
- Chandelier, Cathedral Ceiling(s), Double Vanity, Granite Counters, Pantry, Cable TV, Walk-In Closet(s)
- Flooring: Carpet, Ceramic Tile
- Windows: Window Coverings
- Has basement: No
- Number of fireplaces: 1
- Fireplace features: Family Room, Gas Starter, Wood Burning
Interior area
- Total interior livable area: 1,918 sqft
Video & virtual tour
Property
Parking
- Total spaces: 2
- Parking features: Driveway, Garage Faces Front, Garage, Storage, Workshop in Garage
- Attached garage spaces: 2
- Covered spaces: 1
Features
- Levels: One
- Stories: 1
- Patio & porch: Covered
- Pool features: None
Lot
- Size: 10,193 Square Feet
Details
- Additional structures: Shed(s)
- Parcel number: 161308017011900
Construction
Type & style
- Home type: SingleFamily
- Architectural style: Traditional,Detached
- Property subtype: Single Family Residence
Materials
- Brick
- Foundation: Slab
- Roof: Shingle
Condition
- Year built: 1981
Utilities & green energy
- Sewer: Public Sewer
- Water: Public
- Utilities for property: Natural Gas Available, Sewer Available, Water Available, Cable Available
Community & HOA
Community
- Features: Curbs
- Security: Carbon Monoxide Detector(s), Smoke Detector(s)
- Subdivision: Ellerbe Road Estates
HOA
- Has HOA: No
Location
- Region: Shreveport
Financial & listing details
- Price per square foot: $140/sqft
- Tax assessed value: $164,040
- Annual tax amount: $2,557
- Date on market: 4/8/2026
- Cumulative days on market: 94 days
Estimated market value
$264,100
$251,000 - $277,000
$2,082/mo
Price history
| Date | Event | Price |
|---|---|---|
| 5/29/2026 | Price change | $268,000-2.5%$140/sqft |
Source: NTREIS #21188854 Report a problem | ||
| 5/9/2026 | Listed for sale | $275,000$143/sqft |
Source: NTREIS #21188854 Report a problem | ||
| 4/24/2026 | Pending sale | $275,000$143/sqft |
Source: NTREIS #21188854 Report a problem | ||
| 4/22/2026 | Contingent | $275,000$143/sqft |
Source: NTREIS #21188854 Report a problem | ||
| 4/8/2026 | Listed for sale | $275,000$143/sqft |
Source: NTREIS #21188854 Report a problem | ||
Public tax history
| Year | Property taxes | Tax assessment |
|---|---|---|
| 2025 | $1,606 +0.3% | $16,404 |
| 2024 | $1,600 +9.4% | $16,404 +7.2% |
| 2023 | $1,463 | $15,309 |
| 2022 | $1,463 +2.6% | $15,309 |
| 2021 | $1,425 0% | $15,309 |
| 2020 | $1,425 -11% | $15,309 -3.5% |
| 2019 | $1,601 -0.7% | $15,869 |
| 2018 | $1,612 +49.6% | $15,869 |
| 2017 | $1,078 +0.2% | $15,869 +9.3% |
| 2015 | $1,075 +17.3% | $14,520 |
| 2014 | $917 | $14,520 |
| 2013 | $917 | $14,520 |
| 2012 | -- | $14,520 +3.1% |
| 2011 | -- | $14,080 |
| 2010 | -- | $14,080 |
| 2009 | -- | $14,080 |
| 2008 | -- | $14,080 +9.4% |
| 2007 | -- | $12,870 |
| 2006 | -- | $12,870 |
| 2005 | -- | $12,870 |
| 2004 | -- | $12,870 +25.9% |
| 2003 | -- | $10,220 |
| 2002 | -- | $10,220 |
| 2000 | -- | $10,220 |
Find assessor info on the county website
Monthly payment
Est. payment
Payment breakdown
Explore the cost of this home by adjusting the details. Changes won't be saved.Climate risks
Neighborhood: Ellerbe Woods
Nearby schools
GreatSchools rating
- 5/10University Elementary SchoolGrades: PK-5Distance: 2.3 mi
- 6/10Youree Dr. Middle Advanced Placement Magnet SchoolGrades: 6-8Distance: 4.6 mi
- 5/10Captain Shreve High SchoolGrades: 9-12Distance: 4.4 mi
Schools provided by the listing agent
- District: Caddo PSB
Source: NTREIS. This data may not be complete. We recommend contacting the local school district to confirm school assignments for this home.
- $260,4003 bd2 ba1.7k sqft272 Hanging Moss Trl, Shreveport, LA 71106Off Market
- $309,8004 bd2 ba2.2k sqft290 Pecan Dr, Shreveport, LA 71106Off Market
- $288,9004 bd2 ba2.2k sqft269 Winterwood Dr, Shreveport, LA 71106Off Market

- $293,4004 bd3 ba2.3k sqft294 Pecan Dr, Shreveport, LA 71106Off Market
- $242,2003 bd2 ba1.7k sqft263 Winterwood Dr, Shreveport, LA 71106Off Market
- $267,3004 bd2 ba2.3k sqft270 Hanging Moss Trl, Shreveport, LA 71106Off Market
- $289,1003 bd2 ba2.3k sqft257 Winterwood Dr, Shreveport, LA 71106Off Market
- $279,5003 bd2 ba2k sqft275 Hanging Moss Trl, Shreveport, LA 71106Off Market
A local agent can set up tours, give advice and negotiate with sellers.
A local lender can help you make sure your offer is ready when you are.
Similar homes
- $310,0004 bd2 ba2.2k sqft10020 Trailridge Dr, Shreveport, LA 71106For Sale
 MLS ID #21338164, Sabra Collier. NTREIS
 - $224,9004 bd3 ba2.2k sqft209 Winterwood Dr, Shreveport, LA 71106For Sale
 MLS ID #21049017, Mike Powell. NTREIS
 - $251,5003 bd2 ba2k sqft7317 Camelback Dr, Shreveport, LA 71105For Sale
 MLS ID #21298068, Carolyn Mills. NTREIS
 - $283,5004 bd2 ba2.2k sqft1505 Lafitte Cv, Shreveport, LA 71105For Sale
 MLS ID #21287055, Jodi Hutto. NTREIS
 - $264,9993 bd3 ba2k sqft2503 Kristiansand Ct, Shreveport, LA 71118For SaleMLS ID #21210466, Robert Lewis. NTREIS
- $275,0003 bd2 ba1.7k sqft1713 Caplis Sligo Rd, Bossier City, LA 71112For SaleMLS ID #21309792, Keith Jeffrey. NTREIS
- $272,5003 bd2 ba1.6k sqft2015 Meadow Bnd, Shreveport, LA 71118For SaleMLS ID #21317722, Hayli Cagle. NTREIS
- $288,0004 bd3 ba2.3k sqft524 Rock Hollow Dr, Shreveport, LA 71115For SaleMLS ID #21267610, Karla Greene. NTREIS
- $325,0004 bd3 ba2.2k sqft9507 Pleasant Hills Dr, Shreveport, LA 71106For SaleMLS ID #21197716, Susannah Hodges. NTREIS
- $215,0003 bd2 ba1.3k sqft427 Kennie Rd, Shreveport, LA 71106For SaleMLS ID #21293549, Faith Pinkley-Payne. NTREIS
- $239,9003 bd2 ba2k sqft416 Albany Ave, Shreveport, LA 71105For SaleMLS ID #21327461, Jeff Free. NTREIS
- $295,0003 bd3 ba2.3k sqft9308 Wiscassett Dr, Shreveport, LA 71115For SaleMLS ID #21278489, Whitney Thomas. NTREIS
- $350,0004 bd3 ba1.9k sqft220 Harders Crossing Blvd, Shreveport, LA 71106For SaleMLS ID #21311645, Becki Bass. NTREIS
- $299,9005 bd2 ba2.6k sqft229 Rossitter St, Shreveport, LA 71105For SaleMLS ID #21215813, Rebecca Stevens. NTREIS
- $229,0003 bd3 ba2.7k sqft300 Pierremont Rd Unit 40, Shreveport, LA 71106For SaleMLS ID #21317221, Judy Holland. NTREIS
- $299,0004 bd2 ba2.5k sqft315 N Wickford Cir, Shreveport, LA 71115For SaleMLS ID #21275553, Shelly Wagner. NTREIS
- $199,9003 bd2 ba1.7k sqft2032 N Kirkwood Dr, Shreveport, LA 71118For SaleMLS ID #21327548, Michelle Savage. NTREIS
- $248,0004 bd2 ba2.1k sqft6134 Lovers Ln, Shreveport, LA 71105For SaleMLS ID #21333038, Sue White. NTREIS
- $237,5003 bd2 ba2.3k sqft8205 Clint Dr, Shreveport, LA 71108For SaleMLS ID #21123092, Rodney Yoakum. NTREIS
- $264,9004 bd2 ba1.7k sqft1810 Pluto Dr, Bossier City, LA 71112For SaleMLS ID #21245760, Stacy Day. NTREIS
