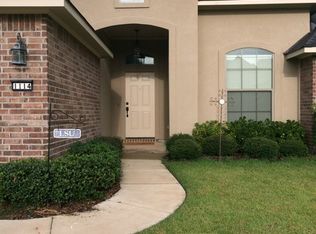
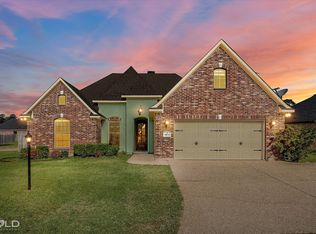
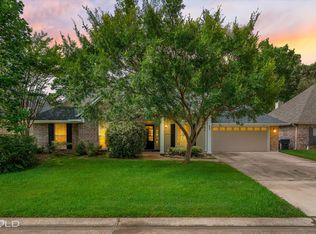
This charming 4-bedroom, 2-bathroom residence offers a perfect blend of comfort, style and convenience. The open-concept living and dining areas provide ample space for entertaining guests or enjoying cozy family nights. Large windows flood the space with natural light, creating a warm and inviting atmosphere and wood floors in the living room bring lovely character. The kitchen is a chef's delight, featuring stainless steel appliances, granite countertops, ample cabinet space and a convenient breakfast bar. The generous primary bedroom offers a private retreat with an ensuite bathroom, complete with a luxurious jetted tub, separate tiled shower, and dual vanities. Three additional bedrooms provide plenty of space for family members, guests, or a home office. Step outside to a beautifully landscaped backyard and extended back patio, perfect for outdoor entertaining or simply enjoying time out in the sun. Conveniently located near local shopping and dining, the Southern Trace golf course, and i49 for easy travel. Don't wait, schedule your private tour today!
For sale
Price cut: $10K (7/30)
$305,000
1110 Laurel Creek Dr, Shreveport, LA 71106
4beds
1,765sqft
Single Family Residence
Built in 2013
7,100 Square Feet Lot
$-- Zestimate®
$173/sqft
$18/mo HOA
What's special
Beautifully landscaped backyardGranite countertopsAmple cabinet spaceSeparate tiled showerDual vanitiesConvenient breakfast bar
- 119 days
- 384
- 14
Likely to sell faster than
Zillow last checked:
Listing updated:
Listed by:
Tammi Montgomery 0995682171 318-752-2700,
RE/MAX Real Estate Services 318-752-2700
Source: NTREIS,MLS#: 21260802
Facts & features
Interior
Bedrooms & bathrooms
- Bedrooms: 4
- Bathrooms: 2
- Full bathrooms: 2
Primary bedroom
- Features: Ceiling Fan(s), Dual Sinks, Double Vanity, En Suite Bathroom, Jetted Tub, Separate Shower, Walk-In Closet(s)
- Level: First
- Dimensions: 0 x 0
Kitchen
- Features: Breakfast Bar, Built-in Features, Eat-in Kitchen, Granite Counters, Kitchen Island, Pantry
- Level: First
- Dimensions: 0 x 0
Living room
- Features: Ceiling Fan(s), Fireplace
- Level: First
- Dimensions: 0 x 0
Heating
- Central
Cooling
- Central Air
Appliances
- Included: Dishwasher, Gas Range, Microwave
- Laundry: Laundry in Utility Room
Features
- Decorative/Designer Lighting Fixtures, Eat-in Kitchen, Granite Counters, Kitchen Island, Open Floorplan, Pantry, Cable TV, Walk-In Closet(s)
- Flooring: Carpet, Ceramic Tile, Wood
- Has basement: No
- Number of fireplaces: 1
- Fireplace features: Living Room
Interior area
- Total interior livable area: 1,765 sqft
Video & virtual tour
Property
Parking
- Total spaces: 2
- Parking features: Garage
- Attached garage spaces: 2
Features
- Levels: One
- Stories: 1
- Patio & porch: Covered
- Pool features: None
- Fencing: Privacy,Wood
Lot
- Size: 7,100 Square Feet
- Features: Subdivision
Details
- Parcel number: 161329102020400
Construction
Type & style
- Home type: SingleFamily
- Architectural style: Detached
- Property subtype: Single Family Residence
Materials
- Brick, Stucco
- Roof: Shingle
Condition
- Year built: 2013
Utilities & green energy
- Sewer: Public Sewer
- Water: Public
- Utilities for property: Sewer Available, Water Available, Cable Available
Community & HOA
Community
- Subdivision: Norris Ferry Crossing
HOA
- Has HOA: Yes
- Services included: Association Management
- HOA fee: $220 annually
- HOA name: Norris Ferry Crossing
- HOA phone: 000-000-0000
Location
- Region: Shreveport
Financial & listing details
- Price per square foot: $173/sqft
- Tax assessed value: $227,560
- Annual tax amount: $3,561
- Date on market: 5/5/2026
- Cumulative days on market: 119 days
Estimated market value
Not available
Estimated sales range
Not available
Not available
Price history
| Date | Event | Price |
|---|---|---|
| 7/30/2026 | Price change | $305,000-3.2%$173/sqft |
Source: NTREIS #21260802 Report a problem | ||
| 5/5/2026 | Listed for sale | $315,000+1.6%$178/sqft |
Source: NTREIS #21260802 Report a problem | ||
| 11/20/2025 | Listing removed | $2,400$1/sqft |
Source: Zillow Rentals Report a problem | ||
| 10/30/2025 | Listed for rent | $2,400$1/sqft |
Source: Zillow Rentals Report a problem | ||
| 9/9/2024 | Listing removed | $310,000-1.6%$176/sqft |
Source: NTREIS #20685628 Report a problem | ||
| 8/14/2024 | Price change | $315,000-0.9%$178/sqft |
Source: NTREIS #20685628 Report a problem | ||
| 7/27/2024 | Listed for sale | $318,000+2.6%$180/sqft |
Source: NTREIS #20685628 Report a problem | ||
| 6/29/2023 | Sold | -- |
Source: NTREIS #20340539 Report a problem | ||
| 5/28/2023 | Contingent | $310,000$176/sqft |
Source: NTREIS #20340539 Report a problem | ||
| 5/28/2023 | Listed for sale | $310,000+13.3%$176/sqft |
Source: NTREIS #20340539 Report a problem | ||
| 4/8/2022 | Sold | -- |
Source: NTREIS #20001076 Report a problem | ||
| 3/3/2022 | Pending sale | $273,500$155/sqft |
Source: NTREIS #20001076 Report a problem | ||
| 3/3/2022 | Listed for sale | $273,500$155/sqft |
Source: NTREIS #20001076 Report a problem | ||
| 3/6/2014 | Sold | -- |
Source: Public Record Report a problem | ||
Public tax history
| Year | Property taxes | Tax assessment |
|---|---|---|
| 2025 | $3,561 +37.5% | $22,756 |
| 2024 | $2,591 +6.4% | $22,756 +6.3% |
| 2023 | $2,435 -28.6% | $21,408 |
| 2022 | $3,412 +43.2% | $21,408 |
| 2021 | $2,382 0% | $21,408 |
| 2020 | $2,383 +6.7% | $21,408 +8.2% |
| 2019 | $2,234 -0.6% | $19,785 |
| 2018 | $2,248 +42.1% | $19,785 |
| 2017 | $1,582 +0.2% | $19,785 +0.3% |
| 2015 | $1,578 -33.3% | $19,734 -10.3% |
| 2014 | $2,366 | $21,990 +517.7% |
| 2013 | $2,366 | $3,560 +300% |
| 2012 | -- | $890 |
Find assessor info on the county website
Monthly payment
Est. payment
Payment breakdown
Explore the cost of this home by adjusting the details. Changes won't be saved.Climate risks
Neighborhood: 71106
Nearby schools
Schools provided by the listing agent
- District: Caddo PSB
Source: NTREIS. This data may not be complete. We recommend contacting the local school district to confirm school assignments for this home.

Similar homes
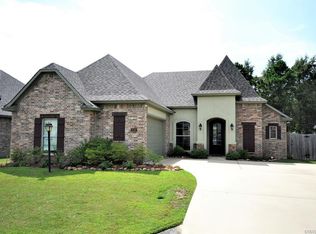
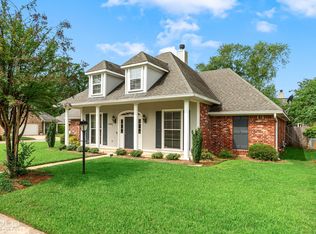
- $317,6003 bd3 ba1.8k sqft10540 Plum Creek Dr, Shreveport, LA 71106For Sale
 MLS ID #21241533, Dotti Bryant. NTREIS
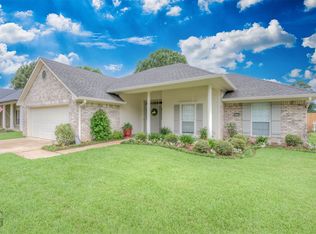
 - $347,0004 bd3 ba1.9k sqft220 Harders Crossing Blvd, Shreveport, LA 71106For Sale
 MLS ID #21311645, Becki Bass. NTREIS
 - $299,9994 bd3 ba2k sqft9672 Heron Springs Dr, Shreveport, LA 71106For Sale
 MLS ID #21218790, Kelae Gatlin. NTREIS
 - $348,5004 bd2 ba2.1k sqft444 Grand Oaks Dr, Shreveport, LA 71106For Sale
 MLS ID #21307589, Meredith Johnson. NTREIS
