This beautifully renovated modern farmhouse in Greenwood is full of personality, comfort, and high-end touches throughout. Thoughtfully redesigned, this home features all-new plumbing, electrical, HVAC system, and water heater, giving buyers the peace of mind that the big-ticket updates are already done.
From the moment you walk in, you’ll notice the quality and attention to detail. The living room features a custom accent wall with rustic wood tones, luxury vinyl plank flooring, recessed lighting, and a layout that flows seamlessly into the dining and kitchen areas. The kitchen is a true showpiece — complete with butcher block countertops, stainless steel appliances, shaker-style cabinets, a bold black hex tile backsplash, matte black finishes, and a spacious walk-in pantry for extra storage and functionality.
The private primary suite offers dual closets, a bold modern accent wall, and a spa-style ensuite with a double vanity and oversized walk-in tiled shower. The second full bathroom features stylish tilework, updated fixtures, and a clean, modern feel. A large laundry room with custom shelving and cabinetry adds both convenience and charm.
Outdoors, the property offers a spacious lot with a concrete driveway and additional parking space. Whether you’re looking for modern design, upgraded systems, or a move-in ready home with character, this one checks all the boxes. Located just minutes from Shreveport, this Greenwood gem is ready for its next chapter.
For sale
$219,900
7110 Winburn Dr, Greenwood, LA 71033
3beds
1,436sqft
Single Family Residence
Built in 1950
0.33 Acres Lot
$211,100 Zestimate®
$153/sqft
$-- HOA
What's special
Stainless steel appliancesButcher block countertopsShaker-style cabinetsMatte black finishesPrivate primary suiteSpacious walk-in pantrySpacious lot
- 447 days
- 156
- 21
Zillow last checked:
Listing updated:
Listed by:
Jimena Escalera 0995712144 318-868-3600,
Century 21 Elite 318-868-3600
Source: NTREIS,MLS#: 21003850
Facts & features
Interior
Bedrooms & bathrooms
- Bedrooms: 3
- Bathrooms: 2
- Full bathrooms: 2
Primary bedroom
- Features: Ceiling Fan(s)
- Level: First
- Dimensions: 0 x 0
Bedroom
- Features: Ceiling Fan(s)
- Level: First
- Dimensions: 0 x 0
Bedroom
- Features: Ceiling Fan(s)
- Level: First
- Dimensions: 0 x 0
Primary bathroom
- Features: Dual Sinks
- Level: First
- Dimensions: 0 x 0
Dining room
- Level: First
- Dimensions: 0 x 0
Other
- Features: Granite Counters
- Level: First
- Dimensions: 0 x 0
Kitchen
- Features: Built-in Features, Pantry, Walk-In Pantry
- Level: First
- Dimensions: 0 x 0
Laundry
- Level: First
- Dimensions: 0 x 0
Living room
- Level: First
- Dimensions: 0 x 0
Heating
- Central
Cooling
- Central Air, Ceiling Fan(s)
Appliances
- Included: Dishwasher, Electric Cooktop, Electric Oven, Disposal, Refrigerator
Features
- Decorative/Designer Lighting Fixtures, Pantry
- Flooring: Vinyl
- Windows: Window Coverings
- Has basement: No
- Has fireplace: No
Interior area
- Total interior livable area: 1,436 sqft
Video & virtual tour
Property
Parking
- Parking features: Additional Parking, Concrete, Driveway
Features
- Levels: One
- Stories: 1
- Patio & porch: Covered, Deck, Front Porch
- Pool features: None
- Fencing: None
Lot
- Size: 0.33 Acres
Details
- Additional structures: Workshop
- Parcel number: 171530003000500
Construction
Type & style
- Home type: SingleFamily
- Architectural style: Farmhouse,Modern,Detached
- Property subtype: Single Family Residence
Materials
- Board & Batten Siding
- Foundation: Pillar/Post/Pier
- Roof: Shingle
Condition
- Year built: 1950
Utilities & green energy
- Sewer: Public Sewer
- Water: Public
- Utilities for property: Sewer Available, Water Available
Community & HOA
Community
- Subdivision: Lawton Acres
HOA
- Has HOA: No
Location
- Region: Greenwood
Financial & listing details
- Price per square foot: $153/sqft
- Tax assessed value: $37,880
- Annual tax amount: $711
- Date on market: 7/21/2025
- Cumulative days on market: 448 days
Estimated market value
$211,100
$201,000 - $222,000
$1,370/mo
Price history
| Date | Event | Price |
|---|---|---|
| 6/11/2026 | Price change | $219,900-2.2%$153/sqft |
Source: NTREIS #21003850 Report a problem | ||
| 4/16/2026 | Price change | $224,900-2.2%$157/sqft |
Source: NTREIS #21003850 Report a problem | ||
| 4/1/2026 | Price change | $229,900-1.3%$160/sqft |
Source: NTREIS #21003850 Report a problem | ||
| 2/20/2026 | Price change | $233,000-0.9%$162/sqft |
Source: NTREIS #21003850 Report a problem | ||
| 7/21/2025 | Listed for sale | $235,000+489%$164/sqft |
Source: NTREIS #21003850 Report a problem | ||
| 10/6/2022 | Sold | -- |
Source: NTREIS #20113147 Report a problem | ||
| 9/16/2022 | Pending sale | $39,900$28/sqft |
Source: NTREIS #20113147 Report a problem | ||
| 9/14/2022 | Contingent | $39,900$28/sqft |
Source: NTREIS #20113147 Report a problem | ||
| 8/25/2022 | Listed for sale | $39,900$28/sqft |
Source: NTREIS #20113147 Report a problem | ||
| 8/2/2022 | Pending sale | $39,900$28/sqft |
Source: NTREIS #20113147 Report a problem | ||
| 7/28/2022 | Contingent | $39,900$28/sqft |
Source: NTREIS #20113147 Report a problem | ||
| 7/13/2022 | Listed for sale | $39,900-20%$28/sqft |
Source: NTREIS #20113147 Report a problem | ||
| 6/22/2020 | Listing removed | $49,900$35/sqft |
Source: Freedom Realty #260417 Report a problem | ||
| 2/16/2020 | Listed for sale | $49,900$35/sqft |
Source: Freedom Realty #260417 Report a problem | ||
Public tax history
| Year | Property taxes | Tax assessment |
|---|---|---|
| 2025 | $711 +0.4% | $3,788 |
| 2024 | $709 -0.3% | $3,788 +0.9% |
| 2023 | $711 | $3,753 |
| 2022 | $711 0% | $3,753 |
| 2021 | $711 0% | $3,753 |
| 2020 | $711 +2.1% | $3,753 +1.4% |
| 2019 | $696 | $3,701 |
| 2018 | $696 +5.6% | $3,701 |
| 2017 | $660 +0.2% | $3,701 -16.3% |
| 2015 | $658 -7.3% | $4,420 |
| 2014 | $710 | $4,420 |
| 2013 | $710 | $4,420 |
| 2012 | -- | $4,420 +7.5% |
| 2011 | -- | $4,110 |
| 2010 | -- | $4,110 |
| 2009 | -- | $4,110 |
| 2008 | -- | $4,110 +2.8% |
| 2007 | -- | $4,000 |
| 2006 | -- | $4,000 |
| 2005 | -- | $4,000 |
| 2004 | -- | $4,000 +39.4% |
| 2003 | -- | $2,870 |
| 2002 | -- | $2,870 |
| 2000 | -- | $2,870 |
Find assessor info on the county website
Monthly payment
Est. payment
Payment breakdown
Explore the cost of this home by adjusting the details. Changes won't be saved.Climate risks
Neighborhood: 71033
Nearby schools
Schools provided by the listing agent
- Elementary: Caddo ISD Schools
- Middle: Caddo ISD Schools
- High: Caddo ISD Schools
- District: Caddo PSB
Source: NTREIS. This data may not be complete. We recommend contacting the local school district to confirm school assignments for this home.

Similar homes
- $210,0003 bd2 ba1.4k sqft2611 Plantation Dr, Bossier City, LA 71111For Sale
 MLS ID #21409054, Tammi Montgomery. NTREIS
 - $289,9003 bd2 ba1.5k sqft9720 Locust Hl, Greenwood, LA 71033For Sale
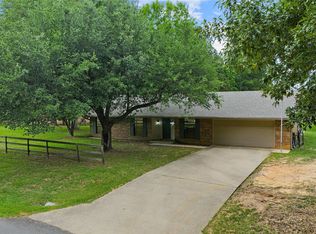 MLS ID #21266210, LUCY GOLLADAY. NTREIS
 - $229,5003 bd3 ba1.6k sqft3507 Woodleaf Dr, Shreveport, LA 71118For Sale
 MLS ID #21401410, Meredith Johnson. NTREIS
 - $199,0004 bd2 ba1.5k sqft9339 Poppy Cir, Shreveport, LA 71118For Sale
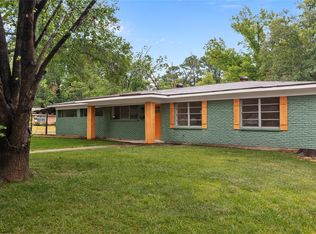 MLS ID #21404351, Antonio Zavarce. NTREIS
