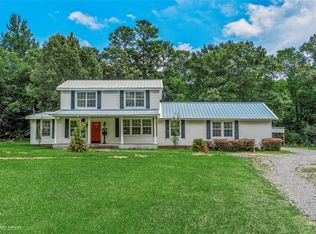
Completely remodeled from top to bottom, this 3-bedroom, 2-bathroom home is essentially brand new—without the new construction price tag. Every detail has been updated, offering modern comfort, style, and peace of mind.
Major upgrades include a brand-new roof with architectural shingles, new HVAC system, new water heater, new flooring throughout, and fresh paint inside and out. The kitchen shines with brand-new stainless-steel appliances, making it both stylish and functional for everyday living and entertaining.
Inside, you’ll find two spacious living areas, providing flexibility for a second den, game room, or home office. Both bathrooms have been thoughtfully upgraded, including a stunning new walk-in shower. Enjoy modern touches like Bluetooth-connected exhaust fans in the bathrooms and smart Wi-Fi-controlled lighting on the porch. Home is also equipped with security cameras that will stay with the home.
Situated on nearly half an acre, the fully fenced yard offers plenty of space to spread out, entertain, or relax. A massive shop with power, along with an attached garage, provides endless possibilities for storage, hobbies, or workspace.
This home delivers the feel of new construction with the space, extras, and value you’ve been looking for. Move-in ready and packed with upgrades—don’t miss your opportunity to make it yours.
Under contract
Price cut: $5K (7/9)
$214,900
1930 Cross Lake Blvd, Shreveport, LA 71109
3beds
2,067sqft
:
Get pre-qualified$1,509/mo
Single Family Residence
Built in 2006
0.47 Acres Lot
$214,200 Zestimate®
$104/sqft
$-- HOA
What's special
Attached garageNearly half an acreFully fenced yardStunning new walk-in showerBrand-new stainless-steel appliancesNew flooring throughoutMassive shop with power
- 118 days |
- 355 |
- 24 |
Zillow last checked:
Listing updated:
Listed by:
Becki Bass 0995712234 318-233-1045,
Pinnacle Realty Advisors 318-233-1045
Source: NTREIS,MLS#: 21242024
Facts & features
Interior
Bedrooms & bathrooms
- Bedrooms: 3
- Bathrooms: 2
- Full bathrooms: 2
Primary bedroom
- Level: First
- Dimensions: 0 x 0
Living room
- Level: First
- Dimensions: 0 x 0
Heating
- Central, Electric
Cooling
- Central Air, Electric
Appliances
- Included: Dishwasher, Electric Range, Microwave
Features
- Decorative/Designer Lighting Fixtures, Double Vanity, Granite Counters, High Speed Internet, Pantry
- Flooring: Luxury Vinyl Plank, Tile
- Has basement: No
- Has fireplace: No
Interior area
- Total interior livable area: 2,067 sqft
Video & virtual tour
Property
Parking
- Total spaces: 2
- Parking features: Driveway
- Garage spaces: 2
Features
- Levels: One
- Stories: 1
- Patio & porch: Covered, Front Porch
- Pool features: None
- Fencing: Chain Link
Lot
- Size: 0.47 Acres
Details
- Parcel number: 171404003006700
Construction
Type & style
- Home type: SingleFamily
- Architectural style: Detached
- Property subtype: Single Family Residence
Materials
- Foundation: Pillar/Post/Pier
- Roof: Shingle
Condition
- Year built: 2006
Utilities & green energy
- Sewer: Public Sewer
- Water: Public
- Utilities for property: Cable Available, Sewer Available, Water Available
Community & HOA
Community
- Security: Carbon Monoxide Detector(s), Smoke Detector(s)
- Subdivision: Lakeshore Heights Subn
HOA
- Has HOA: No
Location
- Region: Shreveport
Financial & listing details
- Price per square foot: $104/sqft
- Tax assessed value: $173,510
- Annual tax amount: $2,715
- Date on market: 4/16/2026
- Cumulative days on market: 119 days
Estimated market value
$214,200
$203,000 - $225,000
$1,481/mo
Price history
| Date | Event | Price |
|---|---|---|
| 7/30/2026 | Contingent | $214,900$104/sqft |
Source: NTREIS #21242024 Report a problem | ||
| 7/9/2026 | Price change | $214,900-2.3%$104/sqft |
Source: NTREIS #21242024 Report a problem | ||
| 6/20/2026 | Price change | $219,900-2.2%$106/sqft |
Source: NTREIS #21242024 Report a problem | ||
| 5/22/2026 | Price change | $224,900-2.2%$109/sqft |
Source: NTREIS #21242024 Report a problem | ||
| 5/11/2026 | Price change | $229,900-2.1%$111/sqft |
Source: NTREIS #21242024 Report a problem | ||
| 5/1/2026 | Price change | $234,900-1.7%$114/sqft |
Source: NTREIS #21242024 Report a problem | ||
| 4/17/2026 | Listed for sale | $239,000+221.2%$116/sqft |
Source: NTREIS #21242024 Report a problem | ||
| 7/19/2024 | Sold | -- |
Source: NTREIS #20681473 Report a problem | ||
| 6/28/2024 | Contingent | $74,400$36/sqft |
Source: NTREIS #20624845 Report a problem | ||
| 6/12/2024 | Listed for sale | $74,400$36/sqft |
Source: NTREIS #20624845 Report a problem | ||
| 5/22/2024 | Pending sale | $74,400$36/sqft |
Source: NTREIS #20624845 Report a problem | ||
| 5/22/2024 | Listed for sale | $74,400$36/sqft |
Source: NTREIS #20624845 Report a problem | ||
| 5/10/2024 | Listing removed | -- |
Source: NTREIS #20499634 Report a problem | ||
| 5/3/2024 | Contingent | $74,400$36/sqft |
Source: NTREIS #20499634 Report a problem | ||
| 4/29/2024 | Listed for sale | $74,400$36/sqft |
Source: NTREIS #20499634 Report a problem | ||
| 4/26/2024 | Contingent | $74,400$36/sqft |
Source: NTREIS #20499634 Report a problem | ||
| 4/9/2024 | Price change | $74,400-11.8%$36/sqft |
Source: NTREIS #20499634 Report a problem | ||
| 3/12/2024 | Price change | $84,400-19.2%$41/sqft |
Source: NTREIS #20499634 Report a problem | ||
| 1/19/2024 | Listed for sale | $104,400-8.7%$51/sqft |
Source: NTREIS #20499634 Report a problem | ||
| 1/4/2024 | Listing removed | -- |
Source: NTREIS #20499634 Report a problem | ||
| 12/23/2023 | Listed for sale | $114,400$55/sqft |
Source: NTREIS #20499634 Report a problem | ||
Public tax history
| Year | Property taxes | Tax assessment |
|---|---|---|
| 2025 | $2,715 +0.4% | $17,351 |
| 2024 | $2,705 +4.9% | $17,351 +7.3% |
| 2023 | $2,579 +61% | $16,178 |
| 2022 | $1,601 +2.6% | $16,178 |
| 2021 | $1,561 0% | $16,178 |
| 2020 | $1,562 -6.7% | $16,178 -0.8% |
| 2019 | $1,673 -0.7% | $16,316 |
| 2018 | $1,684 +48.4% | $16,316 |
| 2017 | $1,135 +0.2% | $16,316 +19.2% |
| 2015 | $1,133 +40.1% | $13,690 |
| 2014 | $808 | $13,690 |
| 2013 | $808 | $13,690 |
| 2012 | -- | $13,690 +9.7% |
| 2011 | -- | $12,480 |
| 2010 | -- | $12,480 |
| 2009 | -- | $12,480 |
| 2008 | -- | $12,480 +12.9% |
| 2007 | -- | $11,050 |
| 2006 | -- | $11,050 |
| 2005 | -- | $11,050 |
| 2004 | -- | $11,050 +23.7% |
| 2003 | -- | $8,930 |
| 2002 | -- | $8,930 |
| 2000 | -- | $8,930 |
Find assessor info on the county website
Monthly payment
Est. payment
Payment breakdown
Explore the cost of this home by adjusting the details. Changes won't be saved.Climate risks
Neighborhood: Country Club Hills, Lakeshore Shopping
Nearby schools
GreatSchools rating
- 6/10J. S. Clark Elementary SchoolGrades: PK-5Distance: 1.7 mi
- 3/10Fair Park Middle SchoolGrades: 6-8Distance: 1.1 mi
- 2/10Booker T. Washington New Technology High SchoolGrades: 9-12Distance: 1.8 mi
Schools provided by the listing agent
- District: Caddo PSB
Source: NTREIS. This data may not be complete. We recommend contacting the local school district to confirm school assignments for this home.
- $37,4502 bd1 ba847 sqft1932 Cross Lake Blvd, Shreveport, LA 71109Off Market
- $14,8002 bd1 ba975 sqft3843 Lakeland St, Shreveport, LA 71109Off Market
- $102,1003 bd1 ba1.7k sqft1928 Cross Lake Blvd, Shreveport, LA 71109Off Market
- $188,7003 bd2 ba2k sqft3820 Lakeshore Dr, Shreveport, LA 71109Off Market
- $36,2903 bd1 ba1.4k sqft1924 Cross Lake Blvd, Shreveport, LA 71109Off Market
- $--3 bd2 ba1.4k sqft3847 Elmer Ln, Shreveport, LA 71109Sold
- $87,3003 bd1 ba1.1k sqft3851 Elmer Ln, Shreveport, LA 71109Off Market
- $41,0703 bd1 ba1k sqft3841 Elmer Ln, Shreveport, LA 71109Off Market
A local agent can set up tours, give advice and negotiate with sellers.
Similar homes
- $219,9003 bd2 ba2.6k sqft4007 Esplanade Ave, Shreveport, LA 71109For Sale
 MLS ID #21203471, Jodi Hutto. NTREIS
 - $199,5004 bd2 ba2.1k sqft2709 Ridge Lake Dr, Shreveport, LA 71109For Sale
 MLS ID #21296864, Tammy Szekacs. NTREIS
 - $285,0003 bd3 ba2.8k sqft1605 Dilg League Dr, Shreveport, LA 71109For Sale
 MLS ID #21295363, Karen Hoell. NTREIS
 - $214,0003 bd2 ba1.9k sqft2918 Bonnieview Rd, Shreveport, LA 71119For Sale
 MLS ID #21296332, LaBriska Rasco. NTREIS
 - $215,0003 bd2 ba1.7k sqft8853 Bayonne Dr, Shreveport, LA 71118For SaleMLS ID #21331820, Mike Powell. NTREIS
- $235,0003 bd1 ba1k sqft2147 Pine Hill Rd, Shreveport, LA 71107For SaleMLS ID #21354972, Steven Pracht. NTREIS
- $218,0003 bd2 ba1.6k sqft639 Ratcliff St, Shreveport, LA 71104For SaleMLS ID #21325607, Jen Cantrell. NTREIS
- $250,0003 bd2 ba1.8k sqft3510 Gilbert Dr, Shreveport, LA 71104For SaleMLS ID #21337044, Shelly Wagner. NTREIS
- $219,5003 bd3 ba1.9k sqft172 Swedes Ave, Shreveport, LA 71105For SaleMLS ID #21299861, Thomas DuBois. NTREIS
- $200,0003 bd2 ba2k sqft545 Kirby Pl, Shreveport, LA 71104For SaleMLS ID #21291672, Thomas DuBois. NTREIS
- $244,5003 bd3 ba2.2k sqft602 Ratcliff St, Shreveport, LA 71104For SaleMLS ID #21279317, Karen Baker. NTREIS
- $249,9003 bd2 ba1.9k sqft6339 Westwood Rd, Shreveport, LA 71129For SaleMLS ID #21328521, Heather Bryant. NTREIS
- $189,9003 bd2 ba1.5k sqft286 Arthur Ave, Shreveport, LA 71105For SaleMLS ID #21338909, Sydney Cowgill. NTREIS
- $199,9993 bd2 ba1.5k sqft4726 Akard Ave, Shreveport, LA 71105For SaleMLS ID #21337592, Jackie Gibson. NTREIS
- $269,0003 bd2 ba2k sqft6141 Verona Ln, Shreveport, LA 71105For SaleMLS ID #21337469, Charles Horne. NTREIS
- $222,0003 bd2 ba1.9k sqft9471 Hemlock Cir, Shreveport, LA 71118For SaleMLS ID #21078394, Christopher Holloway. NTREIS
- $225,0003 bd2 ba2k sqft3326 Warwick Dr, Shreveport, LA 71118For SaleMLS ID #21285548, Megan Long. NTREIS
- $229,0003 bd2 ba1.6k sqft538 Mockingbird Ln, Shreveport, LA 71105For SaleMLS ID #21309103, Karen Hoell. NTREIS
- $207,9995 bd2 ba1.8k sqft9000 Lone Oak Dr, Shreveport, LA 71118For SaleMLS ID #21292762, Skylo Johnson. NTREIS
- $184,9004 bd2 ba1.4k sqft2517 Captain Sawyer Dr, Shreveport, LA 71104For SaleMLS ID #21338288, Thomas Attaway. NTREIS
