This 4 bedroom, 2 bathroom new construction home, offers an open floor plan that invites you to embark your journey of modern living. The home provides energy-efficient LED lighting, the kitchen features granite countertops and cabinet hardware which adds a touch of sophistication, while the island offers extra counter space. All stainless steel appliances. The living room boasts a cozy gas fireplace with two stylish bookshelves. Crown molding adorns the living room and continues throughout the home. Window blinds throughout. The primary bedroom offers a great layout for your convenience. The ensuite bathroom features a double vanity, a luxurious bathtub, and separate shower. The walk-in closet provides ample storage space for your wardrobe and personal belongings. **Builder Incentives Available** Contact me today for your private showing
For sale
$306,790
9124 Hearth Ln, Shreveport, LA 71129
4beds
1,910sqft
:
Get pre-qualified$2,169/mo
Single Family Residence
Built in 2024
8,712 Square Feet Lot
$306,300 Zestimate®
$161/sqft
$36/mo HOA
What's special
Open floor planSeparate showerTwo stylish bookshelvesAll stainless steel appliancesGranite countertopsWindow blinds throughoutEnergy-efficient led lighting
- 10 days |
- 181 |
- 12 |
Likely to sell faster than
Zillow last checked:
Listing updated:
Listed by:
Zondra Spikes 0995697046 318-231-2000,
Berkshire Hathaway HomeServices Ally Real Estate 318-231-2000
Source: NTREIS,MLS#: 21349739
Facts & features
Interior
Bedrooms & bathrooms
- Bedrooms: 4
- Bathrooms: 2
- Full bathrooms: 2
Primary bedroom
- Level: First
- Dimensions: 0 x 0
Bedroom
- Level: First
- Dimensions: 0 x 0
Bedroom
- Level: First
- Dimensions: 0 x 0
Bedroom
- Level: First
- Dimensions: 0 x 0
Primary bathroom
- Features: Dual Sinks, En Suite Bathroom, Granite Counters, Separate Shower
- Level: First
- Dimensions: 0 x 0
Other
- Level: First
- Dimensions: 0 x 0
Kitchen
- Features: Eat-in Kitchen, Granite Counters, Kitchen Island
- Level: First
- Dimensions: 0 x 0
Living room
- Features: Ceiling Fan(s), Fireplace
- Level: First
- Dimensions: 0 x 0
Heating
- Central, Fireplace(s), Natural Gas
Cooling
- Central Air
Appliances
- Included: Dishwasher, Disposal, Gas Range, Microwave
Features
- Built-in Features, Chandelier, Decorative/Designer Lighting Fixtures, Eat-in Kitchen, Granite Counters, Open Floorplan, Pantry
- Has basement: No
- Number of fireplaces: 1
- Fireplace features: Masonry
Interior area
- Total interior livable area: 1,910 sqft
Video & virtual tour
Property
Parking
- Total spaces: 2
- Parking features: Door-Single, Garage
- Attached garage spaces: 1
- Covered spaces: 2
Features
- Levels: One
- Stories: 1
- Pool features: None
Lot
- Size: 8,712 Square Feet
Details
- Parcel number: 000000
Construction
Type & style
- Home type: SingleFamily
- Architectural style: Detached
- Property subtype: Single Family Residence
- Attached to another structure: Yes
Materials
- Brick
Condition
- Year built: 2024
Utilities & green energy
- Sewer: Public Sewer
- Water: Public
- Utilities for property: Natural Gas Available, Sewer Available, Separate Meters, Water Available
Community & HOA
Community
- Subdivision: New Castle Pines
HOA
- Has HOA: Yes
- Services included: Association Management, Maintenance Grounds
- HOA fee: $432 annually
- HOA name: Regency Association Management
- HOA phone: 469-215-8935
Location
- Region: Shreveport
Financial & listing details
- Price per square foot: $161/sqft
- Date on market: 8/4/2026
- Cumulative days on market: 673 days
- Listing terms: Cash,Conventional,FHA,VA Loan
Estimated market value
$306,300
$291,000 - $322,000
$2,194/mo
Price history
| Date | Event | Price |
|---|---|---|
| 8/4/2026 | Listed for sale | $306,790$161/sqft |
Source: NTREIS #21349739 Report a problem | ||
| 8/3/2026 | Listing removed | $306,790$161/sqft |
Source: NTREIS #21211747 Report a problem | ||
| 6/11/2026 | Price change | $306,790-0.8%$161/sqft |
Source: NTREIS #21211747 Report a problem | ||
| 3/18/2026 | Listed for sale | $309,290$162/sqft |
Source: NTREIS #21211747 Report a problem | ||
| 3/16/2026 | Listing removed | $309,290$162/sqft |
Source: NTREIS #21080923 Report a problem | ||
| 10/7/2025 | Listed for sale | $309,290$162/sqft |
Source: NTREIS #21080923 Report a problem | ||
| 10/6/2025 | Listing removed | $309,290$162/sqft |
Source: NTREIS #20894512 Report a problem | ||
| 4/5/2025 | Listed for sale | $309,290$162/sqft |
Source: NTREIS #20894512 Report a problem | ||
| 4/5/2025 | Listing removed | $309,290$162/sqft |
Source: NTREIS #20746011 Report a problem | ||
| 10/5/2024 | Listed for sale | $309,290$162/sqft |
Source: NTREIS #20746011 Report a problem | ||
Public tax history
Tax history is unavailable.
Monthly payment
Est. payment
Payment breakdown
Explore the cost of this home by adjusting the details. Changes won't be saved.Climate risks
Neighborhood: Airport, Pines Road
Nearby schools
GreatSchools rating
- 4/10Summerfield Elementary SchoolGrades: PK-5Distance: 2.2 mi
- 6/10Turner Elementary/Middle SchoolGrades: PK-8Distance: 2.7 mi
- 2/10Southwood High SchoolGrades: 9-12Distance: 2.1 mi
Schools provided by the listing agent
- Elementary: Caddo ISD Schools
- Middle: Caddo ISD Schools
- High: Caddo ISD Schools
- District: Caddo PSB
Source: NTREIS. This data may not be complete. We recommend contacting the local school district to confirm school assignments for this home.
- $322,5003 bd4 ba1.8k sqft9132 Hearth Ln, Shreveport, LA 71129Off Market
- $325,7004 bd-- ba2.1k sqft9116 Hearth Ln, Shreveport, LA 71129Off Market
- $285,0003 bd-- ba1.7k sqft9161 Hearth Ln, Shreveport, LA 71129Off Market
- $378,0003 bd4 ba2.1k sqft9140 Hearth Ln, Shreveport, LA 71129Off Market
- $332,7004 bd2 ba2.2k sqft9125 Newcastle Dr, Shreveport, LA 71129Off Market
- $269,3003 bd2 ba1.8k sqft9081 Newcastle Dr, Shreveport, LA 71129Off Market
- $320,8004 bd2 ba1.9k sqft5643 Tall Pines Way, Shreveport, LA 71129Off Market
- $273,00010 bd4 ba1.3k sqft9149 Hearth Ln, Shreveport, LA 71129Off Market
A local agent can set up tours, give advice and negotiate with sellers.
Similar homes
- $283,0133 bd2 ba1.5k sqft5614 Red Pine St, Shreveport, LA 71129For Sale
 MLS ID #21349747, Zondra Spikes. NTREIS
 - $256,5403 bd2 ba1.2k sqft9228 Hearth Ln, Shreveport, LA 71129For Sale
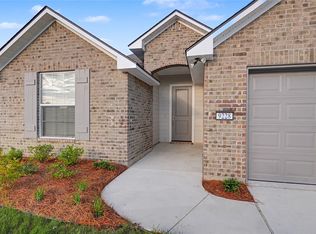 MLS ID #21349756, Zondra Spikes. NTREIS
 - $249,9003 bd2 ba1.9k sqft6339 Westwood Rd, Shreveport, LA 71129For Sale
 MLS ID #21328521, Heather Bryant. NTREIS
 - from $285,5004 bd2 ba1.7k sqftThe Benoit D Plan, Belle Maison, Shreveport, LA 71106New Construction
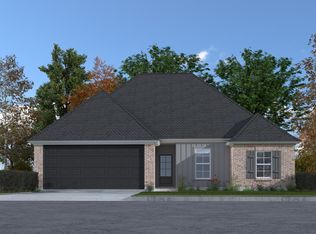 Wimberly Homes
 - from $283,9004 bd2 ba1.7k sqftThe Magnolia B Plan, Belle Maison, Shreveport, LA 71106New ConstructionWimberly Homes
- $298,0004 bd2 ba2.2k sqft7605 Old Spanish Trl, Shreveport, LA 71105For SaleMLS ID #21298336, Emily Hays. NTREIS
- $309,9003 bd2 ba1.9k sqft217 Pilatus Dr, Shreveport, LA 71106For SaleMLS ID #21278379, Leslie Davis. NTREIS
- from $281,0004 bd2 ba1.7k sqftThe Theriot A Plan, Belle Maison, Shreveport, LA 71106New ConstructionWimberly Homes
- $315,0004 bd2 ba2k sqft155 Hallette Dr, Shreveport, LA 71115For SaleMLS ID #21332443, Shelly Wagner. NTREIS
- $279,0003 bd2 ba1.6k sqft4716 Sandman, Shreveport, LA 71118For SaleMLS ID #21268439, Qianna Hauptman-Beaudoin. NTREIS
- $285,0003 bd3 ba2.1k sqft544 Honeygold Dr, Shreveport, LA 71115For SaleMLS ID #21349853, Andy Osborn. NTREIS
- $305,0004 bd2 ba1.7k sqft1110 Laurel Creek Dr, Shreveport, LA 71106For SaleMLS ID #21260802, Tammi Montgomery. NTREIS
- $259,9003 bd2 ba1.7k sqft6905 Brighton Oak Cir, Keithville, LA 71047For SaleMLS ID #21353333, Katelyn Roan. NTREIS
- from $270,5003 bd2 ba1.7k sqftThe Henry Plan, Belle Maison, Shreveport, LA 71106New ConstructionWimberly Homes
- $355,9004 bd2 ba1.8k sqft216 Cullom Dr, Bossier City, LA 71112For Sale By Owner
- from $279,9004 bd2 ba1.7k sqftThe Herbert B Plan, Belle Maison, Shreveport, LA 71106New ConstructionWimberly Homes
- from $289,0004 bd2 ba1.8k sqftThe Bergeron D Plan, Northwood Oaks, Shreveport, LA 71107New ConstructionWimberly Homes
- from $285,0004 bd2 ba1.8k sqftThe Badeaux A Plan, Belle Maison, Shreveport, LA 71106New ConstructionWimberly Homes
- $305,0003 bd2 ba1.7k sqft129 Wilburn Rd, Stonewall, LA 71078For SaleMLS ID #21295542, Yvonne Davlin. NTREIS
- $265,0004 bd2 ba1.7k sqft331 Mousse Ruelle Dr, Shreveport, LA 71106For SaleMLS ID #21239177, Erica Verret. NTREIS
