BRAND NEW CONSTRUCTION in NEW CASTLE PINES! BUILDER INCENTIVES AVAILABLE! The Gretchen Floorplan offers 3 bedrooms and 2 bathrooms, this residence is ideal for families or anyone seeking a stylish and functional living space. As you step inside, you’ll be greeted by an inviting open floor plan that seamlessly connects the living, dining, and kitchen areas. The living room showcases a stunning tray ceiling and a cozy fireplace, creating the perfect ambiance for relaxation and entertaining. Elegant crown molding enhances the sophisticated feel throughout the home, while energy-efficient LED lights illuminate the space beautifully.The kitchen is a chef's delight, equipped with sleek quartz countertops and stainless steel appliances. Whether you're preparing a family meal or hosting friends, this kitchen is designed for both functionality and style. Retreat to the primary bedroom, which features a luxurious ensuite bathroom complete with a jetted tub and a separate shower, offering a spa-like experience right at home. Step outside to enjoy your covered patio perfectt for outdoor dining or simply unwilling with a cup of coffee while taking in the fresh air. Schedule your private tour today!
Step outside to enjoy your covered patio, perfect for outdoor dining or simply unwinding with a cup of coffee while taking in the fresh air.
With builder incentives available, this is an opportunity you won’t want to miss. Schedule your private tour today and experience the perfect blend of luxury and comfort in your new home!
For sale
Price cut: $2.5K (6/11)
$283,013
5614 Red Pine St, Shreveport, LA 71129
3beds
1,552sqft
:
Get pre-qualified$2,021/mo
Single Family Residence
Built in 2025
6,534 Square Feet Lot
$282,700 Zestimate®
$182/sqft
$35/mo HOA
What's special
Elegant crown moldingSeparate showerStainless steel appliancesEnergy-efficient led lightsJetted tubStunning tray ceilingCozy fireplace
- 114 days |
- 95 |
- 4 |
Zillow last checked:
Listing updated:
Listed by:
Zondra Spikes 0995697046 318-213-1555,
Keller Williams Northwest 318-213-1555
Source: NTREIS,MLS#: 21228004
Facts & features
Interior
Bedrooms & bathrooms
- Bedrooms: 3
- Bathrooms: 2
- Full bathrooms: 2
Primary bedroom
- Features: Ceiling Fan(s), En Suite Bathroom
- Level: First
- Dimensions: 0 x 0
Bedroom
- Level: First
- Dimensions: 0 x 0
Bedroom
- Level: First
- Dimensions: 0 x 0
Primary bathroom
- Features: Dual Sinks, Granite Counters, Jetted Tub, Separate Shower
- Level: First
- Dimensions: 0 x 0
Other
- Features: Granite Counters
- Level: First
- Dimensions: 0 x 0
Kitchen
- Features: Built-in Features, Eat-in Kitchen, Stone Counters
- Level: First
- Dimensions: 0 x 0
Living room
- Features: Ceiling Fan(s), Fireplace
- Level: First
- Dimensions: 0 x 0
Heating
- Central, Fireplace(s), Natural Gas
Cooling
- Central Air
Appliances
- Included: Dishwasher, Disposal, Gas Range, Microwave
Features
- Decorative/Designer Lighting Fixtures, Eat-in Kitchen, Granite Counters, Open Floorplan, Walk-In Closet(s)
- Flooring: Carpet, Ceramic Tile, Wood
- Has basement: No
- Number of fireplaces: 1
- Fireplace features: Gas, Living Room, Masonry
Interior area
- Total interior livable area: 1,552 sqft
Video & virtual tour
Property
Parking
- Total spaces: 2
- Parking features: Driveway, Garage
- Attached garage spaces: 1
- Covered spaces: 2
Features
- Levels: One
- Stories: 1
- Pool features: None
Lot
- Size: 6,534 Square Feet
Details
- Parcel number: 0000000
Construction
Type & style
- Home type: SingleFamily
- Architectural style: Detached
- Property subtype: Single Family Residence
- Attached to another structure: Yes
Materials
- Brick
- Foundation: Slab
- Roof: Shingle
Condition
- Year built: 2025
Utilities & green energy
- Sewer: Public Sewer
- Water: Public
- Utilities for property: Natural Gas Available, Sewer Available, Separate Meters, Water Available
Community & HOA
Community
- Subdivision: New Castle Pines
HOA
- Has HOA: Yes
- Services included: Association Management, Maintenance Grounds
- HOA fee: $423 annually
- HOA name: Regency Management Association
- HOA phone: 469-215-8935
Location
- Region: Shreveport
Financial & listing details
- Price per square foot: $182/sqft
- Tax assessed value: $9,270
- Annual tax amount: $145
- Date on market: 4/3/2026
- Cumulative days on market: 481 days
- Listing terms: Cash,Conventional,FHA,VA Loan
Estimated market value
$282,700
$269,000 - $297,000
$1,916/mo
Price history
| Date | Event | Price |
|---|---|---|
| 6/11/2026 | Price change | $283,013-0.9%$182/sqft |
Source: NTREIS #21228004 Report a problem | ||
| 4/3/2026 | Listed for sale | $285,513$184/sqft |
Source: NTREIS #21228004 Report a problem | ||
| 4/3/2026 | Listing removed | $285,513$184/sqft |
Source: NTREIS #21075946 Report a problem | ||
| 10/2/2025 | Listed for sale | $285,513$184/sqft |
Source: NTREIS #21075946 Report a problem | ||
Public tax history
| Year | Property taxes | Tax assessment |
|---|---|---|
| 2025 | $145 +0.4% | $927 |
| 2024 | $145 +2.8% | $927 +5.1% |
| 2023 | $141 | $882 |
| 2022 | $141 +1.5% | $882 |
| 2021 | $138 | $882 |
Find assessor info on the county website
Monthly payment
Est. payment
Payment breakdown
Explore the cost of this home by adjusting the details. Changes won't be saved.Climate risks
Neighborhood: Airport, Pines Road
Nearby schools
GreatSchools rating
- 4/10Summerfield Elementary SchoolGrades: PK-5Distance: 2.1 mi
- 6/10Turner Elementary/Middle SchoolGrades: PK-8Distance: 2.8 mi
- 2/10Southwood High SchoolGrades: 9-12Distance: 2.1 mi
Schools provided by the listing agent
- Elementary: Caddo ISD Schools
- Middle: Caddo ISD Schools
- High: Caddo ISD Schools
- District: Caddo PSB
Source: NTREIS. This data may not be complete. We recommend contacting the local school district to confirm school assignments for this home.
- $300,4003 bd3 ba1.9k sqft5615 Tall Pines Way, Shreveport, LA 71129Off Market
- $--3 bd-- ba2k sqft9192 Hearth Ln, Shreveport, LA 71129Sold
- $282,4004 bd3 ba1.7k sqft5619 Tall Pines Way, Shreveport, LA 71129Off Market
- $276,9003 bd2 ba1.9k sqft5607 Tall Pines Way, Shreveport, LA 71129Off Market
- $287,6004 bd2 ba1.9k sqft5635 Tall Pines Way, Shreveport, LA 71129Off Market
- $313,6003 bd4 ba1.8k sqft5611 Tall Pines Way, Shreveport, LA 71129Off Market
- $298,4004 bd2 ba1.8k sqft5632 Tall Pines Way, Shreveport, LA 71129Off Market
- $--4 bd2 ba1.9k sqft9196 Hearth Ln, Shreveport, LA 71129Sold
A local agent can set up tours, give advice and negotiate with sellers.
Similar homes
- $256,5403 bd2 ba1.2k sqft9228 Hearth Ln, Shreveport, LA 71129For Sale
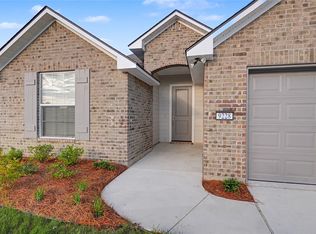 MLS ID #21301938, Zondra Spikes. NTREIS
 - $279,0003 bd2 ba1.6k sqft4716 Sandman, Shreveport, LA 71118For Sale
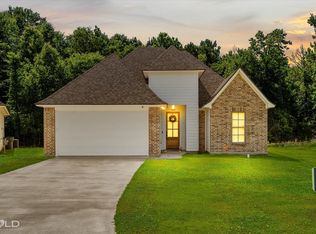 MLS ID #21268439, Qianna Hauptman-Beaudoin. NTREIS
 - $306,7904 bd2 ba1.9k sqft9124 Hearth Ln, Shreveport, LA 71129For Sale
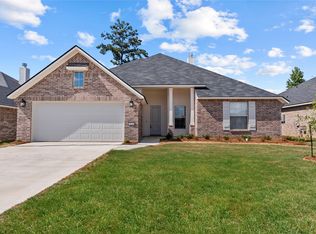 MLS ID #21211747, Zondra Spikes. NTREIS
 - $279,9004 bd3 ba2k sqft9861 Hidden Branch Ln, Shreveport, LA 71118For Sale
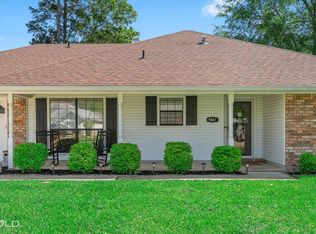 MLS ID #21233680, Terri Levesque. NTREIS
 - $275,0003 bd2 ba1.9k sqft10606 Scandia Ct, Shreveport, LA 71115For SaleMLS ID #21316477, Mike Powell. NTREIS
- $267,0004 bd2 ba1.7k sqft331 Mousse Ruelle Dr, Shreveport, LA 71106For SaleMLS ID #21239177, Erica Verret. NTREIS
- $309,9003 bd2 ba1.9k sqft217 Pilatus Dr, Shreveport, LA 71106For SaleMLS ID #21278379, Leslie Davis. NTREIS
- $315,0004 bd2 ba2k sqft155 Hallette Dr, Shreveport, LA 71115For SaleMLS ID #21332443, Shelly Wagner. NTREIS
- from $279,5004 bd2 ba1.8k sqftBergeron C Plan, Belle Maison, Shreveport, LA 71106New ConstructionWimberly Homes
- $283,9004 bd2 ba1.8k sqft303 Mousse Ruelle Dr, Shreveport, LA 71106New ConstructionNTREIS
- from $279,5004 bd2 ba1.8k sqftThe Bergeron D Plan, Belle Maison, Shreveport, LA 71106New ConstructionWimberly Homes
- $287,0004 bd2 ba1.8k sqft1544 Riverview Ln, Shreveport, LA 71104For SaleMLS ID #21315867, Carla Murphy. NTREIS
- from $283,9004 bd2 ba1.7k sqftThe Magnolia B Plan, Belle Maison, Shreveport, LA 71106New ConstructionWimberly Homes
- from $279,5004 bd2 ba1.8k sqftBergeron C Plan, Northwood Oaks, Shreveport, LA 71107New ConstructionWimberly Homes
- from $268,1004 bd2 ba1.8k sqftThe Badeaux A Plan, Belle Maison, Shreveport, LA 71106New ConstructionWimberly Homes
- $235,0003 bd2 ba1.9k sqft10336 Meadowview Dr, Keithville, LA 71047For SaleMLS ID #21307817, Meredith Johnson. NTREIS
- $279,9004 bd2 ba1.7k sqft5886 Northwood Oaks, Shreveport, LA 71107New ConstructionNTREIS
- $250,0003 bd2 ba1.2k sqft338 Ouachita Ln, Bossier City, LA 71112For SaleMLS ID #21337857, Shelly Torres-Llorens. NTREIS
- from $262,5003 bd2 ba1.6k sqftThe Guidry B Plan, Belle Maison, Shreveport, LA 71106New ConstructionWimberly Homes
- $305,0004 bd2 ba2.2k sqft7605 Old Spanish Trl, Shreveport, LA 71105For SaleMLS ID #21298336, Emily Hays. NTREIS
