Welcome to Meadowwood Estates, where this thoughtfully designed 3-bedroom, 2-bath home offers a floor plan that's anything but ordinary. From the moment you step inside, you'll be welcomed by a unique interior courtyard that creates a memorable first impression, brings natural light into the home, and sets the tone for the distinctive character found throughout.
The spacious living room features crown molding, a cozy fireplace, and an open flow into the kitchen and oversized dining area, creating the perfect space for both everyday living and entertaining. The kitchen offers abundant cabinetry, generous counter space, a breakfast bar, and plenty of room for gathering, while the expansive dining area is surrounded by windows overlooking the backyard and filling the space with natural light.
The spacious primary suite provides a private retreat with elegant architectural columns leading into the ensuite bath featuring dual vanities, two walk-in closets, a jetted soaking tub, and a separate shower.
Step outside to enjoy the large backyard with mature trees, open green views, and a detached brick garage that's ideal for a workshop, additional storage, hobbies, or recreational equipment.
Offering generous living spaces, a distinctive floor plan, and thoughtful design throughout, this Meadowwood Estates home is a wonderful opportunity for buyers seeking comfort, character, and lasting appeal.
For sale
$235,000
10336 Meadowview Dr, Keithville, LA 71047
3beds
1,938sqft
:
Get pre-qualified$1,594/mo
Single Family Residence
Built in 2003
9,757 Square Feet Lot
$233,200 Zestimate®
$121/sqft
$-- HOA
What's special
Separate showerUnique interior courtyardOpen green viewsGenerous living spacesElegant architectural columnsTwo walk-in closetsJetted soaking tub
- 27 days |
- 1,238 |
- 160 |
Likely to sell faster than
Zillow last checked:
Listing updated:
Listed by:
Meredith Johnson 995690239 318-747-5411,
Coldwell Banker Apex, REALTORS 318-747-5411
Source: NTREIS,MLS#: 21307817
Facts & features
Interior
Bedrooms & bathrooms
- Bedrooms: 3
- Bathrooms: 2
- Full bathrooms: 2
Primary bedroom
- Level: First
- Dimensions: 0 x 0
Living room
- Level: First
- Dimensions: 0 x 0
Appliances
- Included: Dishwasher, Electric Range, Disposal
Features
- Cable TV
- Has basement: No
- Number of fireplaces: 1
- Fireplace features: Living Room, Wood Burning
Interior area
- Total interior livable area: 1,938 sqft
Video & virtual tour
Property
Parking
- Total spaces: 4
- Parking features: Driveway
- Attached garage spaces: 2
- Carport spaces: 2
Features
- Levels: One
- Stories: 1
- Pool features: None
Lot
- Size: 9,757 Square Feet
Details
- Parcel number: 161430003000200
Construction
Type & style
- Home type: SingleFamily
- Architectural style: Detached
- Property subtype: Single Family Residence
Materials
- Foundation: Slab
Condition
- Year built: 2003
Utilities & green energy
- Sewer: Public Sewer
- Water: Public
- Utilities for property: Sewer Available, Water Available, Cable Available
Community & HOA
Community
- Subdivision: Meadowwood Estates
HOA
- Has HOA: No
Location
- Region: Keithville
Financial & listing details
- Price per square foot: $121/sqft
- Annual tax amount: $3,213
- Date on market: 6/30/2026
Estimated market value
$233,200
$222,000 - $245,000
$2,000/mo
Price history
| Date | Event | Price |
|---|---|---|
| 6/30/2026 | Listed for sale | $235,000+21.8%$121/sqft |
Source: NTREIS #21307817 Report a problem | ||
| 4/26/2008 | Listing removed | $192,900$100/sqft |
Source: Number1Expert #N100738 Report a problem | ||
| 2/27/2008 | Price change | $192,900-3.1%$100/sqft |
Source: Number1Expert #N100738 Report a problem | ||
| 1/18/2008 | Listed for sale | $199,000$103/sqft |
Source: Number1Expert #N100738 Report a problem | ||
Public tax history
Tax history is unavailable.
Monthly payment
Est. payment
Payment breakdown
Explore the cost of this home by adjusting the details. Changes won't be saved.Climate risks
Neighborhood: 71047
Nearby schools
GreatSchools rating
- 6/10Keithville Elementary/Middle SchoolGrades: PK-8Distance: 1.8 mi
- 2/10Southwood High SchoolGrades: 9-12Distance: 5 mi
Schools provided by the listing agent
- Elementary: Caddo ISD Schools
- Middle: Caddo ISD Schools
- High: Caddo ISD Schools
- District: Caddo PSB
Source: NTREIS. This data may not be complete. We recommend contacting the local school district to confirm school assignments for this home.
- $264,1003 bd2 ba1.9k sqft10336 Meadview Dr, Keithville, LA 71047Off Market
- $17,790-- bd-- ba-- sqft72001 None #5, Keithville, LA 71047Off Market
- $288,7004 bd2 ba2k sqft10346 Meadowview Dr, Keithville, LA 71047Off Market
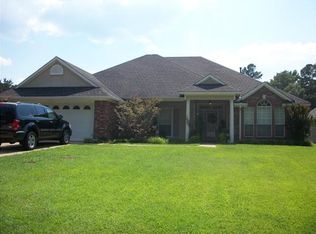
- $332,4003 bd2 ba2.2k sqft10324 Meadowview Dr, Keithville, LA 71047Off Market
- $243,4003 bd2 ba1.6k sqft10337 Meadowview Dr, Keithville, LA 71047Off Market
- $5,420-- bd-- ba-- sqft10337 Meadowview Dr, Keithville, LA 71047Off Market
- $254,6003 bd2 ba1.6k sqft10345 Meadowview Dr, Keithville, LA 71047Off Market
- $252,7003 bd2 ba1.8k sqft10404 Willoughby Cir, Keithville, LA 71047Off Market
A local agent can set up tours, give advice and negotiate with sellers.
Similar homes
- $264,9003 bd2 ba1.7k sqft6905 Brighton Oak Cir, Keithville, LA 71047For Sale
 MLS ID #21286429, Katelyn Roan. NTREIS
 - $249,9003 bd2 ba1.9k sqft6339 Westwood Rd, Shreveport, LA 71129For Sale
 MLS ID #21328521, Heather Bryant. NTREIS
 - $259,9004 bd2 ba2.6k sqft10553 White Oak Dr, Keithville, LA 71047For Sale
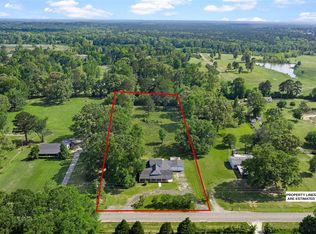 MLS ID #21253389, Katelyn Roan. NTREIS
 - $239,9003 bd2 ba1.8k sqft6905 Ash St, Shreveport, LA 71129For Sale
 MLS ID #21301131, Landon Huffer. NTREIS
 - $224,9003 bd2 ba1.6k sqft10517 Plum Creek Dr, Shreveport, LA 71106For Sale By Owner
- $279,9003 bd2 ba1.4k sqft10820 Mallard Dr, Keithville, LA 71047For SaleMLS ID #21256609, Katelyn Roan. NTREIS
- $235,0003 bd2 ba1.2k sqft611 Whitefield Ln, Bossier City, LA 71112For SaleMLS ID #21324483, Brandon McCartney. NTREIS
- $222,0003 bd2 ba1.9k sqft9471 Hemlock Cir, Shreveport, LA 71118For SaleMLS ID #21078394, Christopher Holloway. NTREIS
- $210,0003 bd2 ba1.4k sqft805 Dalisa Cir, Shreveport, LA 71118For SaleMLS ID #21245251, Charles Horne. NTREIS
- $239,9003 bd2 ba2k sqft416 Albany Ave, Shreveport, LA 71105For SaleMLS ID #21327461, Jeff Free. NTREIS
- $214,9003 bd2 ba1.9k sqft2918 Bonnieview Rd, Shreveport, LA 71119For SaleMLS ID #21296332, LaBriska Rasco. NTREIS
- $240,0003 bd3 ba2k sqft5710 Wood Ridge Dr, Shreveport, LA 71119For SaleMLS ID #21271779, Charles Horne. NTREIS
- $249,9003 bd2 ba1.6k sqft4836 Putters Ln, Shreveport, LA 71107For SaleMLS ID #21241270, Sarah Drysdale. NTREIS
- $214,9003 bd2 ba2k sqft1930 Cross Lake Blvd, Shreveport, LA 71109For SaleMLS ID #21242024, Becki Bass. NTREIS
- $249,9003 bd2 ba1.7k sqft158 Clear Brooke Dr, Shreveport, LA 71115For SaleMLS ID #21316157, Mike Powell. NTREIS
- $235,0003 bd2 ba1.6k sqft538 Mockingbird Ln, Shreveport, LA 71105For SaleMLS ID #21309103, Karen Hoell. NTREIS
- $245,0003 bd4 ba2.5k sqft361 Boulevard St, Shreveport, LA 71104For SaleMLS ID #21316874, Emily Hays. NTREIS
- $215,0003 bd2 ba1.7k sqft1625 Success St, Bossier City, LA 71112For SaleMLS ID #21322320, Michael Salter. NTREIS
- $219,9993 bd2 ba1.4k sqft4991 Beechwood Hills Dr, Shreveport, LA 71107For SaleMLS ID #21321578, Lola Jones. NTREIS
- $260,0003 bd2 ba1.8k sqft4906 General Rusk Dr, Bossier City, LA 71112For SaleMLS ID #21310105, June Alexander. NTREIS
