Morning light filters through mature oaks as you pull into the driveway of this charming brick ranch, tucked into an established Shreveport neighborhood. Crisp landscaping and classic Louisiana brick offer instant curb appeal.
Step inside and the day begins. This 1,405 sq ft home opens to soaring vaulted ceilings and rich exposed wood beams that draw the eye upward. A modern ceiling fan turns overhead while sunlight spills across wood-look tile flooring. The white-painted brick fireplace anchors the living space - ready for cozy Louisiana evenings.
Mid-morning calls you to the kitchen, where crisp white cabinetry, gleaming granite countertops, and stainless steel appliances make every meal a pleasure. The breakfast bar invites conversation, and just beyond, a sunlit dining nook wrapped in bay windows becomes your favorite spot to linger beneath an elegant orb chandelier.
Retreat to the primary suite-a generous space with its own ceiling fan, walk-in closet, and private en-suite bath with granite-topped vanity. Two additional bedrooms offer flexibility for family, guests, or a home office. Both baths shine with updated finishes and framed mirrors.
When evening arrives, the magic moves outside. Step onto the covered patio, where a ceiling fan stirs the warm air and a fully fenced backyard rolls out in lush green. Mature shade trees offer privacy and a canopy for unwinding - grilling dinner, watching the kids play, or soaking in the quiet.
This is more than a house. It's where ordinary days feel a little more like home. Come see it for yourself.
For sale
Price cut: $10K (8/10)
$200,000
805 Dalisa Cir, Shreveport, LA 71118
3beds
1,405sqft
Single Family Residence
Built in 2011
8,394 Square Feet Lot
$199,400 Zestimate®
$142/sqft
$-- HOA
What's special
- 57 days |
- 772 |
- 77 |
Likely to sell faster than
Zillow last checked:
Listing updated:
Listed by:
Charles Horne 0995690707 318-865-9900,
RE/MAX Executive Realty 318-865-9900,
Brittany Myers 0995716470 318-426-9613,
RE/MAX Executive Realty
Source: NTREIS,MLS#: 21245251
Facts & features
Interior
Bedrooms & bathrooms
- Bedrooms: 3
- Bathrooms: 2
- Full bathrooms: 2
Primary bedroom
- Features: Ceiling Fan(s)
- Level: First
- Dimensions: 0 x 0
Primary bathroom
- Level: First
- Dimensions: 0 x 0
Kitchen
- Features: Granite Counters, Pantry
- Level: First
- Dimensions: 0 x 0
Living room
- Features: Fireplace
- Level: First
- Dimensions: 0 x 0
Appliances
- Included: Double Oven, Dishwasher, Electric Cooktop, Microwave, Refrigerator
- Laundry: Dryer Hookup, ElectricDryer Hookup, Laundry in Utility Room
Features
- Cathedral Ceiling(s), Eat-in Kitchen, Granite Counters, Cable TV, Walk-In Closet(s)
- Flooring: Luxury Vinyl Plank
- Has basement: No
- Number of fireplaces: 1
- Fireplace features: Decorative, Living Room
Interior area
- Total interior livable area: 1,405 sqft
Video & virtual tour
Property
Parking
- Total spaces: 2
- Parking features: Driveway, Garage Faces Front, Garage, Off Street
- Attached garage spaces: 2
Features
- Levels: One
- Stories: 1
- Patio & porch: Covered
- Pool features: None
- Fencing: Wood
Lot
- Size: 8,394 Square Feet
Details
- Parcel number: 161411039002700
Construction
Type & style
- Home type: SingleFamily
- Architectural style: Detached
- Property subtype: Single Family Residence
Materials
- Brick
- Foundation: Slab
Condition
- Year built: 2011
Utilities & green energy
- Sewer: Public Sewer
- Water: Public
- Utilities for property: Sewer Available, Water Available, Cable Available
Community & HOA
Community
- Subdivision: Southern Hills
HOA
- Has HOA: No
Location
- Region: Shreveport
Financial & listing details
- Price per square foot: $142/sqft
- Tax assessed value: $83,950
- Annual tax amount: $1,314
- Date on market: 6/25/2026
- Cumulative days on market: 59 days
Estimated market value
$199,400
$189,000 - $209,000
$1,518/mo
Price history
| Date | Event | Price |
|---|---|---|
| 8/10/2026 | Price change | $200,000-4.8%$142/sqft |
Source: NTREIS #21245251 Report a problem | ||
| 6/25/2026 | Listed for sale | $210,000$149/sqft |
Source: NTREIS #21245251 Report a problem | ||
| 3/2/1990 | Sold | -- |
Source: Agent Provided Report a problem | ||
Public tax history
| Year | Property taxes | Tax assessment |
|---|---|---|
| 2025 | $1,314 +0.4% | $8,395 |
| 2024 | $1,309 -0.9% | $8,395 +1.3% |
| 2023 | $1,321 | $8,288 |
| 2022 | $1,321 +1.5% | $8,288 |
| 2021 | $1,301 0% | $8,288 |
| 2020 | $1,301 -2.9% | $8,288 |
| 2019 | $1,340 -0.4% | $8,288 |
| 2018 | $1,346 +26.1% | $8,288 |
| 2017 | $1,067 +0.2% | $8,288 |
| 2015 | $1,065 -30.4% | $8,288 -29.2% |
| 2014 | $1,529 | $11,710 |
| 2013 | $1,529 | $11,710 |
| 2012 | -- | $11,710 +1.6% |
| 2011 | -- | $11,530 |
| 2010 | -- | $11,530 |
| 2009 | -- | $11,530 |
| 2008 | -- | $11,530 +14.7% |
| 2007 | -- | $10,050 |
| 2006 | -- | $10,050 |
| 2005 | -- | $10,050 |
| 2004 | -- | $10,050 +25.6% |
| 2003 | -- | $8,000 |
| 2002 | -- | $8,000 |
| 2000 | -- | $8,000 |
Find assessor info on the county website
Monthly payment
Est. payment
Payment breakdown
Explore the cost of this home by adjusting the details. Changes won't be saved.Climate risks
Neighborhood: Hyde Park Brookwood, Southern Hills
Nearby schools
GreatSchools rating
- 6/10Forest Hill Elementary SchoolGrades: PK-5Distance: 0.8 mi
- 5/10Ridgewood Middle SchoolGrades: 6-8Distance: 1 mi
- 2/10Southwood High SchoolGrades: 9-12Distance: 2.6 mi
Schools provided by the listing agent
- Elementary: Caddo ISD Schools
- Middle: Caddo ISD Schools
- High: Caddo ISD Schools
- District: Caddo PSB
Source: NTREIS. This data may not be complete. We recommend contacting the local school district to confirm school assignments for this home.
- $238,3004 bd2 ba2.1k sqft807 Dalisa Cir, Shreveport, LA 71118Off Market

- $210,2003 bd2 ba1.4k sqft803 Dalisa Cir, Shreveport, LA 71118Off Market
- $119,5003 bd1 ba1.5k sqft9528 Wesso Cir, Shreveport, LA 71118Off Market
- $184,8003 bd2 ba1.5k sqft809 Dalisa Cir, Shreveport, LA 71118Off Market
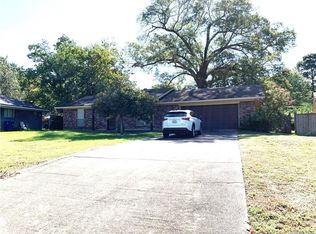
- $165,1003 bd2 ba1.8k sqft9530 Wesso Cir, Shreveport, LA 71118Off Market
- $147,6004 bd2 ba1.3k sqft9526 Wesso Cir, Shreveport, LA 71118Off Market
- $189,8003 bd2 ba1.6k sqft801 Dalisa Cir, Shreveport, LA 71118Off Market
- $142,0004 bd2 ba1.8k sqft9532 Wesso Cir, Shreveport, LA 71118Off Market
A local agent can set up tours, give advice and negotiate with sellers.
A local lender can help you make sure your offer is ready when you are.
Similar homes
- $189,9003 bd2 ba1.6k sqft9034 Avalon Dr, Shreveport, LA 71118For Sale
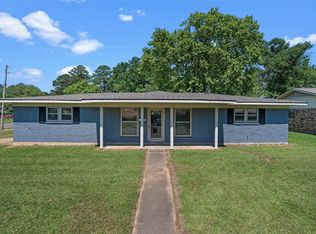 MLS ID #21362326, Reed Ebarb. NTREIS
 - $165,0003 bd2 ba1.1k sqft9434 Palmetto Ln, Shreveport, LA 71118For Sale
 MLS ID #21276187, Paul Bratlie. NTREIS
 - $215,0003 bd2 ba1.7k sqft8853 Bayonne Dr, Shreveport, LA 71118For Sale
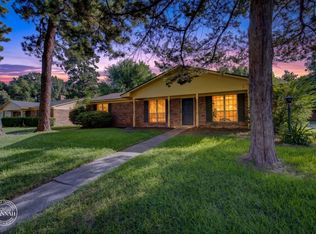 MLS ID #21331820, Mike Powell. NTREIS
 - $235,5003 bd2 ba1.8k sqft914 Edgefield Dr, Shreveport, LA 71118For Sale
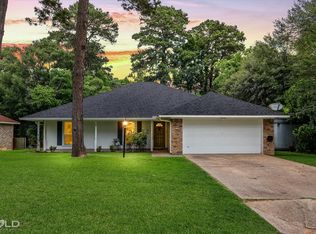 MLS ID #21300952, Meredith Johnson. NTREIS
 - $222,0003 bd2 ba1.9k sqft9471 Hemlock Cir, Shreveport, LA 71118For SaleMLS ID #21078394, Christopher Holloway. NTREIS
- $199,9995 bd2 ba1.8k sqft9000 Lone Oak Dr, Shreveport, LA 71118For SaleMLS ID #21292762, Skylo Johnson. NTREIS
- $165,0004 bd3 ba1.6k sqft9808 Driftwood Cir, Shreveport, LA 71118For SaleMLS ID #21339498, Carlee Lakin. NTREIS
- $183,1953 bd2 ba1.3k sqft203 Schaub Dr, Shreveport, LA 71115For SaleMLS ID #21356833, Zackery Grant. NTREIS
- $224,9003 bd2 ba2k sqft9346 Shartel Dr, Shreveport, LA 71118For SaleMLS ID #21185715, Melonie Rogers. NTREIS
- $210,0003 bd2 ba1.7k sqft6152 Fairington Ct, Shreveport, LA 71129For SaleMLS ID #21284043, Whitney Thomas. NTREIS
- $184,9003 bd3 ba1.6k sqft188 Fountain Vw, Shreveport, LA 71118For SaleMLS ID #21261090, Terri Levesque. NTREIS
- $199,5004 bd2 ba2.1k sqft2709 Ridge Lake Dr, Shreveport, LA 71109For SaleMLS ID #21296864, Tammy Szekacs. NTREIS
- $165,0003 bd1 ba1k sqft602 Pickwick Pl, Shreveport, LA 71108For SaleMLS ID #21337873, Adam Lytle. NTREIS
- $214,0003 bd2 ba1.7k sqft228 Schaub Dr, Shreveport, LA 71115For SaleMLS ID #21339772, Joel Hall. NTREIS
- $218,9003 bd2 ba1.6k sqft254 Peyton Colquitt Pl, Shreveport, LA 71115For SaleMLS ID #21293319, Christopher Holloway. NTREIS
- $190,0003 bd2 ba1.6k sqft4449 Finley Dr, Shreveport, LA 71105For SaleMLS ID #21289663, Allyson Smith. NTREIS
- $195,0003 bd1 ba1.2k sqft223 Leland Dr, Shreveport, LA 71105For SaleMLS ID #21311298, Heather Kreamer. NTREIS
- $162,0002 bd3 ba1.2k sqft9496 Carriage Ln, Shreveport, LA 71118For SaleMLS ID #21171177, Brian Smith. NTREIS
- $205,0003 bd2 ba1.9k sqft2918 Bonnieview Rd, Shreveport, LA 71119For SaleMLS ID #21296332, LaBriska Rasco. NTREIS
- $224,9003 bd2 ba1.6k sqft10517 Plum Creek Dr, Shreveport, LA 71106For Sale By Owner
