
Step into a home that is truly one of a kind, where architectural drama meets everyday functionality.
This 4 bedroom, 3.5 bath beauty also features a spacious bonus room that could easily serve as a 5th bedroom, office, or media space. The moment you walk in, you’re greeted by soaring 22-foot ceilings in the living room and a stunning spiral staircase that leads upstairs, a show-stopping focal point you won’t find just anywhere.
The living room and kitchen are thoughtfully connected by a double-sided gas-burning fireplace, creating warmth and character in both spaces. The kitchen offers gas appliances, a farmhouse sink, ample counter space, abundant cabinetry, and a remodeled pantry designed for maximum efficiency.
The primary suite is a retreat of its own, featuring an ensuite bath, a walk-in closet with vanity, and direct access into the laundry room, complete with added shelving for organization and convenience.
Upstairs, the bonus room features new LVP flooring, while the garage has been upgraded with custom flooring and a full shelving-organization system.
Situated on over half an acre, the backyard offers endless possibilities with plenty of room to roam, a concrete walking path, and a septic sprinkler system that can be alternated between the front and backyard.
With oversized parking, thoughtful upgrades throughout, and a design that stands apart from the rest. This home is anything but ordinary.
For sale
Price cut: $25K (7/2)
$474,999
550 Ramsey Dr, Stonewall, LA 71078
4beds
2,762sqft
:
Get pre-qualified$3,008/mo
Single Family Residence
Built in 2019
0.58 Acres Lot
$473,500 Zestimate®
$172/sqft
$-- HOA
What's special
Oversized parkingAbundant cabinetrySpacious bonus roomFarmhouse sinkWalk-in closet with vanityEnsuite bathDouble-sided gas-burning fireplace
- 155 days |
- 619 |
- 28 |
Zillow last checked:
Listing updated:
Listed by:
Hayli Cagle 995697823 318-213-1555,
Keller Williams Northwest 318-213-1555
Source: NTREIS,MLS#: 21185262
Facts & features
Interior
Bedrooms & bathrooms
- Bedrooms: 4
- Bathrooms: 4
- Full bathrooms: 3
- 1/2 bathrooms: 1
Primary bedroom
- Features: Ceiling Fan(s), Double Vanity, En Suite Bathroom, Jetted Tub, Separate Shower, Walk-In Closet(s)
- Level: First
- Dimensions: 1 x 1
Bonus room
- Features: Built-in Features, Ceiling Fan(s)
- Level: Second
- Dimensions: 1 x 1
Kitchen
- Features: Breakfast Bar, Built-in Features, Eat-in Kitchen, Kitchen Island, Stone Counters, Walk-In Pantry
- Level: First
- Dimensions: 1 x 1
Living room
- Features: Ceiling Fan(s), Fireplace
- Level: First
- Dimensions: 1 x 1
Heating
- Central, Natural Gas
Cooling
- Central Air, Ceiling Fan(s), Electric
Appliances
- Included: Dishwasher, Disposal, Gas Range, Vented Exhaust Fan
- Laundry: Laundry in Utility Room
Features
- Eat-in Kitchen, High Speed Internet, Kitchen Island, Open Floorplan, Pantry, Vaulted Ceiling(s), Walk-In Closet(s)
- Flooring: Carpet, Luxury Vinyl Plank, Wood
- Windows: Window Coverings
- Has basement: No
- Number of fireplaces: 1
- Fireplace features: Double Sided, Gas, Kitchen, Living Room, Masonry
Interior area
- Total interior livable area: 2,762 sqft
Video & virtual tour
Property
Parking
- Total spaces: 2
- Parking features: Driveway, Garage
- Attached garage spaces: 2
Features
- Levels: Two
- Stories: 2
- Patio & porch: Covered, Front Porch, Patio
- Pool features: None
- Fencing: Privacy
Lot
- Size: 0.58 Acres
- Features: Landscaped
Details
- Parcel number: 0200108641BF
Construction
Type & style
- Home type: SingleFamily
- Architectural style: Detached
- Property subtype: Single Family Residence
- Attached to another structure: Yes
Materials
- Foundation: Slab
- Roof: Shingle
Condition
- Year built: 2019
Utilities & green energy
- Sewer: Septic Tank
- Water: Public
- Utilities for property: Septic Available, Water Available
Community & HOA
Community
- Subdivision: Old Hickory Estate
HOA
- Has HOA: No
Location
- Region: Stonewall
Financial & listing details
- Price per square foot: $172/sqft
- Tax assessed value: $372,800
- Annual tax amount: $4,075
- Date on market: 2/22/2026
- Cumulative days on market: 156 days
Estimated market value
$473,500
$450,000 - $497,000
$2,943/mo
Price history
| Date | Event | Price |
|---|---|---|
| 7/2/2026 | Price change | $474,999-5%$172/sqft |
Source: NTREIS #21185262 Report a problem | ||
| 6/1/2026 | Price change | $500,000-3.8%$181/sqft |
Source: NTREIS #21185262 Report a problem | ||
| 4/2/2026 | Price change | $520,000-3.7%$188/sqft |
Source: NTREIS #21185262 Report a problem | ||
| 3/16/2026 | Price change | $539,900-1.8%$195/sqft |
Source: NTREIS #21185262 Report a problem | ||
| 2/22/2026 | Listed for sale | $549,900+37.8%$199/sqft |
Source: NTREIS #21185262 Report a problem | ||
| 3/31/2021 | Sold | -- |
Source: Public Record Report a problem | ||
| 2/23/2021 | Pending sale | $399,000$144/sqft |
Source: Owner Report a problem | ||
| 1/8/2021 | Listed for sale | $399,000$144/sqft |
Source: Owner Report a problem | ||
Public tax history
| Year | Property taxes | Tax assessment |
|---|---|---|
| 2025 | $4,075 +0% | $37,280 |
| 2024 | $4,075 -3.1% | $37,280 |
| 2023 | $4,206 +0.7% | $37,280 |
| 2022 | $4,176 +25.3% | $37,280 |
| 2021 | $3,332 +39.2% | $37,280 +29.6% |
| 2020 | $2,393 +0.4% | $28,760 |
| 2019 | $2,383 | $28,760 +798.8% |
| 2018 | $2,383 | $3,200 |
Find assessor info on the county website
Monthly payment
Est. payment
Payment breakdown
Explore the cost of this home by adjusting the details. Changes won't be saved.Climate risks
Neighborhood: 71078
Nearby schools
GreatSchools rating
- 9/10North Desoto Elementary School 3-5Grades: 2-5Distance: 2 mi
- 10/10North Desoto Middle School 6-8Grades: 6-8Distance: 2 mi
- 7/10North DeSoto High SchoolGrades: 9-12Distance: 2.1 mi
Schools provided by the listing agent
- Elementary: Desoto ISD Schools
- Middle: Desoto ISD Schools
- High: Desoto ISD Schools
- District: Desoto Parish ISD
Source: NTREIS. This data may not be complete. We recommend contacting the local school district to confirm school assignments for this home.
- $448,0004 bd3 ba2.3k sqft506 Ramsey Dr, Stonewall, LA 71078Off Market
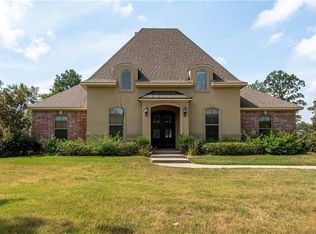
- $451,700-- bd-- ba-- sqft546 Ramsey Dr, Stonewall, LA 71078Off Market
- $512,3004 bd3 ba2.9k sqft194 Ramsey Dr, Stonewall, LA 71078Off Market
- $470,800-- bd-- ba-- sqft212 Ramsey Dr, Stonewall, LA 71078Off Market
- $--5 bd4 ba2.8k sqft180 Ramsey Dr, Stonewall, LA 71078Sold
- $546,4004 bd4 ba3.1k sqft551 Ramsey Dr, Stonewall, LA 71078Off Market
- $269,3304 bd3 ba2.3k sqft545 Ramsey Dr, Stonewall, LA 71078Off Market
- $461,6004 bd4 ba2.9k sqft538 Ramsey Dr, Stonewall, LA 71078Off Market
A local agent can set up tours, give advice and negotiate with sellers.
A local lender can help you make sure your offer is ready when you are.
Similar homes
- $475,0003 bd3 ba2.4k sqft537 Ramsey Dr, Stonewall, LA 71078For Sale
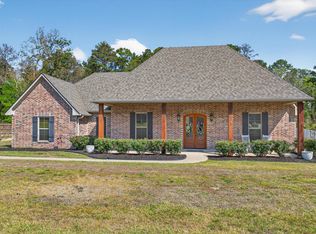 MLS ID #21220963, Noelle Tobey. NTREIS
 - $490,0005 bd3 ba2.4k sqft690 Popsi Dr, Stonewall, LA 71078For Sale
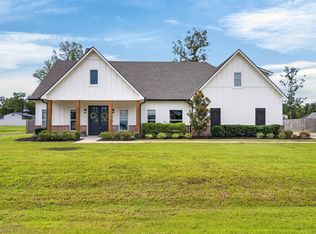 MLS ID #21310743, Jodi Hutto. NTREIS
 - $499,9006 bd3 ba2.8k sqft978 Stonewall Preston Rd, Stonewall, LA 71078For Sale
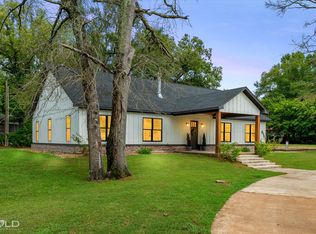 MLS ID #21320215, Heather Kreamer. NTREIS
 - $630,0005 bd5 ba3.3k sqft567 Ramsey Dr, Stonewall, LA 71078For Sale
 MLS ID #21169150, Yvonne Davlin. NTREIS
 - $420,0005 bd3 ba2.1k sqft674 Rambin Rd, Stonewall, LA 71078For SaleMLS ID #21277311, Brian Smith. NTREIS
- $497,0004 bd3 ba2.4k sqft154 Laurel Valley Ln, Stonewall, LA 71078For SaleMLS ID #21204320, Brittni Davis. NTREIS
- $315,0003 bd2 ba1.7k sqft129 Wilburn Rd, Stonewall, LA 71078For SaleMLS ID #21295542, Yvonne Davlin. NTREIS
- $425,0004 bd3 ba2.5k sqft517 Hazel Park, Gloster, LA 71030For SaleMLS ID #21318377, Steven Pracht. NTREIS
- $484,9004 bd3 ba3.1k sqft9288 Humble St, Shreveport, LA 71106For SaleMLS ID #21325890, Evette Clark. NTREIS
- $475,0004 bd3 ba2.6k sqft9450 Red Oak Ln, Shreveport, LA 71106For SaleMLS ID #21223213, Paul Bratlie. NTREIS
- $440,0004 bd4 ba3.2k sqft12120 Amanda Dr, Keithville, LA 71047For SaleMLS ID #21097432, Carolyn Mills. NTREIS
- $525,0004 bd3 ba2.8k sqft10043 Toulouse St, Shreveport, LA 71106For SaleMLS ID #21311863, Andy Osborn. NTREIS
- $399,8503 bd2 ba2.3k sqft507 Hazel Park, Gloster, LA 71030For SaleMLS ID #21297027, Steven Pracht. NTREIS
- $450,0004 bd4 ba2.9k sqft9573 Rochel Dr, Shreveport, LA 71115For SaleMLS ID #21299393, Michael Salter. NTREIS
- $400,0004 bd3 ba2.6k sqft9053 Sundance Ln, Shreveport, LA 71106For SaleMLS ID #21333401, Victoria Pickard. NTREIS
- $523,0004 bd3 ba2.3k sqft414 Newburn Ln, Shreveport, LA 71106For SaleMLS ID #21277731, Grace Pylant Rogers. NTREIS
- $474,9005 bd4 ba3.3k sqft517 Pierremont Cir, Shreveport, LA 71106For SaleMLS ID #21096121, Adam Lytle. NTREIS
- $525,0004 bd3 ba2.2k sqft9826 Canebrake Ln, Shreveport, LA 71106For SaleMLS ID #21294383, Susannah Hodges. NTREIS
- $510,0003 bd3 ba3k sqft4752 Richmond Ave, Shreveport, LA 71106For SaleMLS ID #21315453, Shelly Wagner. NTREIS
- $482,5003 bd3 ba1.9k sqft3039 Maple Grove Ave, Shreveport, LA 71106For SaleMLS ID #21315219, Sabra Collier. NTREIS
