154 Laurel Valley Ln Stonewall, LA Plantation Hills
Agent is the owner & builder
Building Company: Distinguished Contractors, LLC (Agent & Owner)
Welcome to this stunning 1.5 stories, 4 bedroom, 3 bath home offering 2,426 sq. ft. of thoughtfully designed living space in the highly sought after Plantation Hills community. Every detail has been crafted to combine modern luxury with timeless charm.
Interior Features
• Open floor plan with tall ceilings & gorgeous cedar beams in the dining entrance & living room
• Gas burning fireplace as the centerpiece of the living area with trace ceilings
• Gourmet kitchen with farmhouse sink, pot filler, quartz countertops, large island, subway tile backsplash, coffee bar & stylish pendant lighting
• Spacious bonus room with full bath perfect for guests, a media room, or a home office
• Luxury vinyl flooring throughout, with ceramic tile in bathrooms
• Cathedral ceiling with wooden beam in the master bedroom
• Master suite retreat with oversized walk-in closet, glass-door shower, standalone tub & double vanities
• Additional double vanities in remote full bath
• Large laundry room designed for convenience & functionality
Outdoor Features
• Covered front porch with peaceful views of the neighborhood lake
• Professional landscaping & irrigation system for easy upkeep
• Covered rear patio with built-in gas grill & sink a dream for outdoor cooking & entertaining
• Spacious backyard with plenty of room to enjoy
This home combines modern finishes, natural wood accents, and thoughtful design to create the perfect balance of warmth, style, and everyday functionality.
For sale
$497,000
154 Laurel Valley Ln, Stonewall, LA 71078
4beds
2,426sqft
Single Family Residence
Built in 2025
0.33 Acres Lot
$496,000 Zestimate®
$205/sqft
$31/mo HOA
What's special
Gourmet kitchenTrace ceilingsCoffee barStandalone tubSubway tile backsplashQuartz countertopsLuxury vinyl flooring throughout
- 140 days |
- 269 |
- 12 |
Zillow last checked:
Listing updated:
Listed by:
Brittni Davis 0995716518 318-865-9900,
RE/MAX Executive Realty 318-865-9900
Source: NTREIS,MLS#: 21204320
Facts & features
Interior
Bedrooms & bathrooms
- Bedrooms: 4
- Bathrooms: 3
- Full bathrooms: 3
Primary bedroom
- Features: Walk-In Closet(s)
- Level: First
- Dimensions: 0 x 0
Primary bathroom
- Features: Double Vanity, Garden Tub/Roman Tub, Separate Shower
- Level: First
- Dimensions: 0 x 0
Laundry
- Features: Built-in Features
- Level: First
- Dimensions: 0 x 0
Living room
- Features: Ceiling Fan(s), Fireplace
- Level: First
- Dimensions: 0 x 0
Heating
- Central, Fireplace(s), Natural Gas
Cooling
- Central Air, Ceiling Fan(s), Electric, Roof Turbine(s)
Appliances
- Included: Dishwasher, Gas Cooktop, Disposal, Gas Oven, Microwave, Tankless Water Heater
Features
- Cathedral Ceiling(s), Decorative/Designer Lighting Fixtures, Double Vanity, Eat-in Kitchen, Granite Counters, Kitchen Island, Open Floorplan, Walk-In Closet(s)
- Flooring: Carpet, Ceramic Tile, Luxury Vinyl Plank, Vinyl
- Has basement: No
- Number of fireplaces: 1
- Fireplace features: Gas Log, Living Room, Masonry
Interior area
- Total interior livable area: 2,426 sqft
Video & virtual tour
Property
Parking
- Total spaces: 2
- Parking features: Garage, Inside Entrance, Private
- Attached garage spaces: 2
Features
- Levels: One and One Half
- Patio & porch: Covered
- Exterior features: Gas Grill, Lighting
- Pool features: None
Lot
- Size: 0.33 Acres
- Features: Back Yard, Interior Lot, Lawn, Landscaped, Subdivision, Sprinkler System
Details
- Parcel number: 0200248850BD
Construction
Type & style
- Home type: SingleFamily
- Architectural style: Farmhouse,Modern,Detached
- Property subtype: Single Family Residence
Materials
- Board & Batten Siding, Brick
- Foundation: Slab
- Roof: Shingle
Condition
- Year built: 2025
Utilities & green energy
- Sewer: Public Sewer
- Water: Public
- Utilities for property: Natural Gas Available, Sewer Available, Separate Meters, Underground Utilities, Water Available
Community & HOA
Community
- Features: Curbs, Sidewalks
- Security: Carbon Monoxide Detector(s), Smoke Detector(s)
- Subdivision: Plantation Hills
HOA
- Has HOA: Yes
- Services included: Maintenance Grounds
- HOA fee: $376 annually
- HOA name: Plantation Hills
- HOA phone: 318-455-4263
Location
- Region: Stonewall
Financial & listing details
- Price per square foot: $205/sqft
- Date on market: 4/10/2026
- Cumulative days on market: 300 days
- Listing terms: Other
- Exclusions: Mineral Rights (Agent/ Owner) does not own mineral rights.
Estimated market value
$496,000
$471,000 - $521,000
$3,129/mo
Price history
| Date | Event | Price |
|---|---|---|
| 5/18/2026 | Price change | $497,000-2.4%$205/sqft |
Source: NTREIS #21204320 Report a problem | ||
| 4/10/2026 | Listed for sale | $509,460+1.5%$210/sqft |
Source: NTREIS #21204320 Report a problem | ||
| 1/28/2026 | Listing removed | $501,745$207/sqft |
Source: NTREIS #21036717 Report a problem | ||
| 10/6/2025 | Price change | $501,745-1.5%$207/sqft |
Source: NTREIS #21036717 Report a problem | ||
| 8/22/2025 | Listed for sale | $509,460$210/sqft |
Source: NTREIS #21036717 Report a problem | ||
Public tax history
Tax history is unavailable.
Monthly payment
Est. payment
Payment breakdown
Explore the cost of this home by adjusting the details. Changes won't be saved.Climate risks
Neighborhood: 71078
Nearby schools
GreatSchools rating
- 9/10North Desoto Elementary School 3-5Grades: 2-5Distance: 3.3 mi
- 10/10North Desoto Middle School 6-8Grades: 6-8Distance: 3.3 mi
- 7/10North DeSoto High SchoolGrades: 9-12Distance: 3.4 mi
Schools provided by the listing agent
- District: Desoto Parish ISD
Source: NTREIS. This data may not be complete. We recommend contacting the local school district to confirm school assignments for this home.
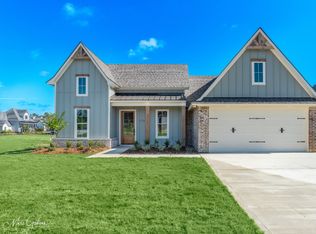
- $--3 bd2 ba1.9k sqft173 Laurel Valley Ln, Stonewall, LA 71078Sold
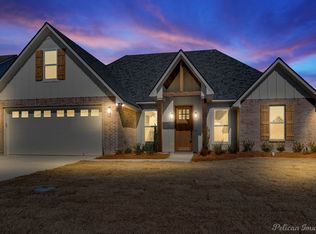
- $--3 bd3 ba1.8k sqft199 Laurel Valley Ln #3, Stonewall, LA 71078Sold
- $--3 bd2 ba1.8k sqft193 Laurel Valley Ln, Stonewall, LA 71078Sold

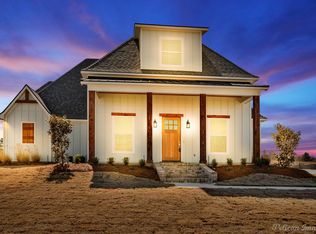
- $--4 bd3 ba2.1k sqft176 Laurel Valley Ln, Stonewall, LA 71078Sold
- $--4 bd3 ba2.2k sqft170 Laurel Valley, Stonewall, LA 71078Sold
- $540,000-- bd-- ba-- sqft506 Destrehan Ln, Stonewall, LA 71078Off Market
- $--4 bd3 ba2k sqft210 Laurel Valley, Stonewall, LA 71078Sold
- $--4 bd3 ba2.2k sqft166 Laurel Valley Ln, Stonewall, LA 71078Sold
A local agent can set up tours, give advice and negotiate with sellers.
A local lender can help you make sure your offer is ready when you are.
Similar homes
- $499,0004 bd4 ba2.7k sqft143 Oak Alley Rd, Stonewall, LA 71078For Sale
 MLS ID #21342700, Kyle Straughan. NTREIS
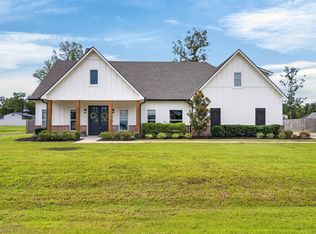
 - $479,9005 bd3 ba2.4k sqft690 Popsi Dr, Stonewall, LA 71078For Sale
 MLS ID #21310743, Jodi Hutto. NTREIS
 - $474,9994 bd4 ba2.7k sqft550 Ramsey Dr, Stonewall, LA 71078For Sale
 MLS ID #21185262, Hayli Cagle. NTREIS
 - $499,9006 bd3 ba2.8k sqft978 Stonewall Preston Rd, Stonewall, LA 71078For Sale
 MLS ID #21320215, Heather Kreamer. NTREIS
 - $355,0004 bd3 ba2.2k sqft608 Lessie Dr, Stonewall, LA 71078For SaleMLS ID #21357565, Tammi Montgomery. NTREIS
- $615,0005 bd5 ba3.3k sqft567 Ramsey Dr, Stonewall, LA 71078For SaleMLS ID #21169150, Yvonne Davlin. NTREIS
- $469,9003 bd3 ba2.4k sqft941 Dumaine Dr, Shreveport, LA 71106For SaleMLS ID #21361251, Muna Sofyan. NTREIS
- $497,5003 bd2 ba2k sqft2028 Bridgewater Ave, Shreveport, LA 71106For SaleMLS ID #21366216, Grace Pylant Rogers. NTREIS
- $325,0003 bd2 ba1.8k sqft108 Griffin Dr, Stonewall, LA 71078For SaleMLS ID #21291945, Hayli Cagle. NTREIS
- $305,0003 bd2 ba1.7k sqft129 Wilburn Rd, Stonewall, LA 71078For SaleMLS ID #21295542, Yvonne Davlin. NTREIS
- $525,0004 bd3 ba2.2k sqft9826 Canebrake Ln, Shreveport, LA 71106For SaleMLS ID #21294383, Susannah Hodges. NTREIS
- $509,9005 bd4 ba2.9k sqft609 Parlange Cir, Shreveport, LA 71115For SaleMLS ID #21350979, Micah Brant. NTREIS
- $484,9004 bd3 ba3.1k sqft9288 Humble St, Shreveport, LA 71106For SaleMLS ID #21325890, Evette Clark. NTREIS
- $490,0003 bd3 ba2.5k sqft10090 Chenier Point, Shreveport, LA 71106For SaleMLS ID #21352968, Shelly Wagner. NTREIS
- $399,8503 bd2 ba2.3k sqft507 Hazel Park, Gloster, LA 71030For SaleMLS ID #21297027, Steven Pracht. NTREIS
- $592,0004 bd4 ba2.9k sqft199 Red Bluff Rd, Frierson, LA 71027For SaleMLS ID #21349816, Debbie Hutches. NTREIS
- $449,5003 bd3 ba2.5k sqft13695 Four Forks Rd, Keithville, LA 71047For SaleMLS ID #21324761, Jessica Hammons. NTREIS
- $450,0004 bd4 ba2.9k sqft9573 Rochel Dr, Shreveport, LA 71115For SaleMLS ID #21299393, Michael Salter. NTREIS
- $569,9004 bd3 ba2.3k sqft3009 Newberry Ln, Shreveport, LA 71106For SaleMLS ID #21360492, Susannah Hodges. NTREIS
- $516,5004 bd3 ba2.5k sqft306 Elbow Slough, Bossier City, LA 71112New ConstructionMLS ID #21345191, Jonathan Fayard. NTREIS
